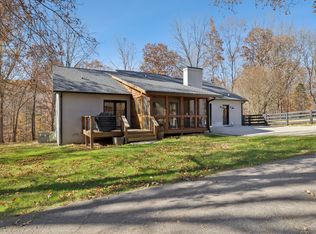
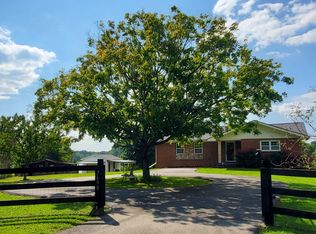
Private 8.9-acre retreat in beautiful Primm Springs featuring a stocked pond, abundant wildlife, and peaceful country views. Expansive decks overlook the pond, home to a variety of duck species. Inside, the great room showcases a stunning stone wood-burning fireplace and large windows framing the scenic landscape. A trail winds throughout the property, perfect for exploring and enjoying nature. Separate bunkhouse offers guest accommodations, a studio, hobby space, or endless possibilities. Enjoy the tranquility of country living just 15 minutes to Fairview shopping and dining and 20–25 minutes to Franklin.
Active
Price cut: $100K (9/4)
$1,495,000
7348 Bradford Rd, Primm Springs, TN 38476
3beds
4,272sqft
Single Family Residence, Residential
Built in 2002
8.93 Acres Lot
$-- Zestimate®
$350/sqft
$-- HOA
What's special
Stocked pondAbundant wildlifePeaceful country views
- 85 days
- 453
- 35
Zillow last checked:
Listing updated:
Listed by:
Dan McEwen 931-626-0241,
McEwen Group 931-381-1808
Source: RealTracs MLS as distributed by MLS GRID,MLS#: 3260234
Facts & features
Interior
Bedrooms & bathrooms
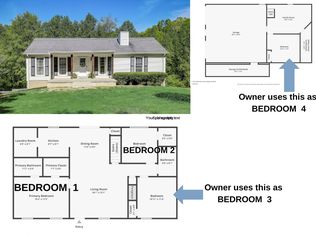
- Bedrooms: 3
- Bathrooms: 3
- Full bathrooms: 3
- Main level bedrooms: 3
Bedroom 1
- Features: Full Bath
- Level: Full Bath
- Area: 294 Square Feet
- Dimensions: 14x21
Bedroom 2
- Area: 121 Square Feet
- Dimensions: 11x11
Bedroom 3
- Area: 121 Square Feet
- Dimensions: 11x11
Primary bathroom
- Features: Primary Bedroom
- Level: Primary Bedroom
Dining room
- Features: Combination
- Level: Combination
- Area: 130 Square Feet
- Dimensions: 10x13
Other
- Features: Other
- Level: Other
- Area: 220 Square Feet
- Dimensions: 22x10
Kitchen
- Features: Eat-in Kitchen
- Level: Eat-in Kitchen
- Area: 154 Square Feet
- Dimensions: 11x14
Living room
- Features: Great Room
- Level: Great Room
- Area: 506 Square Feet
- Dimensions: 22x23
Recreation room
- Features: Basement Level
- Level: Basement Level
- Area: 644 Square Feet
- Dimensions: 23x28
Heating
- Central
Cooling
- Central Air, Wall/Window Unit(s)
Appliances
- Included: Electric Oven, Dishwasher, Dryer, Refrigerator, Stainless Steel Appliance(s), Washer
Features
- High Speed Internet
- Flooring: Wood, Luxury Vinyl, Tile
- Basement: Finished,Partial
- Number of fireplaces: 1
- Fireplace features: Great Room, Wood Burning
Interior area
- Total structure area: 4,272
- Total interior livable area: 4,272 sqft
- Finished area above ground: 2,592
- Finished area below ground: 1,680
Property
Parking
- Total spaces: 3
- Parking features: Garage Faces Side
- Garage spaces: 3
Features
- Levels: Three Or More
- Stories: 2
- Patio & porch: Porch, Covered, Deck, Screened
- Waterfront features: Pond
Lot
- Size: 8.93 Acres
- Features: Level, Private, Rolling Slope, Views
- Topography: Level,Private,Rolling Slope,Views
Details
- Additional structures: Guest House, Storage
- Parcel number: 094071 02110 00001071
- Special conditions: Standard
Construction
Type & style
- Home type: SingleFamily
- Architectural style: Cabin
- Property subtype: Single Family Residence, Residential
Materials
- Wood Siding
- Roof: Metal
Condition
- New construction: No
- Year built: 2002
Utilities & green energy
- Sewer: Septic Tank
- Water: Well
Green energy
- Energy efficient items: Thermostat
Community & HOA
HOA
- Has HOA: No
Location
- Region: Primm Springs
Financial & listing details
- Price per square foot: $350/sqft
- Tax assessed value: $1,304,000
- Annual tax amount: $4,238
- Date on market: 7/3/2026
Estimated market value
Not available
Estimated sales range
Not available
Not available
Price history
| Date | Event | Price |
|---|---|---|
| 9/4/2026 | Price change | $1,495,000-6.3%$350/sqft |
Source:  RealTracs MLS as distributed by MLS GRID #3260235 Report a problem RealTracs MLS as distributed by MLS GRID #3260235 Report a problem | ||
| 8/11/2026 | Price change | $1,595,000-5.9%$373/sqft |
Source: RealTracs MLS as distributed by MLS GRID #3260235 Report a problem | ||
| 7/3/2026 | Listed for sale | $1,695,000+8.7%$397/sqft |
Source: RealTracs MLS as distributed by MLS GRID #3260235 Report a problem | ||
| 6/20/2023 | Sold | $1,560,000-8.2%$365/sqft |
Source: RealTracs MLS as distributed by MLS GRID #2495315 Report a problem | ||
| 6/2/2023 | Pending sale | $1,699,999$398/sqft |
Source: RealTracs MLS as distributed by MLS GRID #2495315 Report a problem | ||
| 3/11/2023 | Listed for sale | $1,699,999+2166.7%$398/sqft |
Source: RealTracs MLS as distributed by MLS GRID #2495315 Report a problem | ||
| 10/18/1999 | Sold | $75,000$18/sqft |
Source: Public Record Report a problem | ||
Public tax history
| Year | Property taxes | Tax assessment |
|---|---|---|
| 2025 | $4,238 +77.4% | $326,000 +156.5% |
| 2024 | $2,389 | $127,100 |
| 2023 | $2,389 | $127,100 |
| 2022 | $2,389 | $127,100 |
| 2021 | $2,389 +3.1% | $127,100 +21.8% |
| 2020 | $2,317 | $104,350 |
| 2019 | $2,317 +13.6% | $104,350 +10% |
| 2018 | $2,039 | $94,825 |
| 2017 | $2,039 | $94,825 |
| 2016 | -- | $94,825 +22.9% |
| 2015 | -- | $77,125 |
| 2014 | -- | $77,125 |
| 2013 | -- | $77,125 |
| 2012 | -- | $77,125 |
| 2011 | -- | $77,125 +4.8% |
| 2007 | $1,700 | $73,582 |
| 2006 | $1,700 +3.5% | $73,582 +27.2% |
| 2005 | $1,643 +3.7% | $57,840 +3.7% |
| 2004 | $1,584 +0.7% | $55,767 +0.7% |
| 2002 | $1,573 | $55,400 +524.6% |
| 2001 | -- | $8,869 -75% |
| 2000 | -- | $35,475 |
Find assessor info on the county website
Monthly payment
Est. payment
Payment breakdown
Explore the cost of this home by adjusting the details. Changes won't be saved.Climate risks
Neighborhood: 38476
Nearby schools
Schools provided by the listing agent
- Elementary: Fairview Elementary
- Middle: Fairview Middle School
- High: Fairview High School
Source: RealTracs MLS as distributed by MLS GRID. This data may not be complete. We recommend contacting the local school district to confirm school assignments for this home.
Similar homes
- $1,579,0003 bd2 ba2.4k sqft8188 Shoals Branch Rd, Primm Springs, TN 38476For Sale

 MLS ID #3319946, Lindsay Goldsmith. RealTracs MLS as distributed by MLS GRID
 - $1,799,0004 bd3 ba3.4k sqft7865 Barnhill Rd, Primm Springs, TN 38476For Sale
 MLS ID #3232460, Edana Cannon. RealTracs MLS as distributed by MLS GRID
 - $1,049,9003 bd2 ba2.2k sqft8008 Poplar Ridge Ln, Primm Springs, TN 38476For Sale
 MLS ID #3523630, Tad LeFevre. RealTracs MLS as distributed by MLS GRID
 - $949,9003 bd2 ba2.8k sqft7690 Barnhill Rd, Primm Springs, TN 38476For Sale
 MLS ID #2623021, Jonathan Minerick. RealTracs MLS as distributed by MLS GRID
 - $1,050,0005 bd3 ba4.9k sqft7575 S Harpeth Rd, Primm Springs, TN 38476For SaleMLS ID #3314378, Chris Micheal Hulsey. RealTracs MLS as distributed by MLS GRID
- $1,499,9004 bd4 ba3.9k sqft6045 Carter Ln, Franklin, TN 37064For SaleMLS ID #3184748, Adrienne Arnett. RealTracs MLS as distributed by MLS GRID
- $1,575,0003 bd3 ba3.9k sqft4545 Scenic Hills Ln, Franklin, TN 37064For SaleMLS ID #3593648, Brent Thompson. RealTracs MLS as distributed by MLS GRID
- $1,750,0004 bd5 ba5.4k sqft7646 Highway 100, Bon Aqua, TN 37025For SaleMLS ID #3223902, Marabeth Poole. RealTracs MLS as distributed by MLS GRID
- $1,495,0004 bd5 ba4.9k sqft1097 Johnny Hall Rd, Burns, TN 37029For SaleMLS ID #3251846, Jack Mahoney. RealTracs MLS as distributed by MLS GRID
- $1,395,0005 bd4 ba5.1k sqft714 Sneed Rd W, Franklin, TN 37069For SaleMLS ID #3190111, Michelle Marshall. RealTracs MLS as distributed by MLS GRID
- $1,495,0004 bd4 ba5.4k sqft1098 Fred Gibbs Rd, White Bluff, TN 37187For SaleMLS ID #3214291, Dan McEwen. RealTracs MLS as distributed by MLS GRID
- $973,8283 bd3 ba3.7k sqft3010 Spencer Mill Rd, Bon Aqua, TN 37025For SaleMLS ID #3542721, Jane Higgins. RealTracs MLS as distributed by MLS GRID
- $1,525,0003 bd3 ba3.7k sqft2896 Fly Rd, Santa Fe, TN 38482For SaleMLS ID #3166119, Katrena L. Miller. RealTracs MLS as distributed by MLS GRID
- $1,595,0004 bd3 ba3.4k sqft2676 Thompson Station Rd E, Thompsons Station, TN 37179For SaleMLS ID #3545618, Bill Lurwick. RealTracs MLS as distributed by MLS GRID
- $1,700,0004 bd3 ba2.9k sqft3949 New Hwy #96-W, Franklin, TN 37064For SaleMLS ID #3516157, Dana T. Rains. RealTracs MLS as distributed by MLS GRID
- $1,975,0004 bd4 ba3.5k sqft7741 Caney Fork Rd, Fairview, TN 37062For SaleMLS ID #3519298, Marnie Peck. RealTracs MLS as distributed by MLS GRID
- $1,899,0005 bd5 ba4.4k sqft6033 Vesper Way, Franklin, TN 37064For SaleMLS ID #3139646, Jon Laster. RealTracs MLS as distributed by MLS GRID
- $1,395,0003 bd3 ba2.8k sqft1411 Cannon St, Franklin, TN 37064For SaleMLS ID #3594471, Gary SanFilippo. RealTracs MLS as distributed by MLS GRID
- $1,299,0003 bd3 ba2.9k sqft2668 Thompson Station Rd E, Thompsons Station, TN 37179For SaleMLS ID #3239792, Janie West. RealTracs MLS as distributed by MLS GRID
- $1,285,0005 bd4 ba5.9k sqft4118 Leipers Creek Rd, Williamsport, TN 38487For SaleMLS ID #3523640, Walker Hoye. RealTracs MLS as distributed by MLS GRID
