Skip main navigation
Active
  • $1,374,000

    1318 Theta Pike, Columbia, TN 38401

    4beds
    4,043sqft
    : 
    Loading
    Get pre-qualified
    Single Family Residence, Residential
    Built in 2021
    5.09 Acres Lot
    $-- Zestimate®
    $340/sqft
    $-- HOA

    What's special

    Irrigation on main lawnFront wrap around porchBack porchQuiet low-traffic country roadWalk-in pantryBeautifully designed modern farmhouseHome vac system
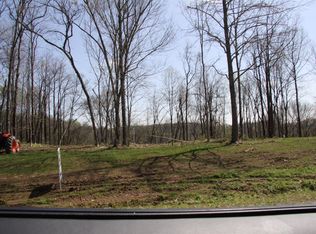
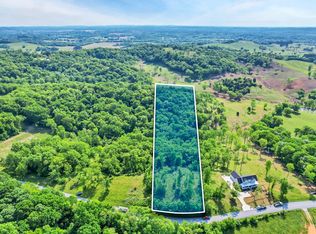
    Rare opportunity to own a beautifully designed modern farmhouse on 5+ picturesque acres on the edge of Columbia, TN. Down a quiet, low-traffic country road, this property features a charming modern farmhouse built in 2021.  Combining refined country living with modern conveniences. From the front wrap around porch and back porch you’ll enjoy long-range picturesque views across the dark mills valley, making it the perfect spot for morning coffee, evening sunsets, or simply taking in the quiet surroundings.A natural spring on this parcel provides water to the deer and turkey that visit at their leisure. Inside, you’ll find that the thoughtfully designed home features 4,043 sqft with 4 bedrooms and 3.5 baths, open floor plan with a custom kitchen featuring custom cabinets, farm apron sink with water filter, gas range, trash compactor, stainless steel appliances, & walk-in pantry. Home’s sunroom is perfect for a mid day book, soaking in the sunlight and basking in the amazing views from inside! Laundry room has space for a little bit of everything. Some other great interior features are the home vac system, tankless hot water heater, and oversized 3 car garage. The primary suite and formal office are both located on the main floor. Upstairs you will find 3 more bedrooms. An additional room upstairs offers space for a home gym, craft/school room, or extra office space, a massive bonus room would be perfect for movie room, and upstairs loft area.  Every detail has been carefully crafted for comfort, style, and timeless appeal. Exterior features include trex decking for easy maintenance, irrigation on main lawn, backyard fence, and Encapsulated crawlspace. This exceptional property is perfect for those seeking a peaceful country lifestyle with the convenience of nearby amenities—10 minutes to downtown Columbia, Fork Village, 15 minutes to Spring Hill, and 45 minutes to Downtown Nashville and BNA Airport.
    10 days
    |
    792
    |
    49
    |

    Likely to sell faster than

    Zillow last checked:

    Listing updated:

    Listed by:

    Natalie Harper 615-364-9378,

    Crye-Leike, Inc., REALTORS 615-771-6620

    Source: RealTracs MLS as distributed by MLS GRID,MLS#: 3259888MLS Logo

    Loading...

      Facts & features

      Interior

      Bedrooms & bathrooms
      • Bedrooms: 4
      • Bathrooms: 4
      • Full bathrooms: 3
      • 1/2 bathrooms: 1
      • Main level bedrooms: 1
      Bedroom 1
      • Features: Suite
      • Level: Suite
      • Area: 247 Square Feet
      • Dimensions: 13x19
      Bedroom 2
      • Features: Walk-In Closet(s)
      • Level: Walk-In Closet(s)
      • Area: 182 Square Feet
      • Dimensions: 13x14
      Bedroom 3
      • Features: Extra Large Closet
      • Level: Extra Large Closet
      • Area: 121 Square Feet
      • Dimensions: 11x11
      Bedroom 4
      • Features: Extra Large Closet
      • Level: Extra Large Closet
      • Area: 121 Square Feet
      • Dimensions: 11x11
      Primary bathroom
      • Features: Double Vanity
      • Level: Double Vanity
      Dining room
      • Features: Formal
      • Level: Formal
      • Area: 104 Square Feet
      • Dimensions: 8x13
      Other
      • Features: Other
      • Level: Other
      • Area: 140 Square Feet
      • Dimensions: 10x14
      Kitchen
      • Area: 252 Square Feet
      • Dimensions: 14x18
      Living room
      • Features: Great Room
      • Level: Great Room
      • Area: 285 Square Feet
      • Dimensions: 15x19
      Other
      • Features: Exercise Room
      • Level: Exercise Room
      • Area: 224 Square Feet
      • Dimensions: 14x16
      Other
      • Features: Office
      • Level: Office
      • Area: 143 Square Feet
      • Dimensions: 11x13
      Recreation room
      • Features: Second Floor
      • Level: Second Floor
      • Area: 416 Square Feet
      • Dimensions: 13x32
      Heating
      • Central, Electric, Heat Pump, Propane
      Cooling
      • Central Air
      Appliances
      • Included: Built-In Gas Oven, Gas Range, Trash Compactor, Dishwasher, Disposal, Microwave, Stainless Steel Appliance(s), Water Purifier
      • Laundry: Electric Dryer Hookup, Washer Hookup
      Features
      • Ceiling Fan(s), Extra Closets, High Ceilings, Open Floorplan, Pantry, Walk-In Closet(s), Kitchen Island
      • Flooring: Carpet, Wood, Other, Tile
      • Basement: Crawl Space
      • Number of fireplaces: 1
      • Fireplace features: Gas
      Interior area
      • Total structure area: 4,043
      • Total interior livable area: 4,043 sqft
      • Finished area above ground: 4,043
      Video & virtual tour

      Property

      Parking
      • Total spaces: 9
      • Parking features: Garage Faces Side, Parking Pad
      • Garage spaces: 3
      • Uncovered spaces: 6
      Accessibility
      • Accessibility features: Accessible Doors
      Features
      • Levels: Two
      • Stories: 2
      • Patio & porch: Deck, Covered, Porch
      • Fencing: Back Yard
      • Has view: Yes
      • View description: Valley
      Lot
      • Size: 5.09 Acres
      Details
      • Parcel number: 053 01319 000
      • Special conditions: Standard
      • Other equipment: Irrigation System

      Construction

      Type & style
      • Home type: SingleFamily
      • Property subtype: Single Family Residence, Residential
      Materials
      • Fiber Cement
      • Roof: Asphalt
      Condition
      • New construction: No
      • Year built: 2021

      Utilities & green energy

      • Sewer: Septic Tank
      • Water: Public
      • Utilities for property: Electricity Available, Water Available
      Green energy
      • Energy efficient items: Insulation, Water Heater

      Community & HOA

      Community
      • Subdivision: Mahon Road Holdings Llc
      HOA
      • Has HOA: No
      Location
      • Region: Columbia

      Financial & listing details

      • Price per square foot: $340/sqft
      • Tax assessed value: $739,500
      • Annual tax amount: $3,531
      • Date on market: 7/2/2026
      • Electric utility on property: Yes

        Estimated market value

        Not available

        Estimated sales range

        Not available

        Not available

        Price history

        DateEventPrice
        7/3/2026Listed for sale$1,374,000+1287.9%$340/sqft
        Source: RealTracs MLS as distributed by MLS GRID #3259888 Report a problem
        10/7/2020Sold$99,000$24/sqft
        Source: Public Record Report a problem

        Public tax history

        YearProperty taxesTax assessment
        2025$3,531 $184,875
        2024$3,531 $184,875
        2023$3,531 $184,875
        2022$3,531 +95.8%$184,875 +129.3%
        2021$1,803 +771.6%$80,625 +771.6%
        2020$207 $9,250
        2019$207 $9,250
        Find assessor info on the county website

        Monthly payment

        Est. payment

        Payment breakdown

        Explore the cost of this home by adjusting the details. Changes won't be saved.
        All calculations are estimates and provided by Zillow, Inc. for informational purposes only. Actual amounts may vary.
        HOA fees may include property taxes on listings classified as Co-Ops. Contact the listing agent and/or owner for fee details.
        Mortgage interest rates are dependent on a number of factors, including credit score, down payment, and repayment length. Interest rate data provided by Zillow Group Marketplace, Inc. as of 1/1/1970 from various mortgage lenders with which we have lead or other similar arrangements; the Estimated Payment is an average of those rates.
        See how much you could borrow to make a competitive offer.

        Climate risks

        Neighborhood: 38401

        Getting around

        0 / 100
        Car-Dependent

        Nearby schools

        GreatSchools rating
        Schools provided by the listing agent
        • Elementary: Spring Hill Elementary
        • Middle: Spring Hill Middle School
        • High: Spring Hill High School

        Source: RealTracs MLS as distributed by MLS GRID. This data may not be complete. We recommend contacting the local school district to confirm school assignments for this home.

        A local agent can set up tours, give advice and negotiate with sellers.

        A local lender can help you make sure your offer is ready when you are.

        Browse local experts

        Similar homes