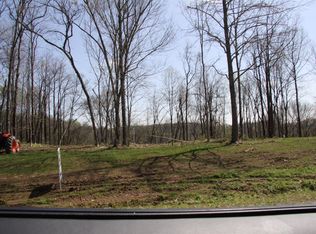
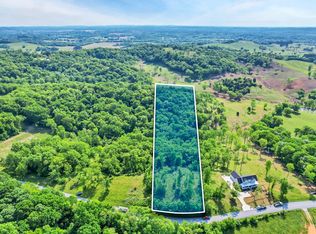
Perfectly positioned on 5 acres with an amazing hillside view, just minutes from Darks Mill Rd with easy access to Columbia or Spring Hill. The main floor includes a primary suite with an extra large closet attached to the laundry room. Two additional bedrooms on the main floor are on the opposite side of the home. An extra large gourmet kitchen is an incredible feature in this home! Two islands, vegetable prep sink, pot filler, commercial style oven, and windows that overlook the view. The large oversized pantry will offer plenty of space for all of your kitchen needs.
The great room is vaulted and includes an oversized wood burning fireplace and double doors that will lead to the deck. Upstairs over the garage is a large bonus room, full bathroom, and walkout storage!
The amazing features continue into the basement! EXTRA TALL poured concrete walls have made the perfect setup for an extra high garage ceiling. There’s plenty of room in the basement garage for a car lift and shop area. Inside the finished area of the basement is a large bonus area with high ceilings, 4th bedroom, and full bath. LARGE STORM ROOM that can double as a root seller or just additional storage!!! The basement bonus area is plumbed for a potential kitchen area. A second laundry area is also plumbed out. Also in the basement is a workshop area perfect for storage, woodshop, or other activities!
Seller is offering a $30K upgrade or closing cost credit. The builder has other lots available if a different floor plan is preferred. Real Estate sign is not on the property yet. Future address is 1334 Theta Pike Columbia TN.
Active
$1,632,000
13 Theta Pike #13, Columbia, TN 38401
4beds
4,100sqft
Single Family Residence, Residential
Built in 2025
5.01 Acres Lot
$-- Zestimate®
$398/sqft
$-- HOA
What's special
Oversized wood burning fireplaceCommercial style ovenPot fillerVegetable prep sinkTwo islandsExtra large gourmet kitchenLarge oversized pantry
- 6 hours
- 100
- 13
Zillow last checked:
Listing updated:
Listed by:
Dave Townsend 931-808-6808,
TriStar Elite Realty 931-548-2300
Source: RealTracs MLS as distributed by MLS GRID,MLS#: 3528671
Facts & features
Interior
Bedrooms & bathrooms
- Bedrooms: 4
- Bathrooms: 5
- Full bathrooms: 4
- 1/2 bathrooms: 1
- Main level bedrooms: 3
Bedroom 1
- Features: Suite
- Level: Suite
- Area: 240 Square Feet
- Dimensions: 16x15
Bedroom 2
- Features: Walk-In Closet(s)
- Level: Walk-In Closet(s)
- Area: 132 Square Feet
- Dimensions: 12x11
Bedroom 3
- Features: Walk-In Closet(s)
- Level: Walk-In Closet(s)
- Area: 132 Square Feet
- Dimensions: 12x11
Bedroom 4
- Area: 132 Square Feet
- Dimensions: 12x11
Primary bathroom
- Features: Double Vanity
- Level: Double Vanity
Dining room
- Area: 132 Square Feet
- Dimensions: 12x11
Kitchen
- Area: 294 Square Feet
- Dimensions: 21x14
Living room
- Features: Great Room
- Level: Great Room
- Area: 418 Square Feet
- Dimensions: 22x19
Other
- Features: Media Room
- Level: Media Room
- Area: 480 Square Feet
- Dimensions: 24x20
Recreation room
- Features: Basement Level
- Level: Basement Level
- Area: 576 Square Feet
- Dimensions: 32x18
Heating
- Central
Cooling
- Ceiling Fan(s), Central Air, Electric
Appliances
- Included: Dishwasher, Microwave, Double Oven, Electric Oven, Cooktop
Features
- Flooring: Carpet, Wood, Tile
- Basement: Partial,Finished
- Fireplace features: Wood Burning
Interior area
- Total structure area: 4,100
- Total interior livable area: 4,100 sqft
- Finished area above ground: 3,065
- Finished area below ground: 1,035
Property
Parking
- Total spaces: 4
- Parking features: Garage Faces Side
- Garage spaces: 4
Features
- Levels: Three Or More
- Stories: 3
Lot
- Size: 5.01 Acres
- Features: Sloped, Views, Wooded
- Topography: Sloped,Views,Wooded
Details
- Special conditions: Standard
Construction
Type & style
- Home type: SingleFamily
- Property subtype: Single Family Residence, Residential
Materials
- Brick, Hardboard Siding
- Roof: Shingle
Condition
- New construction: Yes
- Year built: 2025
Utilities & green energy
- Sewer: Private Sewer
- Water: Public
- Utilities for property: Electricity Available, Water Available
Community & HOA
Community
- Subdivision: Mahon Hills
HOA
- Has HOA: No
Location
- Region: Columbia
Financial & listing details
- Price per square foot: $398/sqft
- Annual tax amount: $1
- Date on market: 8/28/2026
- Date available: 11/14/2025
- Electric utility on property: Yes
Estimated market value
Not available
Estimated sales range
Not available
Not available
Price history
| Date | Event | Price |
|---|---|---|
| 8/28/2026 | Listed for sale | $1,632,000+20.9%$398/sqft |
Source:  RealTracs MLS as distributed by MLS GRID #3528671 Report a problem RealTracs MLS as distributed by MLS GRID #3528671 Report a problem | ||
| 8/1/2025 | Listing removed | $1,350,000$329/sqft |
Source: RealTracs MLS as distributed by MLS GRID #2762433 Report a problem | ||
| 3/11/2025 | Price change | $1,350,000+8%$329/sqft |
Source: RealTracs MLS as distributed by MLS GRID #2762433 Report a problem | ||
| 11/22/2024 | Listed for sale | $1,250,000+1162.6%$305/sqft |
Source: RealTracs MLS as distributed by MLS GRID #2762433 Report a problem | ||
| 11/5/2021 | Sold | $99,000$24/sqft |
Source: RealTracs MLS as distributed by MLS GRID #2213508 Report a problem | ||
| 8/26/2021 | Contingent | $99,000$24/sqft |
Source: RealTracs MLS as distributed by MLS GRID #2213508 Report a problem | ||
| 12/14/2020 | Listed for sale | $99,000$24/sqft |
Source: RealTracs MLS as distributed by MLS GRID #2213508 Report a problem | ||
Public tax history
Tax history is unavailable.
Monthly payment
Est. payment
Payment breakdown
Explore the cost of this home by adjusting the details. Changes won't be saved.Climate risks
Neighborhood: 38401
Nearby schools
Schools provided by the listing agent
- Elementary: Spring Hill Elementary
- Middle: Spring Hill Middle School
- High: Spring Hill High School
Source: RealTracs MLS as distributed by MLS GRID. This data may not be complete. We recommend contacting the local school district to confirm school assignments for this home.


Similar homes
- $1,199,0004 bd5 ba3.3k sqft778 Mount Olivet Rd Lot 3, Columbia, TN 38401New Construction

 MLS ID #3249082, Brandee Webster Ransom. RealTracs MLS as distributed by MLS GRID
 - $1,259,0004 bd4 ba3k sqft1929 New Lewisburg Hwy, Columbia, TN 38401New Construction
 MLS ID #3246580, Melanie Thompson. RealTracs MLS as distributed by MLS GRID
 - $949,9903 bd4 ba3.4k sqft25 Sarah Ct Lot 25, Columbia, TN 38401New Construction
 MLS ID #3147232, Dave Townsend. RealTracs MLS as distributed by MLS GRID
 - $919,9903 bd3 ba3.3k sqft15 Peyton Pl Lot 15, Columbia, TN 38401New Construction
 MLS ID #3139813, Dave Townsend. RealTracs MLS as distributed by MLS GRID
 - $1,880,0003 bd3 ba2.7k sqft3121 Clouseton Ct, Franklin, TN 37064For SaleMLS ID #3269857, Kimberly Biddle. RealTracs MLS as distributed by MLS GRID
- $1,749,9005 bd6 ba4.3k sqft2290 Brakeman Ln Lot 138, Thompsons Station, TN 37179New ConstructionMLS ID #3319982, Bryana Franks. RealTracs MLS as distributed by MLS GRID
- $1,935,9995 bd6 ba5k sqft0 Bethesda Arno Rd, Thompsons Station, TN 37179New ConstructionMLS ID #3262891, Heather L. Williams. RealTracs MLS as distributed by MLS GRID
- $1,939,9005 bd6 ba4.7k sqft2449 Union Station Dr #125, Thompsons Station, TN 37179New ConstructionMLS ID #3364043, Bryana Franks. RealTracs MLS as distributed by MLS GRID
- $1,445,8006 bd7 ba4.8k sqft1117 Sage St Lot 260, Thompsons Station, TN 37179New ConstructionMLS ID #3319223, Katie Bates. RealTracs MLS as distributed by MLS GRID
- $824,9904 bd4 ba2.7k sqft5321 Ostergaard Way, Thompsons Station, TN 37179New ConstructionRealTracs MLS as distributed by MLS GRID
- $2,430,0004 bd6 ba4.6k sqft5160 Bond Mill Rd Lot 302, Thompsons Station, TN 37179New ConstructionMLS ID #3248242, Kristen Carbine. RealTracs MLS as distributed by MLS GRID
- $1,399,1905 bd6 ba4.3k sqft814 Saint Clair Ave Lot 245, Thompsons Station, TN 37179New ConstructionMLS ID #3305888, Katie Bates. RealTracs MLS as distributed by MLS GRID
- $1,099,0004 bd4 ba4k sqft1434 Round Hill Ln Lot 134, Spring Hill, TN 37174New ConstructionRealTracs MLS as distributed by MLS GRID
- $1,642,5513 bd4 ba3.2k sqft412 Drummond St Lot 2899, Franklin, TN 37064New ConstructionRealTracs MLS as distributed by MLS GRID
