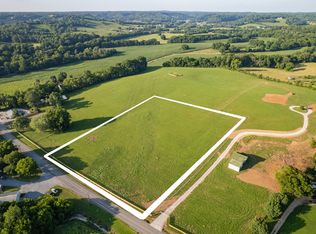
Introducing The Leiper, a thoughtfully designed To Be Built custom home situated on approximately 6.3 acres along Santa Fe Pike in Columbia, Tennessee. This exceptional Maury County homesite offers the privacy and open space of country living while remaining convenient to Columbia and the surrounding communities. The featured residence is a concept home plan by Southern Hills Construction. The builder’s pre-designed plan process allows the buyer to begin with a refined, ready-to-build design, make minor adjustments, and personalize the home through a curated selection of fixtures and finishes. This approach is intended to reduce the time and expense typically associated with the early architectural design process. The proposed finish package includes engineered hardwood flooring, tiled bathroom floors, dining-room wall paneling, Delta plumbing fixtures, and statement chandeliers. The kitchen is designed with quartz countertops, stain-grade white-oak Euro-style shaker cabinetry, brass cabinet hardware, a Kohler faucet, and a 36-inch gas range insert. Exterior selections include tumbled limestone, board-and-batten siding, a combination asphalt and standing-seam roof, and a steel French front door. *Construction has not begun. The home shown in the listing materials is a proposed concept and is intended to illustrate what may be built on the property. Construction will begin only after the homesite is under contract and the buyer enters into the required agreements with Southern Hills Construction. The buyer will then review the plan, available modifications, fixtures, finishes, construction process, and project timeline with the builder. The current estimated project timeline is approximately 10–12 months, including minor customization and selections, final drawings and permit submittal, and an estimated eight-to-ten-month construction period.
Active
$1,467,000
2 Santa Fe Pike Lot 2A, Santa Fe, TN 38482
4beds
3,421sqft
Single Family Residence, Residential
Built in 2027
5.01 Acres Lot
$-- Zestimate®
$429/sqft
$-- HOA
What's special
Board-and-batten sidingTumbled limestoneKohler faucetEngineered hardwood flooringBrass cabinet hardwareDining-room wall panelingTiled bathroom floors
- 12 days
- 211
- 15
Likely to sell faster than
Zillow last checked:
Listing updated:
Listed by:
Erik Ramos 931-901-7471,
Wild Olive Realty 931-922-2405,
Samuel Blackmon 931-505-5334,
Wild Olive Realty
Source: RealTracs MLS as distributed by MLS GRID,MLS#: 3615033
Facts & features
Interior
Bedrooms & bathrooms
- Bedrooms: 4
- Bathrooms: 5
- Full bathrooms: 3
- 1/2 bathrooms: 2
- Main level bedrooms: 4
Heating
- Electric, Heat Pump
Cooling
- Electric
Appliances
- Included: Built-In Electric Oven, Built-In Gas Range, Dishwasher, Dryer, Microwave, Refrigerator, Washer
Features
- Flooring: Wood, Tile
- Basement: Crawl Space
Interior area
- Total structure area: 3,421
- Total interior livable area: 3,421 sqft
- Finished area above ground: 3,421
Property
Parking
- Total spaces: 3
- Parking features: Attached
- Attached garage spaces: 3
Features
- Levels: One
- Stories: 1
- Patio & porch: Patio, Covered, Porch
Lot
- Size: 5.01 Acres
Details
- Special conditions: Standard
Construction
Type & style
- Home type: SingleFamily
- Property subtype: Single Family Residence, Residential
Materials
- Hardboard Siding
- Roof: Asphalt
Condition
- New construction: Yes
- Year built: 2027
Utilities & green energy
- Sewer: Septic Tank
- Water: Private
- Utilities for property: Electricity Available, Water Available
Community & HOA
Community
- Subdivision: Santa Fe Pike
HOA
- Has HOA: No
Location
- Region: Santa Fe
Financial & listing details
- Price per square foot: $429/sqft
- Date on market: 10/8/2026
- Electric utility on property: Yes
Estimated market value
Not available
Estimated sales range
Not available
Not available
Price history
| Date | Event | Price |
|---|---|---|
| 10/8/2026 | Listed for sale | $1,467,000$429/sqft |
Source:  RealTracs MLS as distributed by MLS GRID #3615033 Report a problem | ||
Public tax history
Tax history is unavailable.
Monthly payment
Est. payment
Payment breakdown
Explore the cost of this home by adjusting the details. Changes won't be saved.Climate risks
Neighborhood: 38482
Nearby schools
Schools provided by the listing agent
- Elementary: Santa Fe Unit School
- Middle: Santa Fe Unit School
- High: Santa Fe Unit School
Source: RealTracs MLS as distributed by MLS GRID. This data may not be complete. We recommend contacting the local school district to confirm school assignments for this home.

Similar homes
- $1,469,9004 bd5 ba3.4k sqft786 Mount Olivet Rd Lot 5B, Columbia, TN 38401New Construction

 MLS ID #3546418, Sonya Sparkman. RealTracs MLS as distributed by MLS GRID
- $1,499,9004 bd5 ba3.5k sqft780 Mount Olivet Rd Lot 4B, Columbia, TN 38401New Construction
 MLS ID #3546425, Sonya Sparkman. RealTracs MLS as distributed by MLS GRID
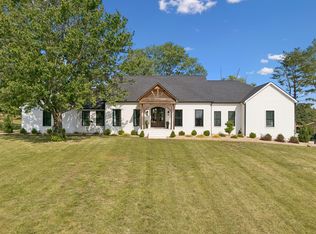
- $1,375,0004 bd5 ba4.5k sqft418 Rutherford Ln, Columbia, TN 38401For Sale
 MLS ID #3185277, Katie Baker. RealTracs MLS as distributed by MLS GRID
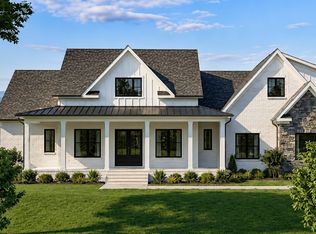
- $1,632,0004 bd5 ba4.1k sqft13 Theta Pike #13, Columbia, TN 38401New Construction
 MLS ID #3528671, Dave Townsend. RealTracs MLS as distributed by MLS GRID
- $1,499,0004 bd5 ba3.6k sqft2519 Goose Creek By Pass, Franklin, TN 37064For SaleMLS ID #3322282, Erika Kurre. RealTracs MLS as distributed by MLS GRID
- $1,359,0004 bd4 ba3.4k sqft4 Old Zion Rd Lot 4, Columbia, TN 38401New ConstructionMLS ID #3520445, Erik Ramos. RealTracs MLS as distributed by MLS GRID
- $1,498,0003 bd3 ba4.1k sqft4613 Harpeth Peytonsville Rd, Thompsons Station, TN 37179New ConstructionMLS ID #3526775, Chuck Simpson. RealTracs MLS as distributed by MLS GRID
- $1,099,9003 bd4 ba3.2k sqft1503 Gravel Hill Rd, Columbia, TN 38401For SaleMLS ID #3272372, Chad Green. RealTracs MLS as distributed by MLS GRID
- $2,000,0004 bd5 ba4.5k sqft4792 Ollie Chunn Rd, Spring Hill, TN 37174For SaleMLS ID #3520683, Lisa Jurney Walker. RealTracs MLS as distributed by MLS GRID
- $899,9995 bd4 ba2.9k sqft6277 Gordon Lawrence Rd, Santa Fe, TN 38482For SaleMLS ID #3314535, Dustin Gassert. RealTracs MLS as distributed by MLS GRID
- $1,395,0003 bd3 ba4.2k sqft7348 Bradford Rd, Primm Springs, TN 38476For SaleMLS ID #3260234, Dan McEwen. RealTracs MLS as distributed by MLS GRID
- $1,950,0004 bd3 ba3.8k sqft1 Cobbler Ridge Rd Lot 1, Franklin, TN 37064New ConstructionMLS ID #3620399, Erin Williams. RealTracs MLS as distributed by MLS GRID
- $875,0003 bd2 ba2.9k sqft927 Bond Rd, Duck River, TN 38454For SaleMLS ID #3514905, Jessica Harrison. RealTracs MLS as distributed by MLS GRID
- $917,0004 bd3 ba3.1k sqft3310 Booker Ridge Rd, Mount Pleasant, TN 38474For SaleMLS ID #3615288, Tilden Cheshire. RealTracs MLS as distributed by MLS GRID
- $1,191,8004 bd4 ba3.5k sqft0 Liberty Rd, Fairview, TN 37062New ConstructionMLS ID #3597323, Heather L. Williams. RealTracs MLS as distributed by MLS GRID
- $1,749,9904 bd3 ba3.4k sqft7865 Barnhill Rd, Primm Springs, TN 38476For SaleMLS ID #3232460, Edana Cannon. RealTracs MLS as distributed by MLS GRID
- $1,399,9003 bd3 ba3.3k sqft2207 Carpenter Bridge Rd, Columbia, TN 38401For SaleMLS ID #3531785, Amber Stormberg. RealTracs MLS as distributed by MLS GRID
- $825,0003 bd3 ba2.5k sqft2216 Twin Peaks Ct, Spring Hill, TN 37174For SaleMLS ID #3609816, Sonja Y. Scales. RealTracs MLS as distributed by MLS GRID
- $848,5003 bd2 ba2.3k sqft7876 Oscar Green Rd, Primm Springs, TN 38476For SaleMLS ID #3242568, Margaret (Margie) Boyle Druffel. RealTracs MLS as distributed by MLS GRID
- $1,290,0004 bd4 ba4k sqft4319 Moore Ln Lot A, Culleoka, TN 38451New ConstructionMLS ID #3610242, Jayme L Edwards. RealTracs MLS as distributed by MLS GRID
