Set on 7.21 usable acres in Duck River Ranch, this exceptionally well-maintained custom home offers a peaceful country setting with space to spread out and enjoy the outdoors. Inside, the vaulted great room opens to a spacious kitchen with an oversized island, abundant cabinetry, walk-in pantry, and adjoining dining area. A dedicated office provides a comfortable work-from-home space, while the large upstairs bonus room offers flexible additional living space for a media room or game room. The primary suite features dual vanities, a large walk-in shower, soaking tub, and generous walk-in closet.
Thoughtful details include a built-in dog wash, whole-home central vacuum, extensive walk-in attic storage, and a transfer switch and gas line already in place for a future generator. The oversized attached garage is fully insulated and climate-controlled. An impressive 1,200 sq ft detached shop offers plenty of room for vehicles, equipment, hobbies, storage, or a workshop.
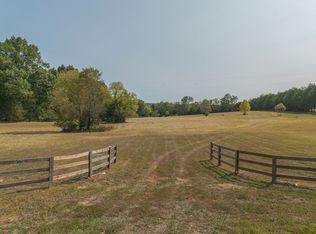
Outdoor living is a standout, with an expansive screened porch featuring a wood-burning fireplace and a large adjoining patio designed for relaxing and entertaining. The fenced backyard and surrounding acreage offer plenty of space for gardening, recreation, animals, or even a future pool. A large, dedicated turf side yard provides a low-maintenance outdoor space perfect for dogs. Duck River access offers opportunities for fishing and kayaking, and the property backs to protected federal land. The location feels tucked away while remaining convenient to Columbia and Spring Hill.
Active
$1,495,000
2207 Carpenter Bridge Rd, Columbia, TN 38401
3beds
3,304sqft
Single Family Residence, Residential
Built in 2024
7.21 Acres Lot
$-- Zestimate®
$452/sqft
$-- HOA
What's special
Oversized attached garageOversized islandWalk-in pantryFenced backyardVaulted great roomDedicated officeWhole-home central vacuum
- 13 days
- 648
- 44
Likely to sell faster than
Zillow last checked:
Listing updated:
Listed by:
Amber Stormberg 615-294-8314,
Stormberg Group at Compass 615-905-9995
Source: RealTracs MLS as distributed by MLS GRID,MLS#: 3531785
Facts & features
Interior
Bedrooms & bathrooms
- Bedrooms: 3
- Bathrooms: 3
- Full bathrooms: 2
- 1/2 bathrooms: 1
- Main level bedrooms: 3
Bedroom 1
- Features: Full Bath
- Level: Full Bath
- Area: 255 Square Feet
- Dimensions: 15x17
Bedroom 2
- Features: Extra Large Closet
- Level: Extra Large Closet
- Area: 143 Square Feet
- Dimensions: 13x11
Bedroom 3
- Features: Extra Large Closet
- Level: Extra Large Closet
- Area: 168 Square Feet
- Dimensions: 12x14
Primary bathroom
- Features: Double Vanity
- Level: Double Vanity
Dining room
- Area: 140 Square Feet
- Dimensions: 14x10
Other
- Features: Workshop
- Level: Workshop
- Area: 810 Square Feet
- Dimensions: 27x30
Kitchen
- Area: 224 Square Feet
- Dimensions: 14x16
Living room
- Features: Combination
- Level: Combination
- Area: 396 Square Feet
- Dimensions: 22x18
Other
- Features: Office
- Level: Office
- Area: 154 Square Feet
- Dimensions: 14x11
Other
- Features: Utility Room
- Level: Utility Room
- Area: 60 Square Feet
- Dimensions: 10x6
Recreation room
- Features: Second Floor
- Level: Second Floor
- Area: 435 Square Feet
- Dimensions: 15x29
Heating
- Central, Electric, Natural Gas
Cooling
- Central Air
Appliances
- Included: Built-In Gas Oven, Cooktop, Gas Range, Dishwasher, Disposal, Microwave
Features
- Entrance Foyer, High Ceilings, Open Floorplan, Pantry, Kitchen Island
- Flooring: Other, Tile
- Basement: None
- Number of fireplaces: 2
Interior area
- Total structure area: 3,304
- Total interior livable area: 3,304 sqft
- Finished area above ground: 3,304
Property
Parking
- Total spaces: 8
- Parking features: Attached, Driveway
- Attached garage spaces: 4
- Uncovered spaces: 4
Features
- Levels: Two
- Stories: 2
- Patio & porch: Patio, Covered, Porch, Screened
- Fencing: Back Yard
Lot
- Size: 7.21 Acres
Details
- Parcel number: 093 01805 000
- Special conditions: Standard
Construction
Type & style
- Home type: SingleFamily
- Architectural style: Ranch
- Property subtype: Single Family Residence, Residential
Materials
- Hardboard Siding
- Roof: Shingle
Condition
- New construction: No
- Year built: 2024
Utilities & green energy
- Sewer: Septic Tank
- Water: Public
- Utilities for property: Electricity Available, Natural Gas Available, Water Available
Green energy
- Energy efficient items: Thermostat, Water Heater
Community & HOA
Community
- Subdivision: Duck River Ranch
HOA
- Has HOA: No
Location
- Region: Columbia
Financial & listing details
- Price per square foot: $452/sqft
- Tax assessed value: $1,045,800
- Annual tax amount: $4,994
- Date on market: 9/3/2026
- Electric utility on property: Yes
Estimated market value
Not available
Estimated sales range
Not available
Not available
Price history
| Date | Event | Price |
|---|---|---|
| 9/3/2026 | Listed for sale | $1,495,000-6.3%$452/sqft |
Source:  RealTracs MLS as distributed by MLS GRID #3531785 Report a problem RealTracs MLS as distributed by MLS GRID #3531785 Report a problem | ||
| 8/29/2026 | Listing removed | $1,595,000$483/sqft |
Source: RealTracs MLS as distributed by MLS GRID #3247549 Report a problem | ||
| 7/8/2026 | Price change | $1,595,000-3.3%$483/sqft |
Source: RealTracs MLS as distributed by MLS GRID #3247549 Report a problem | ||
| 6/26/2026 | Listed for sale | $1,650,000+13.7%$499/sqft |
Source: RealTracs MLS as distributed by MLS GRID #3247549 Report a problem | ||
| 12/12/2024 | Sold | $1,451,365$439/sqft |
Source: Public Record Report a problem | ||
Public tax history
| Year | Property taxes | Tax assessment |
|---|---|---|
| 2025 | $4,994 +790.8% | $261,450 +790.8% |
| 2024 | $561 | $29,350 |
| 2023 | $561 | $29,350 |
| 2022 | $561 | $29,350 |
Find assessor info on the county website
Monthly payment
Est. payment
Payment breakdown
Explore the cost of this home by adjusting the details. Changes won't be saved.Climate risks
Neighborhood: 38401
Nearby schools
Schools provided by the listing agent
- Elementary: R Howell Elementary
- Middle: E. A. Cox Middle School
- High: Spring Hill High School
Source: RealTracs MLS as distributed by MLS GRID. This data may not be complete. We recommend contacting the local school district to confirm school assignments for this home.
- $1,451,3653 bd3 ba3.1k sqft2207 Carpenter Bridge Rd LOT 5, Columbia, TN 38401Sold
- $1,700,0004 bd5 ba3.7k sqft2195 Carpenter Bridge Rd, Columbia, TN 38401Sold

- $475,0009.83 acres0 Carpenter Bridge Rd LOT 7, Columbia, TN 38401Sold
- $2,101,5004 bd3 ba4.1k sqft2171 Carpenter Bridge Rd LOT 2, Columbia, TN 38401Off Market
Similar homes
- $799,9994 bd3 ba3.2k sqft670 Northridge Rd, Columbia, TN 38401For Sale
 MLS ID #3542428, Olivia Shaffer. RealTracs MLS as distributed by MLS GRID
 - $1,350,0004 bd5 ba4.1k sqft1234 Polk Ln Lot 3, Columbia, TN 38401New Construction
 MLS ID #3278611, Ethan Lanagan. RealTracs MLS as distributed by MLS GRID
 - $1,455,5004 bd5 ba3.8k sqft2284 Stephens Rd, Columbia, TN 38401For Sale
 MLS ID #3251182, Raymon Ramsey. RealTracs MLS as distributed by MLS GRID
 - $1,350,0004 bd4 ba3.4k sqft1495 Jacobs Rd, Columbia, TN 38401For Sale
 MLS ID #3248682, Jenny Fann. RealTracs MLS as distributed by MLS GRID
 - $1,399,0004 bd5 ba4.5k sqft418 Rutherford Ln, Columbia, TN 38401For SaleMLS ID #3185277, Katie Baker. RealTracs MLS as distributed by MLS GRID
- $839,9003 bd3 ba2.5k sqft1201 Carters Creek Pike, Columbia, TN 38401For SaleMLS ID #3546887, Bobby Ussery. RealTracs MLS as distributed by MLS GRID
- $799,0003 bd3 ba3.6k sqft1736 Barker Rd, Columbia, TN 38401New ConstructionMLS ID #3314548, Bobby Ussery. RealTracs MLS as distributed by MLS GRID
- $1,495,0004 bd3 ba2.3k sqft2320 Stephens Rd, Columbia, TN 38401For SaleMLS ID #2986021, Walker Hoye. RealTracs MLS as distributed by MLS GRID
- $1,500,0003 bd3 ba2.3k sqft1600 Ledford Rd, Lewisburg, TN 37091For SaleMLS ID #3278576, Stacey Booker. RealTracs MLS as distributed by MLS GRID
- $2,000,0004 bd5 ba4.5k sqft4792 Ollie Chunn Rd, Spring Hill, TN 37174For SaleMLS ID #3520683, Lisa Jurney Walker. RealTracs MLS as distributed by MLS GRID
- $1,599,0004 bd5 ba3.6k sqft2519 Goose Creek By Pass, Franklin, TN 37064For SaleMLS ID #3322282, Erika Kurre. RealTracs MLS as distributed by MLS GRID
- $774,9903 bd3 ba2.5k sqft576 Baker Rd, Columbia, TN 38401New ConstructionRealTracs MLS as distributed by MLS GRID
- $900,0003 bd3 ba2.4k sqft1304 Summer Station Dr, Chapel Hill, TN 37034For SaleMLS ID #3253507, Jennifer Vaughn. RealTracs MLS as distributed by MLS GRID
- $1,197,9005 bd5 ba3.6k sqft6223 Cedar Brooke Ln Lot 12, Spring Hill, TN 37174New ConstructionMLS ID #3527423, Leigh Gillig. RealTracs MLS as distributed by MLS GRID
- $1,199,9994 bd4 ba3.7k sqft6220 Cedar Brooke Ln Lot 23, Spring Hill, TN 37174New ConstructionMLS ID #3515149, Leigh Gillig. RealTracs MLS as distributed by MLS GRID
- $2,142,0004 bd4 ba4.1k sqft4218 Sequoia Ln, College Grove, TN 37046For SaleMLS ID #3545051, Jennifer Orton. RealTracs MLS as distributed by MLS GRID
- $1,399,9004 bd4 ba4.1k sqft4289 Moore Ln Lot B, Culleoka, TN 38451New ConstructionMLS ID #3251329, Jayme L Edwards. RealTracs MLS as distributed by MLS GRID
- $1,130,0004 bd5 ba3.7k sqft3000 Ora Ln, Spring Hill, TN 37174For SaleMLS ID #3512990, Heidi Renee Waltz. RealTracs MLS as distributed by MLS GRID
- $1,695,0004 bd5 ba4.4k sqft2267 Hunter Rd, Lewisburg, TN 37091For SaleMLS ID #3245790, Stephanie Day. RealTracs MLS as distributed by MLS GRID
