Your Canvas. Your Legacy. Your Custom Estate.
Over 8 pristine acres of rolling countryside in Columbia, TN, nestled between working farms and a neighboring luxury estate. At the heart of the property sits a gorgeous private pond stocked with largemouth bass — and with the right home placement, your front porch looks directly over it. Morning coffee, rocking chair, mist drifting off the water as the sun comes up over Middle Tennessee. That's not a vacation fantasy — that's Tuesday morning on Polk Lane.
The groundwork is already laid. The perk site is surveyed, water and electricity are at the road, and Howell Building Group is ready to build you a stunning 4,114 square feet, 4 bedrooms, 4.5 baths, and a 4-car garage. The chef's kitchen features quartz countertops, a 36" gas cooktop, double oven, and shaker cabinets with 42" uppers. The owner's suite offers a freestanding soaking tub and rain shower. Upstairs adds a home gym and bonus room. Finishes include hardwood floors, craftsman trim, crown moulding, gas fireplace, tankless water heaters, and more
Bring your own builder, or step into a turnkey opportunity with Howell already in place. Either way, the pond is yours.
Come walk it. You'll understand immediately!
The physical address has not yet been assigned, as the home is to be built. The current property taxes reflect the land only.
Active
$1,350,000
1234 Polk Ln Lot 3, Columbia, TN 38401
4beds
4,114sqft
:
Get pre-qualified$7,869/mo
Single Family Residence, Residential
Built in 2026
8.03 Acres Lot
$-- Zestimate®
$328/sqft
$-- HOA
What's special
- 13 days |
- 467 |
- 31 |
Likely to sell faster than
Zillow last checked:
Listing updated:
Listed by:
Ethan Lanagan 615-707-0321,
Compass RE 615-475-5616
Source: RealTracs MLS as distributed by MLS GRID,MLS#: 3278611
Facts & features
Interior
Bedrooms & bathrooms
- Bedrooms: 4
- Bathrooms: 5
- Full bathrooms: 4
- 1/2 bathrooms: 1
- Main level bedrooms: 4
Bedroom 1
- Features: Suite
- Level: Suite
- Area: 300 Square Feet
- Dimensions: 20x15
Bedroom 2
- Features: Walk-In Closet(s)
- Level: Walk-In Closet(s)
- Area: 182 Square Feet
- Dimensions: 14x13
Bedroom 3
- Features: Bath
- Level: Bath
- Area: 168 Square Feet
- Dimensions: 14x12
Bedroom 4
- Features: Walk-In Closet(s)
- Level: Walk-In Closet(s)
- Area: 154 Square Feet
- Dimensions: 14x11
Primary bathroom
- Features: Suite
- Level: Suite
Dining room
- Features: Formal
- Level: Formal
- Area: 143 Square Feet
- Dimensions: 13x11
Other
- Features: Other
- Level: Other
- Area: 170 Square Feet
- Dimensions: 17x10
Kitchen
- Area: 143 Square Feet
- Dimensions: 13x11
Living room
- Features: Great Room
- Level: Great Room
- Area: 420 Square Feet
- Dimensions: 21x20
Other
- Features: Office
- Level: Office
- Area: 90 Square Feet
- Dimensions: 10x9
Recreation room
- Features: Second Floor
- Level: Second Floor
- Area: 684 Square Feet
- Dimensions: 36x19
Heating
- Central
Cooling
- Central Air
Appliances
- Included: Double Oven, Built-In Gas Range, Cooktop, Dishwasher, Microwave, Smart Appliance(s)
- Laundry: Electric Dryer Hookup, Washer Hookup
Features
- Bookcases, Built-in Features, Ceiling Fan(s), Entrance Foyer, Extra Closets, High Ceilings, Open Floorplan, Pantry, Smart Thermostat, Walk-In Closet(s), High Speed Internet, Kitchen Island
- Flooring: Carpet, Wood, Tile
- Basement: Crawl Space
- Number of fireplaces: 2
- Fireplace features: Gas, Great Room
Interior area
- Total structure area: 4,114
- Total interior livable area: 4,114 sqft
- Finished area above ground: 4,114
Property
Parking
- Total spaces: 4
- Parking features: Garage Door Opener, Garage Faces Side
- Garage spaces: 4
Features
- Levels: Two
- Stories: 2
- Patio & porch: Deck, Covered, Porch, Patio
- Has view: Yes
- View description: Bluff, Lake, Water
- Has water view: Yes
- Water view: Lake,Water
- Waterfront features: Pond
Lot
- Size: 8.03 Acres
- Dimensions: 8.03
- Features: Cleared, Private, Views
- Topography: Cleared,Private,Views
Details
- Special conditions: Standard
Construction
Type & style
- Home type: SingleFamily
- Architectural style: Traditional
- Property subtype: Single Family Residence, Residential
Materials
- Hardboard Siding, Brick, Wood Siding
- Roof: Shingle
Condition
- New construction: Yes
- Year built: 2026
Utilities & green energy
- Sewer: Septic Tank
- Water: Public
- Utilities for property: Water Available
Community & HOA
Community
- Subdivision: None
HOA
- Has HOA: No
Location
- Region: Columbia
Financial & listing details
- Price per square foot: $328/sqft
- Annual tax amount: $298
- Date on market: 7/14/2026
Estimated market value
Not available
Estimated sales range
Not available
Not available
Price history
| Date | Event | Price |
|---|---|---|
| 7/17/2026 | Listed for sale | $1,350,000$328/sqft |
Source:  RealTracs MLS as distributed by MLS GRID #3278611 Report a problem RealTracs MLS as distributed by MLS GRID #3278611 Report a problem | ||
Public tax history
Tax history is unavailable.
Monthly payment
Est. payment
Payment breakdown
Explore the cost of this home by adjusting the details. Changes won't be saved.Climate risks
Neighborhood: 38401
Nearby schools
GreatSchools rating
- 5/10J E Woody Elementary SchoolGrades: PK-4Distance: 3.3 mi
- 4/10Mount Pleasant Middle Visual Perform. ArtsGrades: 5-8Distance: 3.4 mi
- 5/10Mt Pleasant High SchoolGrades: 9-12Distance: 3.5 mi
Schools provided by the listing agent
- Elementary: J E Woodard Elementary
- Middle: Mount Pleasant Middle School
- High: Mt Pleasant High School
Source: RealTracs MLS as distributed by MLS GRID. This data may not be complete. We recommend contacting the local school district to confirm school assignments for this home.
- $527,65012.96 Acres0 Polk Ln LOT 1, Columbia, TN 38401Sold
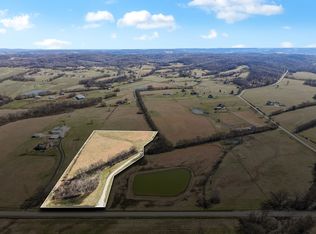
- $325,0008.03 Acres0 Polk Ln LOT 3, Columbia, TN 38401Lot/Land

- $246,800-- bd0 ba988 sqft5030 Reece Church Rd, Columbia, TN 38401Off Market
- $150,0007.94 Acres0 Polk Ln LOT 4, Columbia, TN 38401Sold
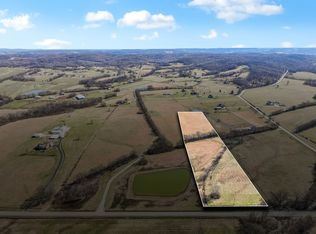
- $313,500-- bd1 ba2.3k sqft7103 Polk Ln, Columbia, TN 38401Off Market
- $1,110,3004 bd4 ba3.4k sqft7037 Polk Ln, Columbia, TN 38401Off Market
- $344,000-- bd0 ba1.6k sqft7079 Polk Ln, Columbia, TN 38401Off Market
- $1,147,3004 bd3 ba3.7k sqft4962 Reece Church Rd, Columbia, TN 38401Off Market
A local agent can set up tours, give advice and negotiate with sellers.
A local lender can help you make sure your offer is ready when you are.
Similar homes
- $1,195,0003 bd4 ba3.7k sqft1110 Sequoya Trl, Columbia, TN 38401For Sale

 MLS ID #3285937, Kamryn Pokorny. RealTracs MLS as distributed by MLS GRID
 - $1,500,0004 bd5 ba3.6k sqft1312 Hampshire Pike, Columbia, TN 38401For Sale By Owner

- $1,450,0004 bd4 ba3.8k sqft2 Old Zion Rd Lot 2, Columbia, TN 38401New Construction
 MLS ID #3129117, Erik Ramos. RealTracs MLS as distributed by MLS GRID
 - $1,455,5004 bd5 ba3.8k sqft2284 Stephens Rd, Columbia, TN 38401For Sale
 MLS ID #3251182, Raymon Ramsey. RealTracs MLS as distributed by MLS GRID
 - $875,0003 bd3 ba3.2k sqft4294 Trousdale Ln, Columbia, TN 38401For SaleMLS ID #3231060, Jenny Blackstock, ABR, CRS. RealTracs MLS as distributed by MLS GRID
- $1,239,0003 bd3 ba3.1k sqft2153 Williamsport Pike, Columbia, TN 38401For SaleMLS ID #3181706, George Vrailas. RealTracs MLS as distributed by MLS GRID
- $1,500,0004 bd5 ba4.5k sqft418 Rutherford Ln, Columbia, TN 38401For SaleMLS ID #3185277, Katie Baker. RealTracs MLS as distributed by MLS GRID
- $1,195,0004 bd3 ba3.2k sqft1455 Mapleash Ave, Columbia, TN 38401For SaleMLS ID #3231322, Evelyn O'Neill. RealTracs MLS as distributed by MLS GRID
- $1,259,0004 bd4 ba3k sqft1929 New Lewisburg Hwy, Columbia, TN 38401New ConstructionMLS ID #3246580, Melanie Thompson. RealTracs MLS as distributed by MLS GRID
- $1,995,0004 bd5 ba4.1k sqft3210 Indian Camp Springs Rd, Columbia, TN 38401For SaleMLS ID #3288616, JT Hodges. RealTracs MLS as distributed by MLS GRID
- $775,0004 bd3 ba3k sqft1004 Hillcrest Ave, Columbia, TN 38401For SaleMLS ID #3306287, Michelle Sampson. RealTracs MLS as distributed by MLS GRID
- $995,0003 bd4 ba3.3k sqft1089 Old Williamsport Pike, Columbia, TN 38401For SaleMLS ID #3271998, Drew Hendry. RealTracs MLS as distributed by MLS GRID
- $815,0004 bd6 ba4.4k sqft1989 Hampshire Pike, Columbia, TN 38401For SaleMLS ID #3246368, Jenna Schminke. RealTracs MLS as distributed by MLS GRID
- $1,469,9004 bd5 ba3.4k sqft786 Mount Olivet Rd Lot 5B, Columbia, TN 38401New ConstructionMLS ID #3186284, Brandee Webster Ransom. RealTracs MLS as distributed by MLS GRID
- $1,199,0004 bd5 ba3.3k sqft778 Mount Olivet Rd Lot 3, Columbia, TN 38401New ConstructionMLS ID #3249082, Brandee Webster Ransom. RealTracs MLS as distributed by MLS GRID
- $699,9003 bd3 ba2.6k sqft6421 Yeatman Ln, Columbia, TN 38401For SaleMLS ID #3298477, Kerry Harris. RealTracs MLS as distributed by MLS GRID
- $1,399,9004 bd4 ba4.1k sqft4289 Moore Ln Lot B, Culleoka, TN 38451New ConstructionMLS ID #3251329, Jayme L Edwards. RealTracs MLS as distributed by MLS GRID
- $1,400,0004 bd4 ba4.2k sqft1650 Ricketts Mill Rd, Mt Pleasant, TN 38474For SaleMLS ID #3178743, Jennifer Vaughn. RealTracs MLS as distributed by MLS GRID
- $999,0004 bd4 ba4.2k sqft1025 Claremont Dr, Columbia, TN 38401For SaleMLS ID #3152575, Micah Paul Hartsfield. RealTracs MLS as distributed by MLS GRID
- $1,249,9004 bd5 ba3.5k sqft784 Mount Olivet Rd Lot 5A, Columbia, TN 38401New ConstructionMLS ID #3069667, Brandee Webster Ransom. RealTracs MLS as distributed by MLS GRID
