NEW CONSTRUCTION - ALL BRICK COMMUNITY by Shaw Home Builders in Maury County. Home features multiple upgrades including solid surface countertops kitchen and baths, separate tub, and walk in shower. Plenty of flex area and an office space. Additional features include a walk in pantry, crown moulding, hardwood floors, and 3 car garage.
Active
$1,469,900
786 Mount Olivet Rd Lot 5B, Columbia, TN 38401
4beds
3,472sqft
Single Family Residence, Residential
Built in 2026
3.63 Acres Lot
$-- Zestimate®
$423/sqft
$-- HOA
What's special
Office spaceAll brick communityWalk in pantryPlenty of flex areaHardwood floorsCrown mouldingWalk in shower
- 21 days
- 135
- 7
Likely to sell faster than
Zillow last checked:
Listing updated:
Listed by:
Sonya Sparkman 615-686-3476,
Benchmark Realty, LLC 615-371-1544,
Dorothy Brown,
Benchmark Realty, LLC
Source: RealTracs MLS as distributed by MLS GRID,MLS#: 3546418
Facts & features
Interior
Bedrooms & bathrooms
- Bedrooms: 4
- Bathrooms: 5
- Full bathrooms: 4
- 1/2 bathrooms: 1
- Main level bedrooms: 3
Bedroom 1
- Features: Suite
- Level: Suite
- Area: 266 Square Feet
- Dimensions: 14x19
Bedroom 2
- Features: Walk-In Closet(s)
- Level: Walk-In Closet(s)
- Area: 144 Square Feet
- Dimensions: 12x12
Bedroom 3
- Features: Walk-In Closet(s)
- Level: Walk-In Closet(s)
- Area: 192 Square Feet
- Dimensions: 12x16
Bedroom 4
- Features: Extra Large Closet
- Level: Extra Large Closet
- Area: 187 Square Feet
- Dimensions: 17x11
Primary bathroom
- Features: Double Vanity
- Level: Double Vanity
Dining room
- Features: Combination
- Level: Combination
- Area: 252 Square Feet
- Dimensions: 14x18
Kitchen
- Features: Pantry
- Level: Pantry
- Area: 196 Square Feet
- Dimensions: 14x14
Living room
- Features: Great Room
- Level: Great Room
- Area: 342 Square Feet
- Dimensions: 18x19
Other
- Features: Office
- Level: Office
- Area: 156 Square Feet
- Dimensions: 13x12
Other
- Features: Utility Room
- Level: Utility Room
- Area: 81 Square Feet
- Dimensions: 9x9
Recreation room
- Features: Second Floor
- Level: Second Floor
- Area: 380 Square Feet
- Dimensions: 19x20
Heating
- Central
Cooling
- Central Air
Appliances
- Included: Built-In Electric Oven, Cooktop, Dishwasher, Disposal, Microwave
Features
- Built-in Features, Ceiling Fan(s), Extra Closets, High Ceilings, Open Floorplan, Pantry, Walk-In Closet(s)
- Flooring: Carpet, Wood, Tile
- Basement: Crawl Space
- Number of fireplaces: 1
- Fireplace features: Great Room
Interior area
- Total structure area: 3,472
- Total interior livable area: 3,472 sqft
- Finished area above ground: 3,472
Property
Parking
- Total spaces: 3
- Parking features: Garage Door Opener, Garage Faces Side
- Garage spaces: 3
Features
- Levels: One
- Stories: 2
- Patio & porch: Patio, Covered
Lot
- Size: 3.63 Acres
Details
- Parcel number: 091 04300 000
- Special conditions: Standard
Construction
Type & style
- Home type: SingleFamily
- Property subtype: Single Family Residence, Residential
Materials
- Brick, Stone
Condition
- New construction: Yes
- Year built: 2026
Utilities & green energy
- Sewer: Septic Tank
- Water: Private
- Utilities for property: Water Available
Community & HOA
Community
- Subdivision: Mt Olivet Estates
HOA
- Has HOA: No
Location
- Region: Columbia
Financial & listing details
- Price per square foot: $423/sqft
- Annual tax amount: $1
- Date on market: 9/11/2026
Estimated market value
Not available
Estimated sales range
Not available
Not available
Price history
| Date | Event | Price |
|---|---|---|
| 9/11/2026 | Listed for sale | $1,469,900$423/sqft |
Source:  RealTracs MLS as distributed by MLS GRID #3546418 Report a problem RealTracs MLS as distributed by MLS GRID #3546418 Report a problem | ||
| 9/9/2026 | Listing removed | $1,469,900$423/sqft |
Source: RealTracs MLS as distributed by MLS GRID #3186284 Report a problem | ||
| 5/1/2026 | Listed for sale | $1,469,900$423/sqft |
Source: RealTracs MLS as distributed by MLS GRID #3186284 Report a problem | ||
Public tax history
Tax history is unavailable.
Monthly payment
Est. payment
Payment breakdown
Explore the cost of this home by adjusting the details. Changes won't be saved.Climate risks
Neighborhood: 38401
Nearby schools
Schools provided by the listing agent
- Elementary: R Howell Elementary
- Middle: E. A. Cox Middle School
- High: Battle Creek High School
Source: RealTracs MLS as distributed by MLS GRID. This data may not be complete. We recommend contacting the local school district to confirm school assignments for this home.
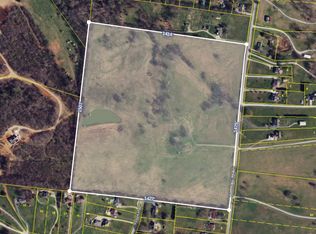
- $1,745,20048.5 acres778 Mount Olivet Rd, Columbia, TN 38401Sold
- $999,9004 bd4 ba3.2k sqft768 Mount Olivet Rd LOT 1A, Columbia, TN 38401New Construction

- $1,249,9004 bd5 ba3.5k sqft784 Mount Olivet Rd LOT 5A, Columbia, TN 38401New Construction

- $1,189,9004 bd5 ba3.4k sqft790 Mount Olivet Rd LOT 6A, Columbia, TN 38401New Construction

Similar homes
- $1,499,9004 bd5 ba3.5k sqft780 Mount Olivet Rd Lot 4B, Columbia, TN 38401New Construction

 MLS ID #3546425, Sonya Sparkman. RealTracs MLS as distributed by MLS GRID
 - $1,249,9004 bd5 ba3.5k sqft784 Mount Olivet Rd Lot 5A, Columbia, TN 38401New ConstructionMLS ID #3546369, Sonya Sparkman. RealTracs MLS as distributed by MLS GRID
- $1,199,0004 bd5 ba3.3k sqft778 Mount Olivet Rd Lot 3, Columbia, TN 38401New Construction
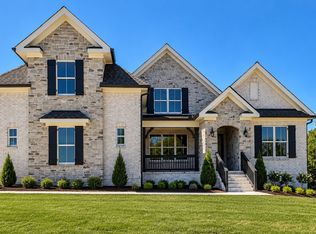 MLS ID #3546421, Sonya Sparkman. RealTracs MLS as distributed by MLS GRID
 - $999,9004 bd4 ba3.2k sqft768 Mount Olivet Rd Lot 1A, Columbia, TN 38401New ConstructionMLS ID #3546431, Sonya Sparkman. RealTracs MLS as distributed by MLS GRID
- $1,399,0004 bd5 ba4.5k sqft418 Rutherford Ln, Columbia, TN 38401For SaleMLS ID #3185277, Katie Baker. RealTracs MLS as distributed by MLS GRID
- $797,0004 bd3 ba4.1k sqft1106 Roseland Dr, Columbia, TN 38401For SaleMLS ID #3242407, Suzan Hindman. RealTracs MLS as distributed by MLS GRID
- $749,9954 bd3 ba2.8k sqft971 Nashs Nook, Columbia, TN 38401For SaleMLS ID #3592131, Joni Miller. RealTracs MLS as distributed by MLS GRID
- $1,078,0004 bd5 ba4.5k sqft1725 Mayflower Dr, Columbia, TN 38401For SaleMLS ID #3593828, Stacey Springer. RealTracs MLS as distributed by MLS GRID
- $798,0004 bd3 ba2.8k sqft1056 Pretender Way, Columbia, TN 38401For SaleMLS ID #3529164, Tammie White, Broker. RealTracs MLS as distributed by MLS GRID
- $825,0004 bd4 ba3.2k sqft1036 Pretender Way, Columbia, TN 38401For SaleMLS ID #3279106, Betsy Peebles. RealTracs MLS as distributed by MLS GRID
- $1,299,9004 bd4 ba3.4k sqft1561 John Sharp Rd Lot 243, Spring Hill, TN 37174New ConstructionMLS ID #3133031, Sonya Sparkman. RealTracs MLS as distributed by MLS GRID
- $1,098,7504 bd4 ba3.1k sqft6227 Cedar Brooke Ln Lot 11, Spring Hill, TN 37174New ConstructionMLS ID #3610851, Leigh Gillig. RealTracs MLS as distributed by MLS GRID
- $919,9903 bd3 ba3.3k sqft15 Peyton Pl Lot 15, Columbia, TN 38401New ConstructionMLS ID #3139813, Dave Townsend. RealTracs MLS as distributed by MLS GRID
- $859,0004 bd4 ba3.1k sqft8002 Traditions Ln, Columbia, TN 38401For SaleMLS ID #3336160, Jessica Graves, Broker. RealTracs MLS as distributed by MLS GRID
- $849,9004 bd4 ba3.6k sqft2114 Alpine Dr, Columbia, TN 38401For SaleMLS ID #3134001, Stephen Brown. RealTracs MLS as distributed by MLS GRID
- $1,349,0004 bd4 ba4.1k sqft4289 Moore Ln Lot B, Culleoka, TN 38451New ConstructionMLS ID #3251329, Jayme L Edwards. RealTracs MLS as distributed by MLS GRID
- $849,9003 bd4 ba3.2k sqft2315 Zion Rd, Columbia, TN 38401For SaleMLS ID #3319303, Anthony Blackburn. RealTracs MLS as distributed by MLS GRID
- $929,0004 bd5 ba3.3k sqft4049 Advocate Path Lot 9, Culleoka, TN 38451New ConstructionMLS ID #3545013, Brandee Webster Ransom. RealTracs MLS as distributed by MLS GRID
- $1,595,0005 bd6 ba4.6k sqft3327 Cherry Jack Ln, Thompsons Station, TN 37179For SaleMLS ID #3610024, Haley McKnatt. RealTracs MLS as distributed by MLS GRID
