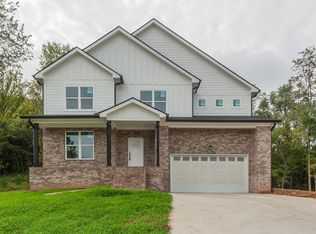
This dream retreat in the heart of Culleoka where craftsmanship meets sprawling country charm!! This gorgeous home delivers an impressive 4191 sq ft of thoughtfully designed living spaces, built with superior materials & meticulous attention to detail that you will notice the moment you step inside. The quality of construction shines throughout every room, from expertly finished interiors to a solid structural foundation meant to stand the test of time. Generous living spaces flow seamlessly, offering the perfect blend of everyday comfort & elegant entertaining space for households & friends. Features include: 10 ft ceilings/ 8 ft interior doors, Cafe luxury appliance pkg w/ 36" induction cooktop, pot filler, dbl oven & fridge, Lg Hidden pantry with custom cabinets/ pull out drawers, 8 ft island w/ storage, gorgeous walk thru Butler's pantry w/ custom shelves & wine cooler, Lg primary bath w/ stone composite tub w/ spacious tiles shower, rain head & slide bar hardware, outdoor fireplace w/ wood storage built-ins, tankless hot water heater, dog wash station, TONS of storage, Lg bonus (great for homeschooling, media room or gym). In addition to the 3-car garage, ample parking accommodates multiple vehicles w/ ease, making this home ideal for those you enjoy hosting gatherings. Step outside & discover the true magic of the property. The expansive lot provides endless possibilities-whether you envision a future workshop, recreational space, gardens or simply freedom of the wide-open land under the Tennessee's stunning skies. Nestled in the peaceful countryside, you're still conveniently connected to everything Columbia has to offer. Just 15 min to the heart of Columbia where you will find the newest outdoor shopping center & restaurants galore or find yourself meandering around our quaint Historic Downtown Square with local boutiques & one-of-a-kind places to eat or shop. This is more than a home-it's a lifestyle defined by quality & space. Schedule your showing today!
Active
$1,399,900
4289 Moore Ln Lot B, Culleoka, TN 38451
4beds
4,191sqft
Single Family Residence, Residential
Built in 2025
5 Acres Lot
$-- Zestimate®
$334/sqft
$-- HOA
What's special
Dog wash stationTons of storageExpansive lotExpertly finished interiors
- 49 days |
- 1,074 |
- 39 |
Zillow last checked:
Listing updated:
Listed by:
Jayme L Edwards 931-626-5426,
Tyler York Real Estate Brokers, LLC 615-200-8679
Source: RealTracs MLS as distributed by MLS GRID,MLS#: 3251329
Facts & features
Interior
Bedrooms & bathrooms
- Bedrooms: 4
- Bathrooms: 4
- Full bathrooms: 3
- 1/2 bathrooms: 1
- Main level bedrooms: 1
Bedroom 1
- Features: Full Bath
- Level: Full Bath
- Area: 289 Square Feet
- Dimensions: 17x17
Bedroom 2
- Features: Bath
- Level: Bath
- Area: 210 Square Feet
- Dimensions: 15x14
Bedroom 3
- Features: Walk-In Closet(s)
- Level: Walk-In Closet(s)
- Area: 169 Square Feet
- Dimensions: 13x13
Bedroom 4
- Features: Walk-In Closet(s)
- Level: Walk-In Closet(s)
- Area: 169 Square Feet
- Dimensions: 13x13
Primary bathroom
- Features: Double Vanity
- Level: Double Vanity
Dining room
- Features: Formal
- Level: Formal
- Area: 196 Square Feet
- Dimensions: 14x14
Kitchen
- Area: 350 Square Feet
- Dimensions: 25x14
Living room
- Features: Great Room
- Level: Great Room
- Area: 440 Square Feet
- Dimensions: 22x20
Other
- Features: Office
- Level: Office
Recreation room
- Features: Other
- Level: Other
- Area: 490 Square Feet
- Dimensions: 35x14
Heating
- Central, Electric, Heat Pump, Propane
Cooling
- Central Air, Electric
Appliances
- Included: Built-In Electric Oven, Double Oven, Cooktop, Dishwasher, Disposal, ENERGY STAR Qualified Appliances, Freezer, Ice Maker, Refrigerator, Stainless Steel Appliance(s), Smart Appliance(s)
- Laundry: Electric Dryer Hookup, Washer Hookup
Features
- Bookcases, Built-in Features, Ceiling Fan(s), Entrance Foyer, Extra Closets, High Ceilings, Open Floorplan, Pantry, Walk-In Closet(s), Wet Bar, High Speed Internet, Kitchen Island
- Flooring: Carpet, Wood, Tile
- Basement: Crawl Space
- Number of fireplaces: 2
- Fireplace features: Insert, Gas, Living Room
Interior area
- Total structure area: 4,191
- Total interior livable area: 4,191 sqft
- Finished area above ground: 4,191
Property
Parking
- Total spaces: 3
- Parking features: Garage Door Opener, Garage Faces Side, Concrete
- Garage spaces: 3
Accessibility
- Accessibility features: Accessible Doors, Accessible Entrance, Accessible Hallway(s)
Features
- Levels: Two
- Stories: 2
- Patio & porch: Porch, Covered, Screened
Lot
- Size: 5 Acres
- Features: Cleared, Rolling Slope
- Topography: Cleared,Rolling Slope
Details
- Special conditions: Standard
- Other equipment: Dehumidifier, Satellite Dish
Construction
Type & style
- Home type: SingleFamily
- Property subtype: Single Family Residence, Residential
Materials
- Fiber Cement, Brick, Ducts Professionally Air-Sealed
- Roof: Shingle
Condition
- New construction: Yes
- Year built: 2025
Utilities & green energy
- Sewer: Septic Tank
- Water: Public
- Utilities for property: Electricity Available, Water Available, Cable Connected
Green energy
- Energy efficient items: Water Heater, Windows, Thermostat, Insulation
- Indoor air quality: Contaminant Control
Community & HOA
Community
- Security: Carbon Monoxide Detector(s), Smoke Detector(s)
HOA
- Has HOA: No
Location
- Region: Culleoka
Financial & listing details
- Price per square foot: $334/sqft
- Date on market: 6/27/2026
- Date available: 01/23/2026
- Electric utility on property: Yes
Estimated market value
Not available
Estimated sales range
Not available
Not available
Price history
| Date | Event | Price |
|---|---|---|
| 6/27/2026 | Listed for sale | $1,399,900$334/sqft |
Source:  RealTracs MLS as distributed by MLS GRID #3251329 Report a problem RealTracs MLS as distributed by MLS GRID #3251329 Report a problem | ||
| 6/11/2026 | Listing removed | $1,399,900$334/sqft |
Source: RealTracs MLS as distributed by MLS GRID #3133780 Report a problem | ||
| 2/28/2026 | Listed for sale | $1,399,900$334/sqft |
Source: RealTracs MLS as distributed by MLS GRID #3133780 Report a problem | ||
| 1/24/2026 | Listing removed | $1,399,900$334/sqft |
Source: RealTracs MLS as distributed by MLS GRID #3051430 Report a problem | ||
| 1/15/2026 | Contingent | $1,399,900$334/sqft |
Source: RealTracs MLS as distributed by MLS GRID #3051430 Report a problem | ||
| 12/5/2025 | Listed for sale | $1,399,900$334/sqft |
Source: RealTracs MLS as distributed by MLS GRID #3051430 Report a problem | ||
Public tax history
Tax history is unavailable.
Monthly payment
Est. payment
Payment breakdown
Explore the cost of this home by adjusting the details. Changes won't be saved.Climate risks
Neighborhood: 38451
Nearby schools
GreatSchools rating
- 4/10Culleoka Unit SchoolGrades: PK-12Distance: 3.8 mi
Schools provided by the listing agent
- Elementary: Culleoka Unit School
- Middle: Culleoka Unit School
- High: Culleoka Unit School
Source: RealTracs MLS as distributed by MLS GRID. This data may not be complete. We recommend contacting the local school district to confirm school assignments for this home.
- $774,9904 bd3 ba3k sqft4275 Moore Ln, Culleoka, TN 38451Sold

- $835,0004 bd3 ba3.8k sqft4267 Moore Ln, Culleoka, TN 38451Sold
- $205,000-- bd-- ba-- sqft4289 Moore Ln, Culleoka, TN 38451Sold
- $205,0005.05 acres0 Moore Ln LOT B, Culleoka, TN 38451Sold

- $501,700-- bd3 ba3k sqft4306 Moore Ln, Culleoka, TN 38451Off Market
- $661,400-- bd2 ba2.5k sqft4327 Moore Ln, Culleoka, TN 38451Off Market
- $429,100-- bd1 ba1.9k sqft4288 Moore Ln, Culleoka, TN 38451Off Market
- $273,600-- bd1 ba1.6k sqft4304 Moore Ln, Culleoka, TN 38451Off Market
A local agent can set up tours, give advice and negotiate with sellers.
Similar homes
- $1,449,0004 bd4 ba4.4k sqft4000 Cantebury Dr, Culleoka, TN 38451For Sale

 MLS ID #3322281, Clay Dunivan - Platinum Properties. RealTracs MLS as distributed by MLS GRID
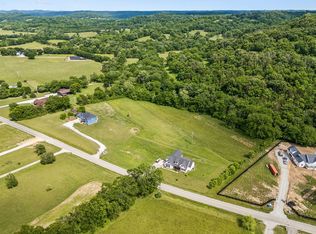
 - $1,090,0004 bd4 ba3.6k sqft3001 Valley Creek Rd, Culleoka, TN 38451For Sale
 MLS ID #3215880, Ruth Picha. RealTracs MLS as distributed by MLS GRID
 - $972,5004 bd4 ba2.9k sqft2022 Southport Rd, Culleoka, TN 38451For Sale
 MLS ID #3231350, Tamara Behrens. RealTracs MLS as distributed by MLS GRID
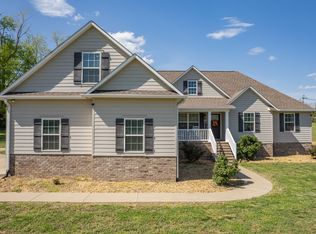
 - $755,9004 bd3 ba2.7k sqft3036 Valley Creek Rd, Culleoka, TN 38451For Sale
 MLS ID #3169708, Wanda Kay Daughrity GRI, CRS. RealTracs MLS as distributed by MLS GRID
 - $1,100,0004 bd4 ba3.9k sqft1979 Buck Daniels Rd, Culleoka, TN 38451For SaleMLS ID #3220099, Dan McEwen. RealTracs MLS as distributed by MLS GRID
- $1,350,0004 bd5 ba4.1k sqft1234 Polk Ln Lot 3, Columbia, TN 38401New ConstructionMLS ID #3278611, Ethan Lanagan. RealTracs MLS as distributed by MLS GRID
- $1,350,0004 bd4 ba4k sqft1318 Theta Pike, Columbia, TN 38401For SaleMLS ID #3259888, Natalie Harper. RealTracs MLS as distributed by MLS GRID
- $1,455,0004 bd5 ba4.5k sqft418 Rutherford Ln, Columbia, TN 38401For SaleMLS ID #3185277, Katie Baker. RealTracs MLS as distributed by MLS GRID
- $725,0003 bd3 ba2.3k sqft4050 Cantebury Dr, Culleoka, TN 38451For SaleMLS ID #3233180, Steve Koleno. RealTracs MLS as distributed by MLS GRID
- $1,025,0003 bd3 ba2.4k sqft3056 Martin Hollow Rd, Culleoka, TN 38451For SaleMLS ID #3309452, Alice Ewald. RealTracs MLS as distributed by MLS GRID
- $1,455,5004 bd5 ba3.8k sqft2284 Stephens Rd, Columbia, TN 38401For SaleMLS ID #3251182, Raymon Ramsey. RealTracs MLS as distributed by MLS GRID
- $1,350,0004 bd4 ba3.4k sqft1495 Jacobs Rd, Columbia, TN 38401For SaleMLS ID #3248682, Jenny Fann. RealTracs MLS as distributed by MLS GRID
- $1,400,0004 bd4 ba4.2k sqft1650 Ricketts Mill Rd, Mt Pleasant, TN 38474For SaleMLS ID #3178743, Jennifer Vaughn. RealTracs MLS as distributed by MLS GRID
- $829,9003 bd4 ba3.9k sqft1108 Abbey Rd, Columbia, TN 38401For SaleMLS ID #3499606, Teresa R. Points. RealTracs MLS as distributed by MLS GRID
- $1,479,9994 bd4 ba5.3k sqft1930 Rock Springs Rd, Columbia, TN 38401For SaleMLS ID #3223156, Krista Jameson. RealTracs MLS as distributed by MLS GRID
- $1,450,0004 bd4 ba3.8k sqft2 Old Zion Rd Lot 2, Columbia, TN 38401New ConstructionMLS ID #3129117, Erik Ramos. RealTracs MLS as distributed by MLS GRID
- $929,0004 bd5 ba3.3k sqft4049 Advocate Path Lot 9, Culleoka, TN 38451New ConstructionMLS ID #2907983, Brandee Webster Ransom. RealTracs MLS as distributed by MLS GRID
- $1,195,0004 bd3 ba3.2k sqft1455 Mapleash Ave, Columbia, TN 38401For SaleMLS ID #3231322, Evelyn O'Neill. RealTracs MLS as distributed by MLS GRID
- $1,130,0004 bd5 ba3.7k sqft3000 Ora Ln, Spring Hill, TN 37174For SaleMLS ID #3512990, Heidi Renee Waltz. RealTracs MLS as distributed by MLS GRID
- $1,895,0004 bd5 ba4k sqft1045 Claremont Dr, Columbia, TN 38401For SaleMLS ID #3110013, Noah Burchell. RealTracs MLS as distributed by MLS GRID
