Whether you’re searching for a private sanctuary, a multigenerational property, or a one-of-a-kind custom home with unforgettable views on 18.28 acres, this Deer Hill Estate offers a rare opportunity to own a truly remarkable piece of Middle Tennessee.
This single-level property offers 3,066 total square feet, including a 2,492 SF main home and a 574 SF private apartment—ideal for guests, in-laws, or rental income. Every bedroom captures beautiful views of the surrounding countryside. The open-concept design is filled with natural light and showcases quality craftsmanship throughout. A 5-car garage provides exceptional space for vehicles, hobbies, and storage. Rare combination of privacy, modern design, and spectacular scenery just minutes from a local restaurant favorite.
Active
$990,000
3056 Martin Hollow Rd, Culleoka, TN 38451
3beds
2,492sqft
Single Family Residence, Residential
Built in 2004
18.28 Acres Lot
$-- Zestimate®
$397/sqft
$-- HOA
What's special
Single-level propertyQuality craftsmanship throughout
- 12 days
- 348
- 42
Likely to sell faster than
Zillow last checked:
Listing updated:
Listed by:
Alice Ewald 931-215-8729,
Crye-Leike, Inc., REALTORS 931-487-0070
Source: RealTracs MLS as distributed by MLS GRID,MLS#: 3592229
Facts & features
Interior
Bedrooms & bathrooms
- Bedrooms: 3
- Bathrooms: 3
- Full bathrooms: 2
- 1/2 bathrooms: 1
- Main level bedrooms: 3
Bedroom 1
- Features: Suite
- Level: Suite
- Area: 224 Square Feet
- Dimensions: 16x14
Bedroom 2
- Area: 182 Square Feet
- Dimensions: 14x13
Bedroom 3
- Area: 208 Square Feet
- Dimensions: 16x13
Primary bathroom
- Features: Suite
- Level: Suite
Dining room
- Features: Formal
- Level: Formal
- Area: 260 Square Feet
- Dimensions: 20x13
Kitchen
- Features: Eat-in Kitchen
- Level: Eat-in Kitchen
Living room
- Features: Great Room
- Level: Great Room
- Area: 480 Square Feet
- Dimensions: 24x20
Recreation room
- Area: 144 Square Feet
- Dimensions: 12x12
Heating
- Central, Propane
Cooling
- Central Air
Appliances
- Included: Built-In Electric Oven, Cooktop, Dishwasher, Microwave, Stainless Steel Appliance(s)
Features
- Built-in Features, Extra Closets, High Ceilings, In-Law Floorplan, Open Floorplan, Pantry, Walk-In Closet(s), High Speed Internet
- Flooring: Carpet, Wood, Tile
- Basement: Crawl Space
Interior area
- Total structure area: 2,492
- Total interior livable area: 2,492 sqft
- Finished area above ground: 2,492
Property
Parking
- Total spaces: 5
- Parking features: Garage Door Opener, Attached/Detached, Asphalt, Concrete
- Garage spaces: 5
Features
- Levels: One
- Stories: 1
- Patio & porch: Patio, Porch
- Has view: Yes
- View description: Valley
Lot
- Size: 18.28 Acres
- Features: Cleared, Rolling Slope, Views, Wooded
- Topography: Cleared,Rolling Slope,Views,Wooded
Details
- Additional structures: Barn(s), Guest House, Storage
- Parcel number: 182 01006 000
- Special conditions: Standard
Construction
Type & style
- Home type: SingleFamily
- Architectural style: Ranch
- Property subtype: Single Family Residence, Residential
Materials
- Brick
- Roof: Shingle
Condition
- New construction: No
- Year built: 2004
Utilities & green energy
- Sewer: Private Sewer
- Water: Public
- Utilities for property: Water Available, Cable Connected
Community & HOA
HOA
- Has HOA: No
Location
- Region: Culleoka
Financial & listing details
- Price per square foot: $397/sqft
- Tax assessed value: $600,000
- Annual tax amount: $2,142
- Date on market: 9/17/2026
Estimated market value
Not available
Estimated sales range
Not available
Not available
Price history
| Date | Event | Price |
|---|---|---|
| 9/17/2026 | Listed for sale | $990,000$397/sqft |
Source:  RealTracs MLS as distributed by MLS GRID #3592229 Report a problem RealTracs MLS as distributed by MLS GRID #3592229 Report a problem | ||
| 9/2/2026 | Listing removed | $990,000$397/sqft |
Source: RealTracs MLS as distributed by MLS GRID #3309452 Report a problem | ||
| 8/31/2026 | Price change | $990,000-3.4%$397/sqft |
Source: RealTracs MLS as distributed by MLS GRID #3309452 Report a problem | ||
| 7/28/2026 | Listed for sale | $1,025,000-6.8%$411/sqft |
Source: RealTracs MLS as distributed by MLS GRID #3309452 Report a problem | ||
| 6/6/2026 | Listing removed | -- |
Source: Owner Report a problem | ||
| 3/8/2026 | Listed for sale | $1,100,000$441/sqft |
Source: Owner Report a problem | ||
| 11/23/2024 | Listing removed | $1,100,000+12.8%$441/sqft |
Source: RealTracs MLS as distributed by MLS GRID #2641367 Report a problem | ||
| 4/10/2024 | Listed for sale | $975,000-12.2%$391/sqft |
Source: RealTracs MLS as distributed by MLS GRID #2641360 Report a problem | ||
| 11/30/2023 | Listing removed | -- |
Source: RealTracs MLS as distributed by MLS GRID #2579981 Report a problem | ||
| 10/18/2023 | Price change | $1,110,000-3.5%$445/sqft |
Source: RealTracs MLS as distributed by MLS GRID #2558957 Report a problem | ||
| 8/11/2023 | Listed for sale | $1,150,000+4.5%$461/sqft |
Source: RealTracs MLS as distributed by MLS GRID #2558957 Report a problem | ||
| 8/4/2023 | Listing removed | -- |
Source: Owner Report a problem | ||
| 4/9/2023 | Listed for sale | $1,100,000+1076.5%$441/sqft |
Source: Owner Report a problem | ||
| 11/12/2019 | Sold | $93,500$38/sqft |
Source: RealTracs MLS as distributed by MLS GRID #2088672 Report a problem | ||
Public tax history
| Year | Property taxes | Tax assessment |
|---|---|---|
| 2025 | $2,142 | $112,150 |
| 2024 | $2,142 | $112,150 |
| 2023 | $2,142 | $112,150 |
| 2022 | $2,142 +11.8% | $112,150 +30.9% |
| 2021 | $1,917 | $85,700 |
| 2020 | $1,917 | $85,700 |
Find assessor info on the county website
Monthly payment
Est. payment
Payment breakdown
Explore the cost of this home by adjusting the details. Changes won't be saved.Climate risks
Neighborhood: 38451
Nearby schools
Schools provided by the listing agent
- Elementary: Culleoka Unit School
- Middle: Culleoka Unit School
- High: Culleoka Unit School
Source: RealTracs MLS as distributed by MLS GRID. This data may not be complete. We recommend contacting the local school district to confirm school assignments for this home.
- $72,700-- bd-- ba-- sqft3118 Martin Hollow Rd, Culleoka, TN 38451Off Market
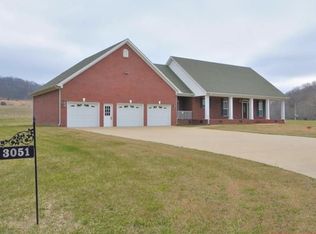
- $576,6003 bd2 ba1.9k sqft3051 Martin Hollow Rd, Culleoka, TN 38451Off Market
- $466,200-- bd1 ba1.8k sqft3118 Martin Hollow Rd, Culleoka, TN 38451Off Market
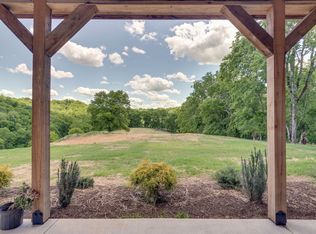
- $1,006,4003 bd1 ba1.9k sqft3054 Martin Hollow Rd, Culleoka, TN 38451Off Market
Similar homes
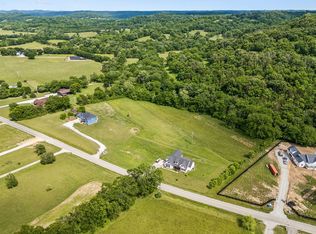
- $1,090,0004 bd4 ba3.6k sqft3001 Valley Creek Rd, Culleoka, TN 38451For Sale
 MLS ID #3215880, Ruth Picha. RealTracs MLS as distributed by MLS GRID
 - $925,0004 bd3 ba3.4k sqft3689 Trousdale Ln, Columbia, TN 38401For Sale
 MLS ID #1543589, Asher Black. Greater Chattanooga Realtors
 - $725,0003 bd3 ba2.3k sqft4050 Cantebury Dr, Culleoka, TN 38451For Sale
 MLS ID #3233180, Steve Koleno. RealTracs MLS as distributed by MLS GRID
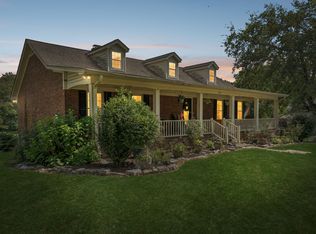
 - $1,339,0005 bd3 ba3.5k sqft3087 Valley Creek Rd, Culleoka, TN 38451For Sale
 MLS ID #3528985, Kathey Darnell-Keen. RealTracs MLS as distributed by MLS GRID
 - $584,9004 bd3 ba2.6k sqft5005 Campbellsville Pike, Culleoka, TN 38451For SaleMLS ID #3318643, Teresa R. Points. RealTracs MLS as distributed by MLS GRID
- $999,9003 bd3 ba2.4k sqft1953 Franklin Pike, Lewisburg, TN 37091For SaleMLS ID #3319121, Chris Elizer. RealTracs MLS as distributed by MLS GRID
- $875,0003 bd2 ba1.6k sqft1420 S Berlin Rd, Lewisburg, TN 37091For SaleMLS ID #3514635, Nikki Bullock-Broker. RealTracs MLS as distributed by MLS GRID
- $995,0004 bd4 ba3.7k sqft508 Katelyn Dr S, Spring Hill, TN 37174For SaleMLS ID #3286211, Gary Ashton. RealTracs MLS as distributed by MLS GRID
- $799,9003 bd3 ba2.9k sqft881 Mount Olivet Rd, Columbia, TN 38401For SaleMLS ID #3525824, Kerry Harris. RealTracs MLS as distributed by MLS GRID
- $875,0003 bd4 ba2.3k sqft1830 Bethbirei Rd, Lewisburg, TN 37091For SaleMLS ID #3196976, Stacey Booker. RealTracs MLS as distributed by MLS GRID
- $1,195,0003 bd4 ba3.7k sqft1110 Sequoya Trl, Columbia, TN 38401For SaleMLS ID #3285937, Kamryn Pokorny. RealTracs MLS as distributed by MLS GRID
- $1,150,0005 bd3 ba2.2k sqft2100 Hill Station Rd, Columbia, TN 38401For SaleMLS ID #3278141, Jenna Schminke. RealTracs MLS as distributed by MLS GRID
- $695,0003 bd3 ba2.5k sqft1412 Iron Bridge Rd, Columbia, TN 38401For SaleMLS ID #3541455, Karen B. Thompson, REALTOR. RealTracs MLS as distributed by MLS GRID
- $1,450,0003 bd3 ba3k sqft1600 Ledford Rd, Lewisburg, TN 37091For SaleMLS ID #3278576, Stacey Booker. RealTracs MLS as distributed by MLS GRID
- $679,9003 bd3 ba3.1k sqft1990 Rock Springs Rd, Columbia, TN 38401For SaleMLS ID #3545567, Toni Frizzell ,Senior Broker Associate. RealTracs MLS as distributed by MLS GRID
- $1,075,0004 bd4 ba2.7k sqft2621 Pillow Due Ln, Columbia, TN 38401For SaleMLS ID #3527420, Toni Frizzell ,Senior Broker Associate. RealTracs MLS as distributed by MLS GRID
- $650,0004 bd3 ba3.2k sqft317 N Main St, Cornersville, TN 37047For SaleMLS ID #3597141, Vickie Bean - THE PREFERRED GROUP. RealTracs MLS as distributed by MLS GRID
- $750,0003 bd3 ba2.5k sqft7009 Hoover Mason Ln, Mt Pleasant, TN 38474For SaleMLS ID #3145668, Kerry Wayne Boshers. RealTracs MLS as distributed by MLS GRID
- $799,0004 bd3 ba2.7k sqft2875 Pulaski Hwy, Columbia, TN 38401For SaleMLS ID #3547255, Lynn Russell Stocstill. RealTracs MLS as distributed by MLS GRID
