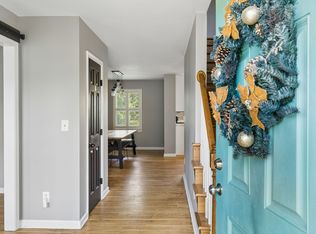
Beautiful views from this hilltop mini farm! Five (5) acres with room for horse, a small barn shed and dog run. House has been totally renovated with new windows, new flooring, new paint. Home features open living room with vaulted ceiling, gas log fireplace and built in cabinets, kitchen with custom cabinets, island, and nice open breakfast area with bay window, wet bar, built in appliances including double oven, cook top, refrigerator, freezer, washer & dryer, mini fridge in wet bar, microwave, dishwasher and disposal, separate formal dining room, master suite with tile bath, separate shower and garden tub, second bedroom and bath on first floor, large bonus room, 2 bedrooms and bath upstairs. New tile porches and a large deck, double garage with tile floor, large open patio and concrete drive. Ready to move in!
Active
$890,900
1821 Gina Lynn Dr, Lewisburg, TN 37091
4beds
3,280sqft
Single Family Residence, Residential
Built in 1998
5.01 Acres Lot
$-- Zestimate®
$272/sqft
$-- HOA
What's special
Gas log fireplaceMini farmTile bathNew paintDouble garageNew windowsMini fridge
- 399 days
- 222
- 11
Zillow last checked:
Listing updated:
Listed by:
T. Kent Davis 931-359-7603,
Homestead-Kent Davis Realty & Aucti 931-359-7603
Source: RealTracs MLS as distributed by MLS GRID,MLS#: 2963084
Facts & features
Interior
Bedrooms & bathrooms
- Bedrooms: 4
- Bathrooms: 3
- Full bathrooms: 3
- Main level bedrooms: 2
Bedroom 1
- Features: Full Bath
- Level: Full Bath
- Area: 255 Square Feet
- Dimensions: 15x17
Bedroom 2
- Area: 144 Square Feet
- Dimensions: 12x12
Bedroom 3
- Area: 182 Square Feet
- Dimensions: 13x14
Bedroom 4
- Area: 182 Square Feet
- Dimensions: 13x14
Den
- Features: Bookcases
- Level: Bookcases
- Area: 442 Square Feet
- Dimensions: 26x17
Dining room
- Features: Formal
- Level: Formal
- Area: 168 Square Feet
- Dimensions: 12x14
Kitchen
- Area: 182 Square Feet
- Dimensions: 13x14
Recreation room
- Features: Second Floor
- Level: Second Floor
- Area: 480 Square Feet
- Dimensions: 20x24
Heating
- Central
Cooling
- Central Air
Appliances
- Included: Double Oven, Cooktop, Dishwasher, Disposal, Dryer, Freezer, Microwave, Refrigerator, Washer
- Laundry: Electric Dryer Hookup, Washer Hookup
Features
- Bookcases, Built-in Features, Ceiling Fan(s), Entrance Foyer, High Ceilings, Redecorated, Walk-In Closet(s), Wet Bar, Kitchen Island
- Flooring: Laminate, Tile
- Basement: None,Crawl Space
- Number of fireplaces: 1
- Fireplace features: Gas
Interior area
- Total structure area: 3,280
- Total interior livable area: 3,280 sqft
- Finished area above ground: 3,280
Property
Parking
- Total spaces: 2
- Parking features: Garage Door Opener, Garage Faces Side
- Garage spaces: 2
Features
- Levels: Two
- Stories: 2
- Patio & porch: Porch, Covered, Deck, Patio
- Fencing: Partial
Lot
- Size: 5.01 Acres
- Features: Views
- Topography: Views
Details
- Additional structures: Barn(s)
- Parcel number: 070F A 03600 000
- Special conditions: Standard
Construction
Type & style
- Home type: SingleFamily
- Property subtype: Single Family Residence, Residential
Materials
- Brick
- Roof: Shingle
Condition
- New construction: No
- Year built: 1998
Utilities & green energy
- Sewer: Septic Tank
- Water: Public
- Utilities for property: Water Available
Community & HOA
Community
- Subdivision: Marshall Mfg Sub
HOA
- Has HOA: No
Location
- Region: Lewisburg
Financial & listing details
- Price per square foot: $272/sqft
- Tax assessed value: $528,000
- Annual tax amount: $2,401
- Date on market: 7/29/2025
Estimated market value
Not available
Estimated sales range
Not available
Not available
Price history
| Date | Event | Price |
|---|---|---|
| 7/29/2025 | Listed for sale | $890,900+244%$272/sqft |
Source:  RealTracs MLS as distributed by MLS GRID #2963084 Report a problem RealTracs MLS as distributed by MLS GRID #2963084 Report a problem | ||
| 6/12/2003 | Sold | $259,000$79/sqft |
Source: Public Record Report a problem | ||
Public tax history
| Year | Property taxes | Tax assessment |
|---|---|---|
| 2025 | $2,599 +8.2% | $132,000 |
| 2024 | $2,401 | $132,000 |
| 2023 | $2,401 | $132,000 |
| 2022 | $2,401 +1.1% | $132,000 +56.3% |
| 2021 | $2,374 | $84,450 |
| 2020 | $2,374 +7.3% | $84,450 +7.3% |
| 2019 | $2,213 +1.8% | $78,700 |
| 2018 | $2,173 +0% | $78,700 |
| 2017 | $2,173 -7.5% | $78,700 +7.8% |
| 2016 | $2,350 +0% | $72,975 |
| 2015 | $2,350 | $72,975 |
| 2014 | $2,350 | $72,975 |
| 2013 | -- | $72,975 |
| 2011 | -- | $72,975 0% |
| 2010 | $2,256 | $73,000 |
| 2009 | $2,256 +0.3% | $73,000 +0.3% |
| 2008 | $2,249 +8.8% | $72,775 |
| 2007 | $2,067 -9.6% | $72,775 |
| 2006 | $2,285 +15.1% | $72,775 +15.1% |
| 2005 | $1,986 | $63,250 +0% |
| 2001 | -- | $63,232 -75.3% |
| 2000 | -- | $256,248 |
Find assessor info on the county website
Monthly payment
Est. payment
Payment breakdown
Explore the cost of this home by adjusting the details. Changes won't be saved.Climate risks
Neighborhood: 37091
Nearby schools
Schools provided by the listing agent
- Elementary: Marshall-Oak Grove-Westhills ELem.
- Middle: Lewisburg Middle School
- High: Marshall Co High School
Source: RealTracs MLS as distributed by MLS GRID. This data may not be complete. We recommend contacting the local school district to confirm school assignments for this home.


Similar homes
- $549,9004 bd3 ba3.2k sqft900 Dories Ln, Lewisburg, TN 37091For Sale

 MLS ID #3261436, Dayla Bray- The Preferred Group. RealTracs MLS as distributed by MLS GRID
 - $875,0003 bd4 ba2.3k sqft1830 Bethbirei Rd, Lewisburg, TN 37091For Sale
 MLS ID #3196976, Stacey Booker. RealTracs MLS as distributed by MLS GRID
 - $689,0003 bd3 ba2.1k sqft2320 Bob Cheek Rd, Lewisburg, TN 37091For Sale
 MLS ID #3530348, Dayla Bray- The Preferred Group. RealTracs MLS as distributed by MLS GRID
 - $474,9903 bd3 ba3.3k sqft240 Crestview Dr, Lewisburg, TN 37091For Sale
 MLS ID #3513347, Josh Webb. RealTracs MLS as distributed by MLS GRID
 - $495,0003 bd3 ba2.7k sqft780 Hull Ave, Lewisburg, TN 37091For SaleMLS ID #3171378, Brandon Whaley. RealTracs MLS as distributed by MLS GRID
- $674,0003 bd3 ba2.1k sqft1737 Verona Caney Rd, Lewisburg, TN 37091For SaleMLS ID #3516020, Elliott Hallum. RealTracs MLS as distributed by MLS GRID
- $925,0004 bd3 ba3.4k sqft3689 Trousdale Ln, Columbia, TN 38401For SaleMLS ID #3526552, Asher Black. RealTracs MLS as distributed by MLS GRID
- $469,9004 bd3 ba3k sqft475 Skyline Dr, Lewisburg, TN 37091For SaleMLS ID #3166820, Anthony Parker. RealTracs MLS as distributed by MLS GRID
- $475,0003 bd3 ba1.7k sqft1235 Yell Rd, Lewisburg, TN 37091For SaleMLS ID #3170474, Rodney Kennedy. RealTracs MLS as distributed by MLS GRID
- $724,9995 bd2 ba3.1k sqft2837 Hopkins Bridge Rd, Lewisburg, TN 37091For SaleMLS ID #3322424, Nicole A. Coppersmith, ABR, CMRS, MRP, SFR, CREN, RCC, CHNS, 203K, THDA Specialist. RealTracs MLS as distributed by MLS GRID
- $540,0003 bd2 ba1.9k sqft1546 Walls Rd, Lewisburg, TN 37091For SaleMLS ID #3316069, Kristin Sanchez. RealTracs MLS as distributed by MLS GRID
- $459,0003 bd3 ba1.9k sqft1936 Word Rd, Lewisburg, TN 37091For SaleMLS ID #3242040, Vickie Bean - THE PREFERRED GROUP. RealTracs MLS as distributed by MLS GRID
- $579,9004 bd3 ba2.1k sqft1510 Wade Brown Rd, Lewisburg, TN 37091For SaleMLS ID #3244057, Catie Boyce Gentry. RealTracs MLS as distributed by MLS GRID
- $799,9003 bd3 ba2.9k sqft881 Mount Olivet Rd, Columbia, TN 38401For SaleMLS ID #3525824, Kerry Harris. RealTracs MLS as distributed by MLS GRID
- $899,9003 bd2 ba2.3k sqft1839 Polly Adams Rd, Belfast, TN 37019For SaleMLS ID #3164141, Steve Phifer. RealTracs MLS as distributed by MLS GRID
- $797,0004 bd3 ba4.1k sqft1106 Roseland Dr, Columbia, TN 38401For SaleMLS ID #3242407, Suzan Hindman. RealTracs MLS as distributed by MLS GRID
- $900,0003 bd3 ba2.4k sqft1304 Summer Station Dr, Chapel Hill, TN 37034For SaleMLS ID #3253507, Jennifer Vaughn. RealTracs MLS as distributed by MLS GRID
- $995,0004 bd4 ba3.7k sqft508 Katelyn Dr S, Spring Hill, TN 37174For SaleMLS ID #3286211, Gary Ashton. RealTracs MLS as distributed by MLS GRID
- $1,165,9004 bd4 ba2.7k sqft1 Hunter Bills Rd Lot 1, Lewisburg, TN 37091New ConstructionMLS ID #3132255, Samuel Blackmon. RealTracs MLS as distributed by MLS GRID
- $1,290,0003 bd3 ba2.1k sqft332 John Shaw Rd, Lewisburg, TN 37091For SaleMLS ID #3230287, Holly Orr. RealTracs MLS as distributed by MLS GRID
