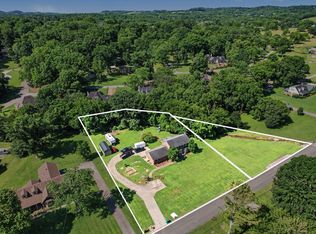
If you’re in search of a spacious home in a fantastic neighborhood, this property is a must-see. It has four large bedrooms, two and a half bathrooms, and a full, partially finished basement, providing plentiful storage and space for your needs. The home features beautiful hardwood floors in the common areas, a storm shelter in the basement, granite countertops in the kitchen, a two-car garage, a patio, a screened-in deck, and a covered front porch. The home also features a second driveway perfect for storing a trailer or RV. Don’t miss out on this wonderful opportunity!
Active
Price cut: $15K (7/7)
$469,900
475 Skyline Dr, Lewisburg, TN 37091
4beds
3,068sqft
:
Get pre-qualified$2,758/mo
Single Family Residence, Residential
Built in 1988
0.58 Acres Lot
$-- Zestimate®
$153/sqft
$-- HOA
What's special
Full partially finished basementTwo-car garageCovered front porchFour large bedroomsScreened-in deck
- 127 days |
- 575 |
- 26 |
Zillow last checked:
Listing updated:
Listed by:
Anthony Parker 931-321-6890,
eXp Realty 888-519-5113
Source: RealTracs MLS as distributed by MLS GRID,MLS#: 3166820
Facts & features
Interior
Bedrooms & bathrooms
- Bedrooms: 4
- Bathrooms: 3
- Full bathrooms: 2
- 1/2 bathrooms: 1
- Main level bedrooms: 1
Bedroom 1
- Area: 238 Square Feet
- Dimensions: 17x14
Bedroom 2
- Area: 240 Square Feet
- Dimensions: 20x12
Bedroom 3
- Area: 180 Square Feet
- Dimensions: 15x12
Bedroom 4
- Area: 234 Square Feet
- Dimensions: 18x13
Dining room
- Area: 144 Square Feet
- Dimensions: 12x12
Kitchen
- Area: 216 Square Feet
- Dimensions: 18x12
Living room
- Area: 312 Square Feet
- Dimensions: 26x12
Other
- Features: Gathering Room
- Level: Gathering Room
- Area: 266 Square Feet
- Dimensions: 19x14
Recreation room
- Features: Basement Level
- Level: Basement Level
- Area: 288 Square Feet
- Dimensions: 24x12
Heating
- Central, Natural Gas
Cooling
- Central Air
Appliances
- Included: Electric Oven, Gas Range, Dishwasher, Microwave, Refrigerator
- Laundry: Electric Dryer Hookup, Washer Hookup
Features
- Ceiling Fan(s), Walk-In Closet(s), High Speed Internet
- Flooring: Carpet, Wood, Tile, Vinyl
- Basement: Full,Partially Finished
Interior area
- Total structure area: 3,068
- Total interior livable area: 3,068 sqft
- Finished area above ground: 3,068
Property
Parking
- Total spaces: 2
- Parking features: Garage Faces Side
- Garage spaces: 2
Features
- Levels: One
- Stories: 2
- Patio & porch: Deck, Patio, Screened
Lot
- Size: 0.58 Acres
- Dimensions: 142 x 259.39 IRR
- Features: Hilly, Level
- Topography: Hilly,Level
Details
- Additional structures: Storm Shelter
- Parcel number: 063N A 04700 000
- Special conditions: Standard
Construction
Type & style
- Home type: SingleFamily
- Property subtype: Single Family Residence, Residential
Materials
- Vinyl Siding
- Roof: Shingle
Condition
- New construction: No
- Year built: 1988
Utilities & green energy
- Sewer: Public Sewer
- Water: Public
- Utilities for property: Natural Gas Available, Water Available
Community & HOA
Community
- Subdivision: Moonlight Hill Sec 2
HOA
- Has HOA: No
Location
- Region: Lewisburg
Financial & listing details
- Price per square foot: $153/sqft
- Tax assessed value: $368,800
- Annual tax amount: $3,088
- Date on market: 4/1/2026
Estimated market value
Not available
Estimated sales range
Not available
Not available
Price history
| Date | Event | Price |
|---|---|---|
| 7/7/2026 | Price change | $469,900-3.1%$153/sqft |
Source:  RealTracs MLS as distributed by MLS GRID #3166820 Report a problem RealTracs MLS as distributed by MLS GRID #3166820 Report a problem | ||
| 5/28/2026 | Price change | $484,900-3%$158/sqft |
Source: RealTracs MLS as distributed by MLS GRID #3166820 Report a problem | ||
| 4/2/2026 | Listed for sale | $499,900-3.9%$163/sqft |
Source: RealTracs MLS as distributed by MLS GRID #3166820 Report a problem | ||
| 12/2/2025 | Listing removed | $520,000$169/sqft |
Source: RealTracs MLS as distributed by MLS GRID #2999710 Report a problem | ||
| 10/13/2025 | Price change | $520,000-1%$169/sqft |
Source: RealTracs MLS as distributed by MLS GRID #2999710 Report a problem | ||
| 10/3/2025 | Price change | $525,000-0.9%$171/sqft |
Source: RealTracs MLS as distributed by MLS GRID #2999710 Report a problem | ||
| 9/19/2025 | Listed for sale | $530,000-3.6%$173/sqft |
Source: RealTracs MLS as distributed by MLS GRID #2999710 Report a problem | ||
| 7/1/2024 | Listing removed | -- |
Source: RealTracs MLS as distributed by MLS GRID #2631766 Report a problem | ||
| 6/26/2024 | Price change | $550,000-0.9%$179/sqft |
Source: RealTracs MLS as distributed by MLS GRID #2631766 Report a problem | ||
| 6/6/2024 | Price change | $555,000-1.8%$181/sqft |
Source: RealTracs MLS as distributed by MLS GRID #2631766 Report a problem | ||
| 5/14/2024 | Price change | $565,000-1.7%$184/sqft |
Source: RealTracs MLS as distributed by MLS GRID #2631766 Report a problem | ||
| 3/16/2024 | Listed for sale | $575,000$187/sqft |
Source: RealTracs MLS as distributed by MLS GRID #2631766 Report a problem | ||
| 2/1/2024 | Listing removed | -- |
Source: RealTracs MLS as distributed by MLS GRID #2595846 Report a problem | ||
| 11/23/2023 | Listed for sale | $575,000+66.7%$187/sqft |
Source: RealTracs MLS as distributed by MLS GRID #2595846 Report a problem | ||
| 6/29/2021 | Sold | $345,000+3%$112/sqft |
Source: RealTracs MLS as distributed by MLS GRID #2246760 Report a problem | ||
| 5/21/2021 | Pending sale | $335,000$109/sqft |
Source: RealTracs MLS as distributed by MLS GRID #2246760 Report a problem | ||
| 5/20/2021 | Contingent | $335,000$109/sqft |
Source: RealTracs MLS as distributed by MLS GRID #2246760 Report a problem | ||
| 5/18/2021 | Listed for sale | $335,000-4.3%$109/sqft |
Source: RealTracs MLS as distributed by MLS GRID #2246760 Report a problem | ||
| 5/10/2021 | Contingent | $349,900$114/sqft |
Source: RealTracs MLS as distributed by MLS GRID #2246760 Report a problem | ||
| 4/30/2021 | Listed for sale | $349,900+85.1%$114/sqft |
Source: RealTracs MLS as distributed by MLS GRID #2246760 Report a problem | ||
| 11/30/2015 | Sold | $189,000$62/sqft |
Source: RealTracs MLS as distributed by MLS GRID #1650389 Report a problem | ||
Public tax history
| Year | Property taxes | Tax assessment |
|---|---|---|
| 2025 | $3,088 +7.9% | $92,200 |
| 2024 | $2,862 | $92,200 |
| 2023 | $2,862 | $92,200 |
| 2022 | $2,862 +54.3% | $92,200 +131.2% |
| 2021 | $1,855 | $39,875 |
| 2020 | $1,855 +3.3% | $39,875 |
| 2019 | $1,795 +1.1% | $39,875 |
| 2018 | $1,775 +0% | $39,875 |
| 2017 | $1,775 +1.6% | $39,875 +16.8% |
| 2016 | $1,747 +9.6% | $34,125 |
| 2015 | $1,594 | $34,125 |
| 2014 | $1,594 | $34,125 |
| 2013 | -- | $34,125 |
| 2011 | -- | $34,125 -6% |
| 2010 | $1,615 | $36,300 |
| 2009 | $1,615 | $36,300 |
| 2008 | $1,615 +5.8% | $36,300 |
| 2007 | $1,527 -8.4% | $36,300 |
| 2006 | $1,666 +4.5% | $36,300 +4.5% |
| 2005 | $1,595 | $34,750 |
| 2004 | $1,595 | $34,750 |
| 2003 | $1,595 | $34,750 +0% |
| 2001 | -- | $34,741 -73.5% |
| 2000 | -- | $130,949 |
Find assessor info on the county website
Monthly payment
Est. payment
Payment breakdown
Explore the cost of this home by adjusting the details. Changes won't be saved.Climate risks
Neighborhood: 37091
Nearby schools
GreatSchools rating
- 5/10Marshall Elementary SchoolGrades: PK,2-3Distance: 1 mi
- 4/10Lewisburg Middle SchoolGrades: 7-8Distance: 1.1 mi
- 5/10Marshall County High SchoolGrades: 9-12Distance: 1.3 mi
Schools provided by the listing agent
- Elementary: Marshall Elementary
- Middle: Lewisburg Middle School
- High: Marshall Co High School
Source: RealTracs MLS as distributed by MLS GRID. This data may not be complete. We recommend contacting the local school district to confirm school assignments for this home.
- $431,4003 bd3 ba2.7k sqft485 Skyline Dr, Lewisburg, TN 37091Off Market

- $365,800-- bd2 ba1.8k sqft465 Skyline Dr, Lewisburg, TN 37091Off Market
- $375,4003 bd3 ba2.3k sqft480 Moonlight Trl, Lewisburg, TN 37091Off Market
- $306,0003 bd2 ba1.7k sqft474 Skyline Dr, Lewisburg, TN 37091Off Market

- $370,000-- bd1 ba1.9k sqft464 Skyline Dr, Lewisburg, TN 37091Off Market
- $326,4003 bd2 ba1.4k sqft486 Skyline Dr, Lewisburg, TN 37091Off Market
- $372,1003 bd3 ba2k sqft455 Skyline Dr, Lewisburg, TN 37091Off Market
- $368,700-- bd2 ba2.1k sqft470 Moonlight Trl, Lewisburg, TN 37091Off Market
A local agent can set up tours, give advice and negotiate with sellers.
A local lender can help you make sure your offer is ready when you are.
Similar homes
- $494,9993 bd3 ba3.3k sqft240 Crestview Dr, Lewisburg, TN 37091For Sale

 MLS ID #3260695, Josh Webb. RealTracs MLS as distributed by MLS GRID
 - $375,0004 bd2 ba2.6k sqft971 Yell Rd, Lewisburg, TN 37091For Sale
 MLS ID #3335384, Miles Duncan. RealTracs MLS as distributed by MLS GRID
 - $400,0003 bd3 ba2.1k sqft1515 Gina Lynn Dr, Lewisburg, TN 37091For Sale
 MLS ID #3331889, Casey Long. RealTracs MLS as distributed by MLS GRID
 - $524,9004 bd2 ba2.5k sqft655 Ashwood Ave, Lewisburg, TN 37091For Sale
 MLS ID #3242530, Danny Tate. RealTracs MLS as distributed by MLS GRID
 - $495,0003 bd3 ba2.7k sqft780 Hull Ave, Lewisburg, TN 37091For SaleMLS ID #3171378, Brandon Whaley. RealTracs MLS as distributed by MLS GRID
- $549,9004 bd3 ba3.2k sqft900 Dories Ln, Lewisburg, TN 37091For SaleMLS ID #3261436, Dayla Bray- The Preferred Group. RealTracs MLS as distributed by MLS GRID
- $415,0003 bd3 ba1.9k sqft541 Skyline Dr, Lewisburg, TN 37091For SaleMLS ID #3263194, Lauren Whittle - THE PREFERRED GROUP. RealTracs MLS as distributed by MLS GRID
- $369,9003 bd2 ba2.2k sqft618 Fairlane Dr, Lewisburg, TN 37091For SaleMLS ID #3319110, Kirsten Nelms. RealTracs MLS as distributed by MLS GRID
- $459,0003 bd3 ba1.9k sqft1936 Word Rd, Lewisburg, TN 37091For SaleMLS ID #3242040, Vickie Bean - THE PREFERRED GROUP. RealTracs MLS as distributed by MLS GRID
- $489,0003 bd3 ba1.7k sqft1235 Yell Rd, Lewisburg, TN 37091For SaleMLS ID #3170474, Rodney Kennedy. RealTracs MLS as distributed by MLS GRID
- $334,9003 bd2 ba2.1k sqft870 Galloway St, Lewisburg, TN 37091For SaleMLS ID #3190706, Tammy Herrin. RealTracs MLS as distributed by MLS GRID
- $550,0003 bd2 ba1.9k sqft1546 Walls Rd, Lewisburg, TN 37091For SaleMLS ID #3316069, Kristin Sanchez. RealTracs MLS as distributed by MLS GRID
- $650,0004 bd3 ba2.3k sqft2756 Glasscock Rd, Lewisburg, TN 37091For SaleMLS ID #3158460, R. E. Woodward, III. RealTracs MLS as distributed by MLS GRID
- $399,9003 bd2 ba1.7k sqft1187 Finley Beech Rd, Lewisburg, TN 37091For SaleMLS ID #3318494, Jason E Terry. RealTracs MLS as distributed by MLS GRID
- $--3 bd2 ba2.2k sqft2873 Spring Place Rd, Belfast, TN 37019AuctionMLS ID #3311710, Nick Shuford | Principal Broker & Auctioneer. RealTracs MLS as distributed by MLS GRID
- $550,0003 bd2 ba1.9k sqft1830 McBride Rd, Lewisburg, TN 37091For SaleMLS ID #3305548, Chelsea B. Greenway. RealTracs MLS as distributed by MLS GRID
- $299,0004 bd2 ba2k sqft764 Maple St, Lewisburg, TN 37091For SaleMLS ID #3264317, Hannah Riner - The Preferred Group. RealTracs MLS as distributed by MLS GRID
- $579,9004 bd3 ba2.1k sqft1510 Wade Brown Rd, Lewisburg, TN 37091For SaleMLS ID #3244057, Catie Boyce Gentry. RealTracs MLS as distributed by MLS GRID
- $469,9003 bd2 ba2.4k sqft2644 Scribners Mill Rd, Culleoka, TN 38451For SaleMLS ID #3147912, Vickie Bean - THE PREFERRED GROUP. RealTracs MLS as distributed by MLS GRID
- $310,0004 bd3 ba2.4k sqft118 Boyette Ave, Lewisburg, TN 37091For SaleMLS ID #3072248, Vickie Bean - THE PREFERRED GROUP. RealTracs MLS as distributed by MLS GRID
