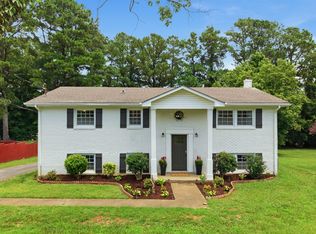
This all-brick ranch offers comfortable, versatile, single-story living with 3 bedrooms and 2 baths. A generous den seamlessly flows into a bright Florida room, creating a flexible living space that’s perfect for everyday family life or entertaining guests. A cozy fireplace anchors the den, adding warmth and charm. Original hardwoods under carpet. The property includes a 2-car carport for convenience and sheltered parking, while the beautifully landscaped back yard offers privacy and plenty of outdoor enjoyment. The property features year-round seating plus an additional patio ideal for outdoor dining and relaxation. Ample storage is provided by two storage buildings, making organization easy and accessible. Lender Incentives up to 1% closing cost credits to qualified Buyers when working with preferred lender. Home is being sold as is. Buyers are welcome to do inspection but seller will do no repairs.
Under contract - showing
Price cut: $15K (6/25)
$334,900
870 Galloway St, Lewisburg, TN 37091
3beds
2,110sqft
:
Get pre-qualified$1,965/mo
Single Family Residence, Residential
Built in 1959
0.36 Acres Lot
$-- Zestimate®
$159/sqft
$-- HOA
What's special
All-brick ranchCozy fireplaceComfortable versatile single-story livingFlexible living spaceGenerous denBright florida roomOriginal hardwoods under carpet
- 86 days |
- 353 |
- 12 |
Zillow last checked:
Listing updated:
Listed by:
Tammy Herrin 931-637-2992,
Synergy Realty Network, LLC 615-371-2424
Source: RealTracs MLS as distributed by MLS GRID,MLS#: 3190706
Facts & features
Interior
Bedrooms & bathrooms
- Bedrooms: 3
- Bathrooms: 2
- Full bathrooms: 2
- Main level bedrooms: 3
Bedroom 1
- Features: Full Bath
- Level: Full Bath
- Area: 156 Square Feet
- Dimensions: 13x12
Bedroom 2
- Area: 132 Square Feet
- Dimensions: 12x11
Primary bathroom
- Features: Primary Bedroom
- Level: Primary Bedroom
Den
- Area: 437 Square Feet
- Dimensions: 23x19
Dining room
- Area: 110 Square Feet
- Dimensions: 11x10
Kitchen
- Area: 154 Square Feet
- Dimensions: 14x11
Living room
- Area: 220 Square Feet
- Dimensions: 20x11
Other
- Features: Florida Room
- Level: Florida Room
- Area: 171 Square Feet
- Dimensions: 19x9
Other
- Features: Utility Room
- Level: Utility Room
- Area: 77 Square Feet
- Dimensions: 11x7
Heating
- Central, Electric
Cooling
- Central Air, Electric
Appliances
- Included: Electric Oven, Electric Range, Dishwasher, Refrigerator
- Laundry: Electric Dryer Hookup, Washer Hookup
Features
- Ceiling Fan(s), High Speed Internet
- Flooring: Carpet, Wood, Laminate, Tile
- Basement: None
Interior area
- Total structure area: 2,110
- Total interior livable area: 2,110 sqft
- Finished area above ground: 2,110
Video & virtual tour
Property
Parking
- Total spaces: 2
- Parking features: Attached
- Carport spaces: 2
Features
- Levels: One
- Stories: 1
- Patio & porch: Patio, Covered, Porch
- Fencing: Back Yard
Lot
- Size: 0.36 Acres
- Dimensions: 100 x 149.8
- Features: Level
- Topography: Level
Details
- Parcel number: 070D A 09400 000
- Special conditions: Standard
- Other equipment: Satellite Dish
Construction
Type & style
- Home type: SingleFamily
- Architectural style: Ranch
- Property subtype: Single Family Residence, Residential
Materials
- Brick
- Roof: Asphalt
Condition
- New construction: No
- Year built: 1959
Utilities & green energy
- Sewer: Public Sewer
- Water: Public
- Utilities for property: Electricity Available, Water Available, Cable Connected
Community & HOA
Community
- Subdivision: Fairview Sec 4
HOA
- Has HOA: No
Location
- Region: Lewisburg
Financial & listing details
- Price per square foot: $159/sqft
- Tax assessed value: $204,000
- Annual tax amount: $1,708
- Date on market: 5/6/2026
- Electric utility on property: Yes
Estimated market value
Not available
Estimated sales range
Not available
Not available
Price history
| Date | Event | Price |
|---|---|---|
| 7/26/2026 | Contingent | $334,900$159/sqft |
Source:  RealTracs MLS as distributed by MLS GRID #3190706 Report a problem RealTracs MLS as distributed by MLS GRID #3190706 Report a problem | ||
| 6/25/2026 | Price change | $334,900-4.3%$159/sqft |
Source: RealTracs MLS as distributed by MLS GRID #3190706 Report a problem | ||
| 5/18/2026 | Price change | $349,900-1.4%$166/sqft |
Source: RealTracs MLS as distributed by MLS GRID #3190706 Report a problem | ||
| 5/6/2026 | Listed for sale | $355,000+322.6%$168/sqft |
Source: RealTracs MLS as distributed by MLS GRID #3190706 Report a problem | ||
| 3/5/1999 | Sold | $84,000+29.2%$40/sqft |
Source: Public Record Report a problem | ||
| 9/17/1996 | Sold | $65,000-27.4%$31/sqft |
Source: Public Record Report a problem | ||
| 7/6/1996 | Sold | $89,500$42/sqft |
Source: Public Record Report a problem | ||
Public tax history
| Year | Property taxes | Tax assessment |
|---|---|---|
| 2025 | $1,708 +7.9% | $51,000 |
| 2024 | $1,583 | $51,000 |
| 2023 | $1,583 | $51,000 |
| 2022 | $1,583 +11.8% | $51,000 +67.5% |
| 2021 | $1,416 | $30,450 |
| 2020 | $1,416 +4% | $30,450 +0.7% |
| 2019 | $1,362 +1.1% | $30,250 |
| 2018 | $1,347 0% | $30,250 |
| 2017 | $1,347 +3% | $30,250 +18.4% |
| 2016 | $1,308 +9.6% | $25,550 |
| 2015 | $1,193 | $25,550 |
| 2014 | $1,193 | $25,550 |
| 2013 | -- | $25,550 |
| 2011 | -- | $25,550 -6.4% |
| 2010 | $1,215 | $27,300 |
| 2009 | $1,215 | $27,300 |
| 2008 | $1,215 +5.8% | $27,300 |
| 2007 | $1,148 -8.4% | $27,300 |
| 2006 | $1,253 +6.7% | $27,300 +6.7% |
| 2005 | $1,174 | $25,575 |
| 2004 | $1,174 | $25,575 |
| 2003 | $1,174 | $25,575 +0% |
| 2001 | -- | $25,574 -72.1% |
| 2000 | -- | $91,590 |
Find assessor info on the county website
Monthly payment
Est. payment
Payment breakdown
Explore the cost of this home by adjusting the details. Changes won't be saved.Climate risks
Neighborhood: 37091
Nearby schools
GreatSchools rating
- 5/10Marshall Elementary SchoolGrades: PK,2-3Distance: 1.5 mi
- 4/10Lewisburg Middle SchoolGrades: 7-8Distance: 1.7 mi
- 5/10Marshall County High SchoolGrades: 9-12Distance: 1.8 mi
Schools provided by the listing agent
- Elementary: Marshall-Oak Grove-Westhills ELem.
- Middle: Lewisburg Middle School
- High: Marshall Co High School
Source: RealTracs MLS as distributed by MLS GRID. This data may not be complete. We recommend contacting the local school district to confirm school assignments for this home.
- $250,000-- bd1 ba1.5k sqft862 Galloway St, Lewisburg, TN 37091Sold
- $209,500-- bd1 ba1k sqft723 Scenic Dr, Lewisburg, TN 37091Off Market
- $212,700-- bd1 ba1.2k sqft871 Fairlane Dr, Lewisburg, TN 37091Off Market
- $249,500-- bd2 ba1.2k sqft857 Fairlane Dr, Lewisburg, TN 37091Off Market
- $334,9003 bd2 ba1.4k sqft709 Scenic Dr, Lewisburg, TN 37091Sold
- $268,600-- bd1 ba1.7k sqft854 Galloway St, Lewisburg, TN 37091Off Market
- $175,0003 bd2 ba1.3k sqft741 Scenic Dr, Lewisburg, TN 37091Sold
- $260,7004 bd2 ba1.8k sqft865 Galloway St, Lewisburg, TN 37091Off Market
A local agent can set up tours, give advice and negotiate with sellers.
A local lender can help you make sure your offer is ready when you are.
Similar homes
- $295,0003 bd2 ba1.3k sqft950 Fairlane Dr, Lewisburg, TN 37091For Sale

 MLS ID #3305243, Lisa Croteau. RealTracs MLS as distributed by MLS GRID
 - $299,0004 bd2 ba2k sqft764 Maple St, Lewisburg, TN 37091For Sale
 MLS ID #3264317, Hannah Riner - The Preferred Group. RealTracs MLS as distributed by MLS GRID
 - $354,0003 bd4 ba2.1k sqft2011 Wild Cherry Dr, Lewisburg, TN 37091For Sale
 MLS ID #3221242, Karen Albright. RealTracs MLS as distributed by MLS GRID
 - $410,0004 bd3 ba2.2k sqft625 6th Ave S, Lewisburg, TN 37091For Sale
 MLS ID #3234093, Christine Johnson. RealTracs MLS as distributed by MLS GRID
 - $310,0004 bd3 ba2.4k sqft118 Boyette Ave, Lewisburg, TN 37091For SaleMLS ID #3072248, Vickie Bean - THE PREFERRED GROUP. RealTracs MLS as distributed by MLS GRID
- $269,9903 bd2 ba1.2k sqft668 Jackson Ave, Lewisburg, TN 37091For SaleMLS ID #3305521, Doris Berry. RealTracs MLS as distributed by MLS GRID
- $289,0003 bd2 ba1.5k sqft821 Verona Ave, Lewisburg, TN 37091For SaleMLS ID #3301940, Marsha Coble. RealTracs MLS as distributed by MLS GRID
- $288,9003 bd1 ba1.3k sqft916 Battery Dr, Lewisburg, TN 37091For SaleMLS ID #3228588, Kimberly Peete. RealTracs MLS as distributed by MLS GRID
- $279,9003 bd2 ba1.2k sqft623 Belfast St, Lewisburg, TN 37091For SaleMLS ID #3165106, Rebekah Mitchell. RealTracs MLS as distributed by MLS GRID
- $399,9003 bd2 ba1.8k sqft1900 Holly Grove Rd, Lewisburg, TN 37091For SaleMLS ID #3263023, Amy Rooks. RealTracs MLS as distributed by MLS GRID
- $283,7433 bd2 ba1.2k sqft1155 Moreno Ln, Lewisburg, TN 37091For SaleMLS ID #3269692, J. Phil Comstock. RealTracs MLS as distributed by MLS GRID
- $415,0003 bd3 ba1.9k sqft541 Skyline Dr, Lewisburg, TN 37091For SaleMLS ID #3263194, Lauren Whittle - THE PREFERRED GROUP. RealTracs MLS as distributed by MLS GRID
- $274,9003 bd2 ba1.4k sqft2041 Phillips St, Lewisburg, TN 37091For SaleMLS ID #3147770, Daniel Sun. RealTracs MLS as distributed by MLS GRID
- $360,0003 bd2 ba1.4k sqft2673 Forest Run Dr, Lewisburg, TN 37091For SaleMLS ID #3304314, Sheila B. Chilton. RealTracs MLS as distributed by MLS GRID
- $230,0002 bd2 ba1.2k sqft501 Colburn Dr, Lewisburg, TN 37091For SaleMLS ID #3058392, Jacquelyn Scott. RealTracs MLS as distributed by MLS GRID
- $254,9003 bd2 ba1k sqft717 Marshall St, Lewisburg, TN 37091For SaleMLS ID #3269744, Lauren Whittle - THE PREFERRED GROUP. RealTracs MLS as distributed by MLS GRID
- $235,0003 bd2 ba1.4k sqft730 Cedar St, Lewisburg, TN 37091For SaleMLS ID #3152316, Sheila B. Chilton. RealTracs MLS as distributed by MLS GRID
- $489,0003 bd3 ba1.7k sqft1235 Yell Rd, Lewisburg, TN 37091For SaleMLS ID #3170474, Rodney Kennedy. RealTracs MLS as distributed by MLS GRID
- $239,9003 bd2 ba1.2k sqft1131 Dodson Dr, Lewisburg, TN 37091For SaleMLS ID #3246574, Thomas Reaves. RealTracs MLS as distributed by MLS GRID
- $221,0003 bd2 ba1.1k sqft1036 E Commerce St, Lewisburg, TN 37091For SaleMLS ID #3247690, Karen Albright. RealTracs MLS as distributed by MLS GRID
