Quality built by Cheatham Construction, spacious and pretty 1-owner home, 1 level,1565 sqft of living area with big open 19x17 great room, plenty of space for any furniture arrangement, recess lighting with ceiling fan, enjoy the large(12x19) working kitchen/dining combinatiion, loads of nice real wood oak cabinets and counter space, roomy dining area with area for china cabinet too! Laminate flooring, light filled rooms, utility closet with shelving, 2 hall closets, 3BRS/2 full Baths/tile floors, lovely trey ceiling in the14x15 primary bedroom suite.. Covered 75sqft concrete front porch and relax on the 264 sqft coverd carport or patio, nice private back yard. Convenient location to shops, schools, and restraurants and a straight shot to I-65! Call for an appoointment today!
Active
$289,000
821 Verona Ave, Lewisburg, TN 37091
3beds
1,565sqft
:
Get pre-qualified$1,715/mo
Single Family Residence, Residential
Built in 2017
0.26 Acres Lot
$-- Zestimate®
$185/sqft
$-- HOA
What's special
- 21 days |
- 320 |
- 13 |
Likely to sell faster than
Zillow last checked:
Listing updated:
Listed by:
Marsha Coble 931-580-8905,
Keller Williams Russell Realty & Auction 931-359-9393,
Annie Autry/931-698-3164,
Keller Williams Russell Realty & Auction
Source: RealTracs MLS as distributed by MLS GRID,MLS#: 3301940
Facts & features
Interior
Bedrooms & bathrooms
- Bedrooms: 3
- Bathrooms: 2
- Full bathrooms: 2
- Main level bedrooms: 3
Bedroom 1
- Features: Full Bath
- Level: Full Bath
- Area: 210 Square Feet
- Dimensions: 15x14
Bedroom 2
- Area: 144 Square Feet
- Dimensions: 12x12
Bedroom 3
- Area: 132 Square Feet
- Dimensions: 12x11
Primary bathroom
- Features: Suite
- Level: Suite
Dining room
- Features: Combination
- Level: Combination
- Area: 120 Square Feet
- Dimensions: 10x12
Kitchen
- Features: Eat-in Kitchen
- Level: Eat-in Kitchen
Living room
- Features: Separate
- Level: Separate
- Area: 323 Square Feet
- Dimensions: 17x19
Heating
- Central, Heat Pump
Cooling
- Ceiling Fan(s), Central Air, Electric
Appliances
- Included: Electric Oven, Electric Range, Dishwasher, Microwave, Refrigerator
- Laundry: Electric Dryer Hookup, Washer Hookup
Features
- Ceiling Fan(s), High Speed Internet
- Flooring: Laminate, Tile
- Basement: None
Interior area
- Total structure area: 1,565
- Total interior livable area: 1,565 sqft
- Finished area above ground: 1,565
Property
Parking
- Total spaces: 1
- Parking features: Attached
- Carport spaces: 1
Features
- Levels: One
- Stories: 1
- Patio & porch: Patio, Covered, Porch
Lot
- Size: 0.26 Acres
- Dimensions: 100.1 x 125.89
- Features: Level, Sloped
- Topography: Level,Sloped
Details
- Parcel number: 064G A 06100 000
- Special conditions: Standard
Construction
Type & style
- Home type: SingleFamily
- Architectural style: Traditional
- Property subtype: Single Family Residence, Residential
Materials
- Vinyl Siding
- Roof: Shingle
Condition
- New construction: No
- Year built: 2017
Utilities & green energy
- Sewer: Public Sewer
- Water: Public
- Utilities for property: Electricity Available, Water Available, Cable Connected
Community & HOA
Community
- Subdivision: Lipscomb Subd Sec 3
HOA
- Has HOA: No
Location
- Region: Lewisburg
Financial & listing details
- Price per square foot: $185/sqft
- Tax assessed value: $218,900
- Annual tax amount: $1,833
- Date on market: 7/21/2026
- Electric utility on property: Yes
Estimated market value
Not available
Estimated sales range
Not available
Not available
Price history
| Date | Event | Price |
|---|---|---|
| 7/21/2026 | Listed for sale | $289,000+5.1%$185/sqft |
Source:  RealTracs MLS as distributed by MLS GRID #3301940 Report a problem RealTracs MLS as distributed by MLS GRID #3301940 Report a problem | ||
| 6/20/2026 | Listing removed | $274,900$176/sqft |
Source: RealTracs MLS as distributed by MLS GRID #3220552 Report a problem | ||
| 6/7/2026 | Price change | $274,900-8.3%$176/sqft |
Source: RealTracs MLS as distributed by MLS GRID #3220552 Report a problem | ||
| 5/24/2026 | Listed for sale | $299,900+99.9%$192/sqft |
Source: RealTracs MLS as distributed by MLS GRID #3220552 Report a problem | ||
| 3/3/2018 | Sold | $150,000$96/sqft |
Source: RealTracs MLS as distributed by MLS GRID #1878440 Report a problem | ||
Public tax history
| Year | Property taxes | Tax assessment |
|---|---|---|
| 2025 | $1,833 +7.9% | $54,725 |
| 2024 | $1,699 | $54,725 |
| 2023 | $1,699 | $54,725 |
| 2022 | $1,699 +16.3% | $54,725 +74.3% |
| 2021 | $1,461 | $31,400 |
| 2020 | $1,461 +3.3% | $31,400 |
| 2019 | $1,414 +1.1% | $31,400 |
| 2018 | $1,398 +1584.4% | $31,400 +1574.7% |
| 2017 | $83 -50.6% | $1,875 -42.8% |
| 2016 | $168 +9.7% | $3,280 |
| 2015 | $153 | $3,280 |
| 2014 | $153 | $3,280 |
Find assessor info on the county website
Monthly payment
Est. payment
Payment breakdown
Explore the cost of this home by adjusting the details. Changes won't be saved.Climate risks
Neighborhood: 37091
Nearby schools
GreatSchools rating
- 5/10Westhills Elementary SchoolGrades: 4-6Distance: 0.7 mi
- 4/10Lewisburg Middle SchoolGrades: 7-8Distance: 1.7 mi
- 5/10Marshall County High SchoolGrades: 9-12Distance: 1.7 mi
Schools provided by the listing agent
- Elementary: Marshall Elementary
- Middle: Lewisburg Middle School
- High: Marshall Co High School
Source: RealTracs MLS as distributed by MLS GRID. This data may not be complete. We recommend contacting the local school district to confirm school assignments for this home.
- $7,8001 acreVerona Ave, Lewisburg, TN 37091Off Market
- $258,6003 bd2 ba1.4k sqft833 Verona Ave, Lewisburg, TN 37091Off Market

- $10,0003 bd2 ba1.2k sqft833 Verona Ave, Lewisburg, TN 37091Off Market

- $247,500-- bd2 ba1k sqft765 Verona Ave, Lewisburg, TN 37091Off Market
- $180,0003 bd2 ba1.6k sqft802 Liggett Ave, Lewisburg, TN 37091Sold
- $244,3003 bd2 ba1k sqft808 Liggett Ave, Lewisburg, TN 37091Off Market
- $243,0003 bd2 ba1k sqft810 Liggett Ave, Lewisburg, TN 37091Sold
- $10,5005,623 sqft837 Verona Ave, Lewisburg, TN 37091Off Market
A local agent can set up tours, give advice and negotiate with sellers.
A local lender can help you make sure your offer is ready when you are.
Similar homes
- $274,0003 bd2 ba1.1k sqft1115 Moreno Ln, Lewisburg, TN 37091For Sale
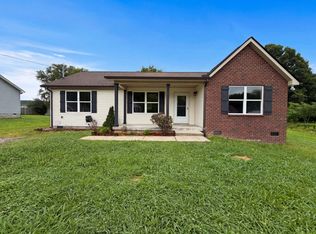
 MLS ID #3500830, Karen Albright. RealTracs MLS as distributed by MLS GRID
 - $287,9003 bd2 ba1.2k sqft371 Holly Grove Rd, Lewisburg, TN 37091For Sale
 MLS ID #3304746, Clay Dunivan - Platinum Properties. RealTracs MLS as distributed by MLS GRID
 - $315,0003 bd2 ba2.1k sqft870 Galloway St, Lewisburg, TN 37091For Sale
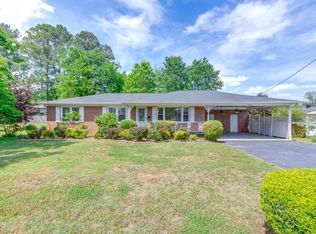 MLS ID #3190706, Tammy Herrin. RealTracs MLS as distributed by MLS GRID
 - $295,0003 bd2 ba1.3k sqft950 Fairlane Dr, Lewisburg, TN 37091For Sale
 MLS ID #3305243, Lisa Croteau. RealTracs MLS as distributed by MLS GRID
 - $254,9003 bd2 ba1k sqft717 Marshall St, Lewisburg, TN 37091For SaleMLS ID #3269744, Lauren Whittle - THE PREFERRED GROUP. RealTracs MLS as distributed by MLS GRID
- $283,7433 bd2 ba1.2k sqft1155 Moreno Ln, Lewisburg, TN 37091For SaleMLS ID #3269692, J. Phil Comstock. RealTracs MLS as distributed by MLS GRID
- $259,9903 bd2 ba1.2k sqft668 Jackson Ave, Lewisburg, TN 37091For SaleMLS ID #3305521, Doris Berry. RealTracs MLS as distributed by MLS GRID
- $259,0003 bd2 ba1.3k sqft1529 Joanne Cir, Lewisburg, TN 37091For SaleMLS ID #3233834, Jay Goslee. RealTracs MLS as distributed by MLS GRID
- $278,0003 bd1 ba1.3k sqft916 Battery Dr, Lewisburg, TN 37091For SaleMLS ID #3228588, Kimberly Peete. RealTracs MLS as distributed by MLS GRID
- $299,9004 bd2 ba1.4k sqft738 Belfast St, Lewisburg, TN 37091For SaleMLS ID #3311628, Mark Cairns. RealTracs MLS as distributed by MLS GRID
- $239,9003 bd2 ba1.2k sqft1131 Dodson Dr, Lewisburg, TN 37091For SaleMLS ID #3246574, Thomas Reaves. RealTracs MLS as distributed by MLS GRID
- $235,0003 bd2 ba1.4k sqft730 Cedar St, Lewisburg, TN 37091For SaleMLS ID #3152316, Sheila B. Chilton. RealTracs MLS as distributed by MLS GRID
- $269,9003 bd2 ba1.2k sqft1655 Grace Ledford Rd, Lewisburg, TN 37091For SaleMLS ID #3319257, Rachel Caffey. RealTracs MLS as distributed by MLS GRID
- $199,0002 bd1 ba1k sqft330 Holly Grove Rd, Lewisburg, TN 37091For SaleMLS ID #3272008, Sheila B. Chilton. RealTracs MLS as distributed by MLS GRID
- $268,600-- bd1 ba1.4k sqft2041 Phillips St, Lewisburg, TN 37091Off Market
- $400,0003 bd3 ba2.1k sqft1515 Gina Lynn Dr, Lewisburg, TN 37091For SaleMLS ID #3331889, Casey Long. RealTracs MLS as distributed by MLS GRID
- $369,9003 bd2 ba2.2k sqft618 Fairlane Dr, Lewisburg, TN 37091For SaleMLS ID #3319110, Kirsten Nelms. RealTracs MLS as distributed by MLS GRID
- $247,0003 bd1 ba1.4k sqft203 Freeman Dr, Lewisburg, TN 37091For SaleMLS ID #3250647, Fallon Massey. RealTracs MLS as distributed by MLS GRID
- $364,9003 bd2 ba1.7k sqft1325 Horseshoe Dr, Lewisburg, TN 37091For SaleMLS ID #3297941, Telisha Acklin. RealTracs MLS as distributed by MLS GRID
- $399,9003 bd2 ba1.7k sqft1187 Finley Beech Rd, Lewisburg, TN 37091For SaleMLS ID #3318494, Jason E Terry. RealTracs MLS as distributed by MLS GRID
