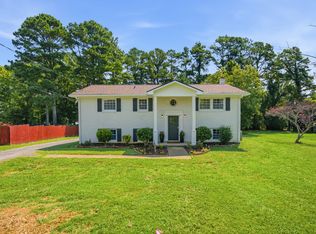
NATURAL LIGHT!! Offered for the first time in more than 50 years, this well-maintained home presents a rare opportunity to own a property in one of Lewisburg’s established neighborhoods. Move-in ready and thoughtfully cared for, the home offers generous living space, including a spacious den, a versatile office or hobby room, and a cozy gas fireplace that creates a warm and inviting atmosphere. Outside, you’ll find a large carport and two storage sheds, providing plenty of room for parking, storage, and hobbies. If you’ve been searching for a home with timeless charm, flexible living spaces, and a location you’ll love, this one is a must-see.
Active
$369,900
618 Fairlane Dr, Lewisburg, TN 37091
3beds
2,266sqft
Single Family Residence, Residential
Built in 1969
0.51 Acres Lot
$-- Zestimate®
$163/sqft
$-- HOA
What's special
Cozy gas fireplaceTwo storage shedsLarge carportGenerous living spaceFlexible living spacesSpacious denNatural light
- 19 days |
- 445 |
- 20 |
Zillow last checked:
Listing updated:
Listed by:
Kirsten Nelms 931-359-9393,
Keller Williams Russell Realty & Auction 931-359-9393,
Vickie Bean - THE PREFERRED GROUP 931-652-7757,
Keller Williams Russell Realty & Auction
Source: RealTracs MLS as distributed by MLS GRID,MLS#: 3319110
Facts & features
Interior
Bedrooms & bathrooms
- Bedrooms: 3
- Bathrooms: 2
- Full bathrooms: 2
- Main level bedrooms: 3
Bedroom 1
- Features: Full Bath
- Level: Full Bath
- Area: 154 Square Feet
- Dimensions: 14x11
Bedroom 2
- Area: 132 Square Feet
- Dimensions: 12x11
Bedroom 3
- Area: 143 Square Feet
- Dimensions: 13x11
Den
- Features: Separate
- Level: Separate
- Area: 340 Square Feet
- Dimensions: 20x17
Dining room
- Features: Formal
- Level: Formal
- Area: 121 Square Feet
- Dimensions: 11x11
Other
- Features: Other
- Level: Other
- Area: 156 Square Feet
- Dimensions: 13x12
Kitchen
- Features: Eat-in Kitchen
- Level: Eat-in Kitchen
- Area: 150 Square Feet
- Dimensions: 15x10
Living room
- Features: Formal
- Level: Formal
- Area: 260 Square Feet
- Dimensions: 20x13
Other
- Features: Utility Room
- Level: Utility Room
- Area: 117 Square Feet
- Dimensions: 13x9
Heating
- Central, Other
Cooling
- Central Air, Electric, Wall/Window Unit(s)
Appliances
- Included: Built-In Electric Oven, Electric Range, Dishwasher
Features
- Flooring: Carpet, Other, Tile
- Basement: Crawl Space
- Number of fireplaces: 1
- Fireplace features: Gas, Great Room
Interior area
- Total structure area: 2,266
- Total interior livable area: 2,266 sqft
- Finished area above ground: 2,266
Property
Parking
- Total spaces: 2
- Parking features: Attached
- Carport spaces: 2
Features
- Levels: One
- Stories: 1
- Patio & porch: Patio
Lot
- Size: 0.51 Acres
- Dimensions: 150 x 150.1 IRR
- Features: Level
- Topography: Level
Details
- Parcel number: 070D A 15800 000
- Special conditions: Standard
Construction
Type & style
- Home type: SingleFamily
- Property subtype: Single Family Residence, Residential
Materials
- Brick, Vinyl Siding
Condition
- New construction: No
- Year built: 1969
Utilities & green energy
- Sewer: Public Sewer
- Water: Public
- Utilities for property: Electricity Available, Water Available
Community & HOA
Community
- Subdivision: Fairview Sec 6
HOA
- Has HOA: No
Location
- Region: Lewisburg
Financial & listing details
- Price per square foot: $163/sqft
- Tax assessed value: $236,500
- Annual tax amount: $1,980
- Date on market: 8/2/2026
- Electric utility on property: Yes
Estimated market value
Not available
Estimated sales range
Not available
Not available
Price history
| Date | Event | Price |
|---|---|---|
| 8/2/2026 | Listed for sale | $369,900-5%$163/sqft |
Source:  RealTracs MLS as distributed by MLS GRID #3319110 Report a problem RealTracs MLS as distributed by MLS GRID #3319110 Report a problem | ||
| 7/1/2026 | Listing removed | $389,500$172/sqft |
Source: RealTracs MLS as distributed by MLS GRID #3072454 Report a problem | ||
| 6/23/2026 | Price change | $389,500-2.5%$172/sqft |
Source: RealTracs MLS as distributed by MLS GRID #3072454 Report a problem | ||
| 5/11/2026 | Price change | $399,500-4.8%$176/sqft |
Source: RealTracs MLS as distributed by MLS GRID #3072454 Report a problem | ||
| 2/26/2026 | Price change | $419,500-4.6%$185/sqft |
Source: RealTracs MLS as distributed by MLS GRID #3072454 Report a problem | ||
| 1/5/2026 | Listed for sale | $439,900$194/sqft |
Source: RealTracs MLS as distributed by MLS GRID #3072454 Report a problem | ||
Public tax history
| Year | Property taxes | Tax assessment |
|---|---|---|
| 2025 | $1,980 +7.9% | $59,125 |
| 2024 | $1,835 | $59,125 |
| 2023 | $1,835 | $59,125 |
| 2022 | $1,835 +12.3% | $59,125 +68.3% |
| 2021 | $1,634 | $35,125 |
| 2020 | $1,634 +2.1% | $35,125 -1.2% |
| 2019 | $1,601 +1.1% | $35,550 |
| 2018 | $1,583 0% | $35,550 |
| 2017 | $1,583 +0.3% | $35,550 +15.2% |
| 2016 | $1,579 +9.6% | $30,850 |
| 2015 | $1,441 | $30,850 |
| 2014 | $1,441 | $30,850 |
| 2013 | -- | $30,850 |
| 2011 | -- | $30,850 -7.3% |
| 2010 | $1,481 | $33,275 |
| 2009 | $1,481 | $33,275 |
| 2008 | $1,481 +5.8% | $33,275 |
| 2007 | $1,399 -8.4% | $33,275 |
| 2006 | $1,527 +7.6% | $33,275 +7.6% |
| 2005 | $1,419 | $30,925 |
| 2004 | $1,419 | $30,925 |
| 2003 | $1,419 | $30,925 0% |
| 2001 | -- | $30,930 -72.1% |
| 2000 | -- | $110,703 |
Find assessor info on the county website
Monthly payment
Est. payment
Payment breakdown
Explore the cost of this home by adjusting the details. Changes won't be saved.Climate risks
Neighborhood: 37091
Nearby schools
GreatSchools rating
- 5/10Marshall Elementary SchoolGrades: PK,2-3Distance: 1.3 mi
- 4/10Lewisburg Middle SchoolGrades: 7-8Distance: 1.4 mi
- 5/10Marshall County High SchoolGrades: 9-12Distance: 1.6 mi
Schools provided by the listing agent
- Elementary: Marshall-Oak Grove-Westhills ELem.
- Middle: Lewisburg Middle School
- High: Marshall Co High School
Source: RealTracs MLS as distributed by MLS GRID. This data may not be complete. We recommend contacting the local school district to confirm school assignments for this home.
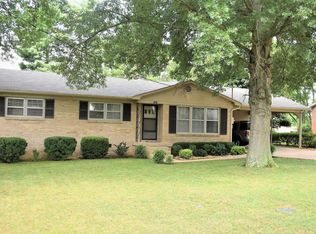
- $264,1003 bd2 ba1.3k sqft614 Fairlane Dr, Lewisburg, TN 37091Off Market
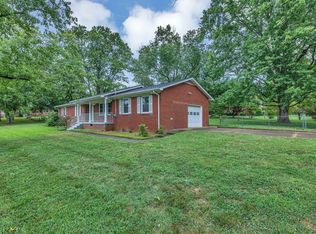
- $275,500-- bd1 ba1.5k sqft651 Midway St, Lewisburg, TN 37091Off Market
- $250,0003 bd2 ba1.2k sqft966 Berry St, Lewisburg, TN 37091Sold
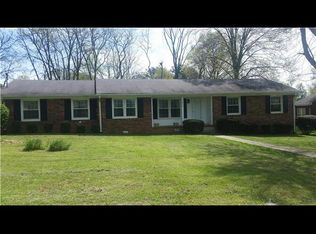
- $283,2004 bd2 ba1.9k sqft617 Fairlane Dr, Lewisburg, TN 37091Off Market
- $361,1003 bd2 ba1.6k sqft667 Midway St, Lewisburg, TN 37091Off Market
- $229,600-- bd1 ba1.2k sqft608 Fairlane Dr, Lewisburg, TN 37091Off Market
- $214,2003 bd2 ba1.2k sqft615 Fairlane Dr, Lewisburg, TN 37091Off Market
- $357,100-- bd1 ba1.8k sqft625 Fairlane Dr, Lewisburg, TN 37091Off Market
A local agent can set up tours, give advice and negotiate with sellers.
A local lender can help you make sure your offer is ready when you are.
Similar homes
- $366,0004 bd2 ba2.2k sqft421 8th Ave S, Lewisburg, TN 37091For Sale

 MLS ID #3501354, Courtney McMahon. RealTracs MLS as distributed by MLS GRID
 - $369,9003 bd3 ba2.1k sqft1515 Gina Lynn Dr, Lewisburg, TN 37091For Sale
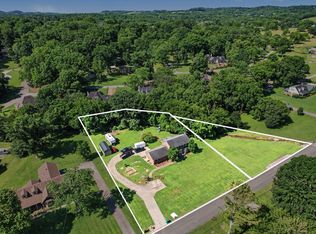 MLS ID #3331889, Casey Long. RealTracs MLS as distributed by MLS GRID
 - $399,0004 bd3 ba2.2k sqft625 6th Ave S, Lewisburg, TN 37091For Sale
 MLS ID #3437626, Christine Johnson. RealTracs MLS as distributed by MLS GRID
 - $290,0003 bd2 ba1.3k sqft950 Fairlane Dr, Lewisburg, TN 37091For Sale
 MLS ID #3305243, Lisa Croteau. RealTracs MLS as distributed by MLS GRID
 - $425,0005 bd4 ba3k sqft865 Cornersville Rd, Lewisburg, TN 37091For SaleMLS ID #3506554, Vickie Bean - THE PREFERRED GROUP. RealTracs MLS as distributed by MLS GRID
- $350,0003 bd2 ba1.2k sqft2428 Anes Station Rd, Lewisburg, TN 37091For SaleMLS ID #3513561, Alexia Cain. RealTracs MLS as distributed by MLS GRID
- $294,0004 bd2 ba2k sqft764 Maple St, Lewisburg, TN 37091For SaleMLS ID #3264317, Hannah Riner - The Preferred Group. RealTracs MLS as distributed by MLS GRID
- $299,9003 bd2 ba1.3k sqft1324 Yell Rd, Lewisburg, TN 37091For SaleMLS ID #3506167, Bill Lurwick. RealTracs MLS as distributed by MLS GRID
- $415,0003 bd3 ba1.9k sqft541 Skyline Dr, Lewisburg, TN 37091For SaleMLS ID #3263194, Lauren Whittle - THE PREFERRED GROUP. RealTracs MLS as distributed by MLS GRID
- $474,9903 bd3 ba3.3k sqft240 Crestview Dr, Lewisburg, TN 37091For SaleMLS ID #3513347, Josh Webb. RealTracs MLS as distributed by MLS GRID
- $495,0003 bd3 ba2.7k sqft780 Hull Ave, Lewisburg, TN 37091For SaleMLS ID #3171378, Brandon Whaley. RealTracs MLS as distributed by MLS GRID
- $269,9003 bd1 ba1.3k sqft548 Spring St, Lewisburg, TN 37091For SaleMLS ID #3319049, Sheila B. Chilton. RealTracs MLS as distributed by MLS GRID
- $310,0004 bd3 ba2.4k sqft118 Boyette Ave, Lewisburg, TN 37091For SaleMLS ID #3072248, Vickie Bean - THE PREFERRED GROUP. RealTracs MLS as distributed by MLS GRID
- $429,9003 bd2 ba1.2k sqft2784 Joe Reeves Rd, Lewisburg, TN 37091For SaleMLS ID #3320119, Wanda Kay Daughrity GRI, CRS. RealTracs MLS as distributed by MLS GRID
- $249,9903 bd2 ba1.2k sqft668 Jackson Ave, Lewisburg, TN 37091For SaleMLS ID #3305521, Doris Berry. RealTracs MLS as distributed by MLS GRID
- $299,9004 bd2 ba1.4k sqft738 Belfast St, Lewisburg, TN 37091For SaleMLS ID #3311628, Mark Cairns. RealTracs MLS as distributed by MLS GRID
- $360,0003 bd2 ba1.4k sqft2673 Forest Run Dr, Lewisburg, TN 37091For SaleMLS ID #3304314, Sheila B. Chilton. RealTracs MLS as distributed by MLS GRID
- $224,0002 bd2 ba1.2k sqft501 Colburn Dr, Lewisburg, TN 37091For SaleMLS ID #3058392, Jacquelyn Scott. RealTracs MLS as distributed by MLS GRID
- $459,0003 bd3 ba1.9k sqft1936 Word Rd, Lewisburg, TN 37091For SaleMLS ID #3242040, Vickie Bean - THE PREFERRED GROUP. RealTracs MLS as distributed by MLS GRID
- $269,0003 bd2 ba1.1k sqft1115 Moreno Ln, Lewisburg, TN 37091For SaleMLS ID #3500830, Karen Albright. RealTracs MLS as distributed by MLS GRID
