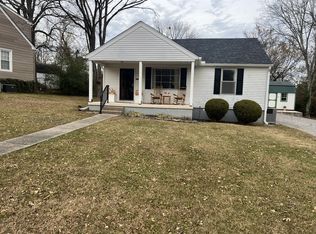
Welcome home to this charming 4-bedroom, 2-bath home with a super cute, functional layout and spacious rooms throughout! The kitchen features beautiful granite countertops and plenty of space for preparing meals and gathering with family. Need more room? The additional flex space is perfect for a game room, teen hangout, home office, or even a 5th bedroom. Step outside to the fenced-in backyard, offering a great space for pets, playtime, entertaining, or simply enjoying the outdoors. Conveniently located near shopping and schools, this home combines comfort, flexibility, and everyday convenience. Come see all the possibilities and imagine making this one your own!
Active
$366,000
421 8th Ave S, Lewisburg, TN 37091
4beds
2,222sqft
Single Family Residence, Residential
Built in 1947
0.25 Acres Lot
$-- Zestimate®
$165/sqft
$-- HOA
What's special
Fenced-in backyardSuper cute functional layoutSpacious rooms throughoutBeautiful granite countertops
- 26 days
- 434
- 11
Zillow last checked:
Listing updated:
Listed by:
Courtney McMahon 931-993-1727,
Tyler York Real Estate Brokers, LLC 615-200-8679
Source: RealTracs MLS as distributed by MLS GRID,MLS#: 3501354
Facts & features
Interior
Bedrooms & bathrooms
- Bedrooms: 4
- Bathrooms: 2
- Full bathrooms: 2
- Main level bedrooms: 2
Bedroom 1
- Area: 228 Square Feet
- Dimensions: 19x12
Bedroom 2
- Area: 176 Square Feet
- Dimensions: 16x11
Bedroom 3
- Area: 132 Square Feet
- Dimensions: 12x11
Bedroom 4
- Area: 132 Square Feet
- Dimensions: 12x11
Den
- Area: 187 Square Feet
- Dimensions: 17x11
Kitchen
- Area: 88 Square Feet
- Dimensions: 11x8
Living room
- Area: 336 Square Feet
- Dimensions: 24x14
Recreation room
- Features: Main Level
- Level: Main Level
- Area: 100 Square Feet
- Dimensions: 10x10
Heating
- Central, Electric
Cooling
- Central Air, Electric
Appliances
- Included: Gas Oven, Gas Range, Dishwasher, Microwave, Refrigerator
- Laundry: Electric Dryer Hookup, Washer Hookup
Features
- Ceiling Fan(s), Extra Closets
- Flooring: Carpet, Wood, Tile
- Basement: Crawl Space
- Number of fireplaces: 1
- Fireplace features: Gas
Interior area
- Total structure area: 2,222
- Total interior livable area: 2,222 sqft
- Finished area above ground: 2,222
Property
Parking
- Total spaces: 4
- Parking features: Concrete
- Uncovered spaces: 4
Features
- Levels: Two
- Stories: 2
- Patio & porch: Patio
- Fencing: Back Yard
Lot
- Size: 0.25 Acres
- Dimensions: 100 x 130.6 IRR
Details
- Additional structures: Storage
- Parcel number: 064P G 01100 000
- Special conditions: Standard
Construction
Type & style
- Home type: SingleFamily
- Architectural style: Traditional
- Property subtype: Single Family Residence, Residential
Materials
- Aluminum Siding, Stone
- Roof: Shingle
Condition
- New construction: No
- Year built: 1947
Utilities & green energy
- Sewer: Public Sewer
- Water: Public
- Utilities for property: Electricity Available, Water Available
Community & HOA
Community
- Subdivision: Marshall Heights
HOA
- Has HOA: No
Location
- Region: Lewisburg
Financial & listing details
- Price per square foot: $165/sqft
- Tax assessed value: $181,600
- Annual tax amount: $1,520
- Date on market: 8/10/2026
- Electric utility on property: Yes
Estimated market value
Not available
Estimated sales range
Not available
Not available
Price history
| Date | Event | Price |
|---|---|---|
| 8/10/2026 | Listed for sale | $366,000+66%$165/sqft |
Source:  RealTracs MLS as distributed by MLS GRID #3501354 Report a problem RealTracs MLS as distributed by MLS GRID #3501354 Report a problem | ||
| 7/7/2020 | Listing removed | $220,500$99/sqft |
Source: Synergy Realty Network, LLC #2160444 Report a problem | ||
| 6/26/2020 | Price change | $220,500-2.2%$99/sqft |
Source: Synergy Realty Network, LLC #2160444 Report a problem | ||
| 6/21/2020 | Listed for sale | $225,500+116.8%$101/sqft |
Source: Synergy Realty Network, LLC #2160444 Report a problem | ||
| 11/21/2014 | Sold | $104,000-5.4%$47/sqft |
Source: RealTracs MLS as distributed by MLS GRID #1537409 Report a problem | ||
| 8/13/2014 | Price change | $109,900-4.4%$49/sqft |
Source: David Jent Realty & Auction #1537409 Report a problem | ||
| 5/25/2014 | Price change | $114,900-3.8%$52/sqft |
Source: Owner Report a problem | ||
| 5/2/2014 | Price change | $119,400+2.6%$54/sqft |
Source: Owner Report a problem | ||
| 2/24/2014 | Listed for sale | $116,400+66.3%$52/sqft |
Source: Owner Report a problem | ||
| 9/18/2003 | Sold | $70,000+15.7%$32/sqft |
Source: Public Record Report a problem | ||
| 8/5/2003 | Sold | $60,500$27/sqft |
Source: Public Record Report a problem | ||
Public tax history
| Year | Property taxes | Tax assessment |
|---|---|---|
| 2025 | $1,520 +7.9% | $45,400 |
| 2024 | $1,409 | $45,400 |
| 2023 | $1,409 | $45,400 |
| 2022 | $1,409 +5.3% | $45,400 +57.8% |
| 2021 | $1,339 -0.2% | $28,775 -0.2% |
| 2020 | $1,341 +3.3% | $28,825 |
| 2019 | $1,298 +1.1% | $28,825 |
| 2018 | $1,283 +0% | $28,825 |
| 2017 | $1,283 +0.6% | $28,825 +15.8% |
| 2016 | $1,275 +9.6% | $24,900 |
| 2015 | $1,163 | $24,900 |
| 2014 | $1,163 | $24,900 +26.1% |
| 2013 | -- | $19,750 |
| 2011 | -- | $19,750 -9% |
| 2010 | $966 | $21,700 |
| 2009 | $966 +3% | $21,700 +3% |
| 2008 | $938 +5.8% | $21,075 |
| 2007 | $886 -8.4% | $21,075 |
| 2006 | $967 +8.2% | $21,075 +8.2% |
| 2005 | $894 | $19,475 |
| 2004 | $894 +2.2% | $19,475 +2.2% |
| 2003 | $874 | $19,050 +0.1% |
| 2001 | -- | $19,040 -73.6% |
| 2000 | -- | $72,201 |
Find assessor info on the county website
Monthly payment
Est. payment
Payment breakdown
Explore the cost of this home by adjusting the details. Changes won't be saved.Climate risks
Neighborhood: 37091
Nearby schools
Schools provided by the listing agent
- Elementary: Marshall-Oak Grove-Westhills ELem.
- Middle: Lewisburg Middle School
- High: Marshall Co High School
Source: RealTracs MLS as distributed by MLS GRID. This data may not be complete. We recommend contacting the local school district to confirm school assignments for this home.

Similar homes
- $395,0004 bd3 ba2.2k sqft625 6th Ave S, Lewisburg, TN 37091For Sale

 MLS ID #3437626, Christine Johnson. RealTracs MLS as distributed by MLS GRID
 - $375,0004 bd2 ba1.6k sqft1000 Cheryl Dr, Lewisburg, TN 37091For Sale
 MLS ID #3528666, Stacey Booker. RealTracs MLS as distributed by MLS GRID
 - $349,9003 bd2 ba2.2k sqft618 Fairlane Dr, Lewisburg, TN 37091For Sale
 MLS ID #3319110, Kirsten Nelms. RealTracs MLS as distributed by MLS GRID
 - $294,0004 bd2 ba2k sqft764 Maple St, Lewisburg, TN 37091For Sale
 MLS ID #3264317, Hannah Riner - The Preferred Group. RealTracs MLS as distributed by MLS GRID
 - $369,9003 bd3 ba2.1k sqft1515 Gina Lynn Dr, Lewisburg, TN 37091For SaleMLS ID #3331889, Casey Long. RealTracs MLS as distributed by MLS GRID
- $349,9005 bd2 ba3.2k sqft119 Belfast St, Lewisburg, TN 37091For SaleMLS ID #3319733, David Blalock. RealTracs MLS as distributed by MLS GRID
- $410,0005 bd4 ba3k sqft865 Cornersville Rd, Lewisburg, TN 37091For SaleMLS ID #3506554, Vickie Bean - THE PREFERRED GROUP. RealTracs MLS as distributed by MLS GRID
- $310,0004 bd3 ba2.4k sqft118 Boyette Ave, Lewisburg, TN 37091For SaleMLS ID #3072248, Vickie Bean - THE PREFERRED GROUP. RealTracs MLS as distributed by MLS GRID
- $290,0003 bd2 ba1.3k sqft950 Fairlane Dr, Lewisburg, TN 37091For SaleMLS ID #3305243, Lisa Croteau. RealTracs MLS as distributed by MLS GRID
- $415,0003 bd3 ba1.9k sqft541 Skyline Dr, Lewisburg, TN 37091For SaleMLS ID #3263194, Lauren Whittle - THE PREFERRED GROUP. RealTracs MLS as distributed by MLS GRID
- $389,9003 bd2 ba1.7k sqft1187 Finley Beech Rd, Lewisburg, TN 37091For SaleMLS ID #3318494, Jason E Terry. RealTracs MLS as distributed by MLS GRID
- $299,9004 bd2 ba1.4k sqft738 Belfast St, Lewisburg, TN 37091For SaleMLS ID #3311628, Mark Cairns. RealTracs MLS as distributed by MLS GRID
- $345,0003 bd2 ba1.2k sqft2428 Anes Station Rd, Lewisburg, TN 37091For SaleMLS ID #3513561, Alexia Cain. RealTracs MLS as distributed by MLS GRID
- $299,9003 bd2 ba1.3k sqft1324 Yell Rd, Lewisburg, TN 37091For SaleMLS ID #3506167, Bill Lurwick. RealTracs MLS as distributed by MLS GRID
- $445,0003 bd2 ba1.9k sqft831 Joshua Dr, Lewisburg, TN 37091For SaleMLS ID #3520428, Lynn Russell Stocstill. RealTracs MLS as distributed by MLS GRID
- $265,0003 bd1 ba1.3k sqft548 Spring St, Lewisburg, TN 37091For SaleMLS ID #3319049, Sheila B. Chilton. RealTracs MLS as distributed by MLS GRID
- $235,0003 bd2 ba1.4k sqft730 Cedar St, Lewisburg, TN 37091For SaleMLS ID #3152316, Sheila B. Chilton. RealTracs MLS as distributed by MLS GRID
- $224,0002 bd2 ba1.2k sqft501 Colburn Dr, Lewisburg, TN 37091For SaleMLS ID #3058392, Jacquelyn Scott. RealTracs MLS as distributed by MLS GRID
- $469,9004 bd3 ba3k sqft475 Skyline Dr, Lewisburg, TN 37091For SaleMLS ID #3166820, Anthony Parker. RealTracs MLS as distributed by MLS GRID
- $264,9003 bd2 ba1.3k sqft336 W End Ave N, Lewisburg, TN 37091For SaleMLS ID #3217288, Gary Ashton. RealTracs MLS as distributed by MLS GRID
