Nestled on over 2 beautiful acres in peaceful Lewisburg, Tennessee, this property offers the perfect blend of privacy, space, and modern comfort while remaining conveniently located to everything Middle Tennessee has to offer. Inside, you'll find a thoughtfully designed floor plan featuring 3 bedrooms on the main level plus a spacious bonus room over the garage. The heart of the home is the open-concept kitchen, complete with granite countertops, stainless steel appliances, abundant cabinetry, and a generously sized pantry. The living room is anchored by a stunning floor-to-ceiling fireplace, creating a warm and cozy gathering space. Spacious secondary bedrooms offer plenty of room for family or guests, while the primary suite serves as a relaxing retreat with double vanities, a large walk-in closet, and an ensuite bath designed for comfort and convenience. Step outside and discover the lifestyle you've been dreaming of. The covered patio and elevated deck provide the perfect spaces for morning coffee, outdoor dining, or entertaining. The fenced front and backyard offer plenty of room for children and pets to play, while the private pond and sprawling acreage create a picturesque setting where you can unwind and enjoy. Located just minutes from downtown Lewisburg, you'll enjoy local favorites like The Grind Coffee House, the Historic Lewisburg Square, Rock Creek Park, and the Marshall County Farmers Market. Outdoor enthusiasts will love being close to Henry Horton State Park, where hiking, kayaking, fishing, golf, camping, and scenic trails await. Enjoy the tranquility of country living without sacrificing convenience. This home is approximately 35 minutes to Columbia, 45 minutes to Franklin, 50 minutes to Murfreesboro, and about one hour to downtown Nashville, making it an ideal location for those seeking peaceful surroundings with easy access to shopping, dining, healthcare, and major employment centers throughout Middle Tennessee.
Active
Price cut: $10K (8/21)
$540,000
1546 Walls Rd, Lewisburg, TN 37091
3beds
1,967sqft
Single Family Residence, Residential
Built in 2017
2.07 Acres Lot
$-- Zestimate®
$275/sqft
$-- HOA
What's special
Private pondFenced front and backyardGenerously sized pantrySprawling acreageStainless steel appliancesCovered patioSpacious secondary bedrooms
- 55 days
- 1,119
- 86
Likely to sell faster than
Zillow last checked:
Listing updated:
Listed by:
Kristin Sanchez 615-629-5491,
Redfin Corporation 615-323-2047
Source: RealTracs MLS as distributed by MLS GRID,MLS#: 3316069
Facts & features
Interior
Bedrooms & bathrooms
- Bedrooms: 3
- Bathrooms: 2
- Full bathrooms: 2
- Main level bedrooms: 3
Recreation room
- Features: Other
- Level: Other
- Area: 264 Square Feet
- Dimensions: 22x12
Heating
- Central
Cooling
- Central Air, Electric
Appliances
- Included: Range, Dishwasher, Dryer, Microwave, Refrigerator, Washer
Features
- Flooring: Carpet, Wood, Tile
- Basement: Crawl Space,None
Interior area
- Total structure area: 1,967
- Total interior livable area: 1,967 sqft
- Finished area above ground: 1,967
Property
Parking
- Total spaces: 2
- Parking features: Garage Faces Side
- Garage spaces: 2
Features
- Levels: Two
- Stories: 2
Lot
- Size: 2.07 Acres
Details
- Additional structures: Storage
- Parcel number: 044 04707 000
- Special conditions: Standard
Construction
Type & style
- Home type: SingleFamily
- Property subtype: Single Family Residence, Residential
Materials
- Hardboard Siding, Other
Condition
- New construction: No
- Year built: 2017
Utilities & green energy
- Sewer: Septic Tank
- Water: Public
- Utilities for property: Electricity Available, Water Available
Community & HOA
Community
- Subdivision: None
HOA
- Has HOA: No
Location
- Region: Lewisburg
Financial & listing details
- Price per square foot: $275/sqft
- Tax assessed value: $359,900
- Annual tax amount: $1,771
- Date on market: 7/31/2026
- Electric utility on property: Yes
Estimated market value
Not available
Estimated sales range
Not available
Not available
Price history
| Date | Event | Price |
|---|---|---|
| 8/21/2026 | Price change | $540,000-1.8%$275/sqft |
Source:  RealTracs MLS as distributed by MLS GRID #3316069 Report a problem RealTracs MLS as distributed by MLS GRID #3316069 Report a problem | ||
| 7/31/2026 | Listed for sale | $550,000+6.8%$280/sqft |
Source: RealTracs MLS as distributed by MLS GRID #3316069 Report a problem | ||
| 11/18/2022 | Sold | $515,000-1.9%$262/sqft |
Source: RealTracs MLS as distributed by MLS GRID #2441615 Report a problem | ||
| 10/4/2022 | Pending sale | $525,000$267/sqft |
Source: RealTracs MLS as distributed by MLS GRID #2441615 Report a problem | ||
| 9/27/2022 | Listed for sale | $525,000+90.6%$267/sqft |
Source: RealTracs MLS as distributed by MLS GRID #2441615 Report a problem | ||
| 11/3/2017 | Sold | $275,500$140/sqft |
Source: Public Record Report a problem | ||
Public tax history
| Year | Property taxes | Tax assessment |
|---|---|---|
| 2025 | $1,771 +8.2% | $89,975 |
| 2024 | $1,636 | $89,975 |
| 2023 | $1,636 +1.1% | $89,975 +1.1% |
| 2022 | $1,619 +7.8% | $89,025 +66.7% |
| 2021 | $1,501 | $53,400 |
| 2020 | $1,501 | $53,400 |
| 2019 | $1,501 +1.8% | $53,400 |
| 2018 | $1,475 +8.1% | $53,400 +8.1% |
| 2017 | $1,364 | $49,400 |
Find assessor info on the county website
Monthly payment
Est. payment
Payment breakdown
Explore the cost of this home by adjusting the details. Changes won't be saved.Climate risks
Neighborhood: 37091
Nearby schools
Schools provided by the listing agent
- Elementary: Oak Grove Elementary
- Middle: Lewisburg Middle School
- High: Marshall Co High School
Source: RealTracs MLS as distributed by MLS GRID. This data may not be complete. We recommend contacting the local school district to confirm school assignments for this home.
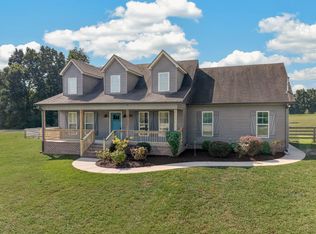
Similar homes
- $449,0003 bd3 ba1.9k sqft1936 Word Rd, Lewisburg, TN 37091For Sale
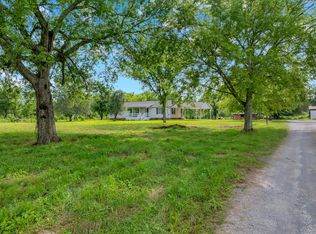
 MLS ID #3242040, Vickie Bean - THE PREFERRED GROUP. RealTracs MLS as distributed by MLS GRID
 - $674,0003 bd3 ba2.1k sqft1737 Verona Caney Rd, Lewisburg, TN 37091For Sale
 MLS ID #3516020, Elliott Hallum. RealTracs MLS as distributed by MLS GRID
 - $524,9003 bd2 ba2.1k sqft200 Creekside Dr Lot 29, Lewisburg, TN 37091New Construction
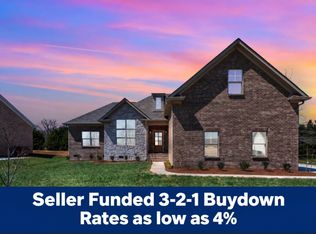 MLS ID #3596318, Josh LaWarre. RealTracs MLS as distributed by MLS GRID
 - $445,0003 bd2 ba1.9k sqft831 Joshua Dr, Lewisburg, TN 37091For Sale
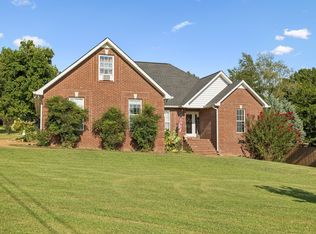 MLS ID #3520428, Lynn Russell Stocstill. RealTracs MLS as distributed by MLS GRID
 - $689,0003 bd3 ba2.1k sqft2320 Bob Cheek Rd, Lewisburg, TN 37091For SaleMLS ID #3530348, Dayla Bray- The Preferred Group. RealTracs MLS as distributed by MLS GRID
- $415,0003 bd3 ba1.9k sqft541 Skyline Dr, Lewisburg, TN 37091For SaleMLS ID #3263194, Lauren Whittle - THE PREFERRED GROUP. RealTracs MLS as distributed by MLS GRID
- $395,0003 bd2 ba1.6k sqft1361 Volunteer Ln, Lewisburg, TN 37091For SaleMLS ID #3505986, Seth Duncan. RealTracs MLS as distributed by MLS GRID
- $525,0003 bd2 ba1.7k sqft2308 Mustang Way, Spring Hill, TN 37174For SaleMLS ID #3531740, Brent Thompson. RealTracs MLS as distributed by MLS GRID
- $550,0003 bd3 ba2.1k sqft463 White Oak Trl, Spring Hill, TN 37174For SaleMLS ID #3542410, Marlina Ervin. RealTracs MLS as distributed by MLS GRID
- $539,9003 bd3 ba2.2k sqft2024 Big Oak Dr, Spring Hill, TN 37174For SaleMLS ID #3270646, Lindsey Aeverman. RealTracs MLS as distributed by MLS GRID
- $459,9003 bd3 ba1.9k sqft2134 Powell Ln Lot 4, Lewisburg, TN 37091New ConstructionMLS ID #3510405, Khristian Schlemmer. RealTracs MLS as distributed by MLS GRID
- $349,0003 bd2 ba1.4k sqft2673 Forest Run Dr, Lewisburg, TN 37091For SaleMLS ID #3304314, Sheila B. Chilton. RealTracs MLS as distributed by MLS GRID
- $589,9003 bd2 ba1.7k sqft3510 Greens Mill Rd, Spring Hill, TN 37174For SaleMLS ID #3529015, Tabby Snyder Coldwell. RealTracs MLS as distributed by MLS GRID
- $389,9003 bd2 ba1.7k sqft1187 Finley Beech Rd, Lewisburg, TN 37091For SaleMLS ID #3318494, Jason E Terry. RealTracs MLS as distributed by MLS GRID
- $540,0003 bd3 ba2.8k sqft870 Rands Way, Columbia, TN 38401For SaleMLS ID #3220682, McKenzie Schmidt. RealTracs MLS as distributed by MLS GRID
- $524,9003 bd2 ba2.1k sqft2390 Harlan Rd, Columbia, TN 38401For SaleMLS ID #3513801, Hannah Street. RealTracs MLS as distributed by MLS GRID
- $599,9003 bd2 ba2.2k sqft2305 Clara Mathis Rd, Spring Hill, TN 37174For SaleMLS ID #3245018, Debbie Matthews. RealTracs MLS as distributed by MLS GRID
- $475,0003 bd3 ba2k sqft3971 Cantebury Dr, Culleoka, TN 38451For SaleMLS ID #3145376, Lauren Magli. RealTracs MLS as distributed by MLS GRID
- $585,0003 bd3 ba2.5k sqft615 Vaughans Gap Rd, Spring Hill, TN 37174For SaleMLS ID #3529670, Isiah D. Tatum. RealTracs MLS as distributed by MLS GRID
- $450,0003 bd2 ba1.9k sqft1983 Young Ln, Chapel Hill, TN 37034For SaleMLS ID #3512729, Jennifer Pippin. RealTracs MLS as distributed by MLS GRID
