In an area known for its scenic countryside, few properties offer an outdoor setting quite like Fountain Oaks. Bordering the 12,800-acre Yanahli Wildlife Management Area and near Fountain Creek, this custom Columbia estate pairs timeless Southern architecture with a remarkable natural private backdrop. With the appropriate TWRA licenses and regulations, opportunities for hunting, fishing, hiking, wildlife viewing and outdoor recreation await just beyond the property line. Should the Columbia Dam ever be built, this home retain docking rights. Built in 1992 along Old Lewisburg Highway, Fountain Oaks is a neoclassical home inspired by Tennessee's finest historic homes . A custom rock wall entrance and circular drive lead to a stately residence featuring wrought iron railings, a hand-laid seamless copper roof, extensive brickwork and Crab Orchard stone walkways. Mature Italian-inspired gardens, a two-tier fountain, stone patio, gazebo and spacious veranda create inviting spaces to enjoy the landscape in every season. Inside, custom-milled solid oak floors, 10-foot main-level ceilings, intricate molding, & handcrafted built-ins reflect exceptional craftsmanship. Historic reclaimed mantels, custom stained-glass pocket doors & a thoughtfully appointed kitchen with solid maple cabinetry, copper vent hood and farmhouse sink add warmth & character throughout. The private primary suite overlooks the gardens, while two additional bedrooms, three full baths & a climate-controlled 1,200-square-foot walk-out basement provide flexibility for guests, hobbies, fitness or future expansion. Yet the setting is what truly distinguishes Fountain Oaks. Deer, wild turkey, songbirds & native wildlife are frequent visitors from the adjoining Yanahli landscape that provides privacy and features diverse habitats protected for conservation, hunting, fishing, and hiking.
Active
$997,500
1668 Old Lewisburg Hwy, Columbia, TN 38401
3beds
2,208sqft
Single Family Residence, Residential
Built in 1992
3.56 Acres Lot
$-- Zestimate®
$452/sqft
$-- HOA
What's special
Handcrafted built-insMature italian-inspired gardensHistoric reclaimed mantelsTimeless southern architectureHand-laid seamless copper roofFarmhouse sinkThoughtfully appointed kitchen
- 8 days
- 402
- 29
Likely to sell faster than
Zillow last checked:
Listing updated:
Listed by:
Katie Baker 901-351-7235,
Baker Group Realty 931-548-2010
Source: RealTracs MLS as distributed by MLS GRID,MLS#: 3518976
Facts & features
Interior
Bedrooms & bathrooms
- Bedrooms: 3
- Bathrooms: 4
- Full bathrooms: 3
- 1/2 bathrooms: 1
Bedroom 1
- Features: Full Bath
- Level: Full Bath
- Area: 351 Square Feet
- Dimensions: 13x27
Bedroom 2
- Area: 156 Square Feet
- Dimensions: 12x13
Bedroom 3
- Area: 156 Square Feet
- Dimensions: 12x13
Primary bathroom
- Features: Double Vanity
- Level: Double Vanity
Den
- Area: 156 Square Feet
- Dimensions: 12x13
Dining room
- Area: 234 Square Feet
- Dimensions: 18x13
Other
- Features: Other
- Level: Other
- Area: 1428 Square Feet
- Dimensions: 34x42
Kitchen
- Area: 165 Square Feet
- Dimensions: 11x15
Living room
- Features: Formal
- Level: Formal
- Area: 351 Square Feet
- Dimensions: 13x27
Heating
- Central
Cooling
- Central Air
Appliances
- Included: Oven, Range, Dishwasher, Refrigerator
Features
- Built-in Features, Ceiling Fan(s), Entrance Foyer, High Ceilings
- Flooring: Wood, Tile
- Basement: Unfinished
- Number of fireplaces: 2
Interior area
- Total structure area: 2,208
- Total interior livable area: 2,208 sqft
- Finished area above ground: 2,208
Property
Parking
- Total spaces: 5
- Parking features: Basement, Circular Driveway, Gravel
- Attached garage spaces: 2
- Uncovered spaces: 3
Features
- Levels: Two
- Stories: 2
- Patio & porch: Deck, Covered, Patio, Porch
- Exterior features: Balcony
- Has view: Yes
Lot
- Size: 3.56 Acres
Details
- Parcel number: 138 04100 000
- Special conditions: Standard
Construction
Type & style
- Home type: SingleFamily
- Architectural style: Colonial
- Property subtype: Single Family Residence, Residential
Materials
- Brick, Vinyl Siding
- Roof: Copper
Condition
- New construction: No
- Year built: 1992
Utilities & green energy
- Sewer: Septic Tank
- Water: Public
- Utilities for property: Water Available
Community & HOA
Community
- Subdivision: Kent Pardon S/D
HOA
- Has HOA: No
Location
- Region: Columbia
Financial & listing details
- Price per square foot: $452/sqft
- Tax assessed value: $351,700
- Annual tax amount: $1,679
- Date on market: 8/21/2026
Estimated market value
Not available
Estimated sales range
Not available
Not available
Price history
| Date | Event | Price |
|---|---|---|
| 8/21/2026 | Listed for sale | $997,500-1.3%$452/sqft |
Source:  RealTracs MLS as distributed by MLS GRID #3518976 Report a problem RealTracs MLS as distributed by MLS GRID #3518976 Report a problem | ||
| 8/19/2026 | Listing removed | $1,011,000$458/sqft |
Source: RealTracs MLS as distributed by MLS GRID #3163620 Report a problem | ||
| 7/6/2026 | Price change | $1,011,000-1.4%$458/sqft |
Source: RealTracs MLS as distributed by MLS GRID #3163620 Report a problem | ||
| 5/17/2026 | Price change | $1,025,000-10.8%$464/sqft |
Source: RealTracs MLS as distributed by MLS GRID #3163620 Report a problem | ||
| 4/25/2026 | Price change | $1,149,000-3%$520/sqft |
Source: RealTracs MLS as distributed by MLS GRID #3163620 Report a problem | ||
| 3/27/2026 | Listed for sale | $1,185,000+695.3%$537/sqft |
Source: RealTracs MLS as distributed by MLS GRID #3163620 Report a problem | ||
| 5/25/1995 | Sold | $149,000$67/sqft |
Source: Public Record Report a problem | ||
Public tax history
| Year | Property taxes | Tax assessment |
|---|---|---|
| 2025 | $1,679 | $87,925 |
| 2024 | $1,679 | $87,925 |
| 2023 | $1,679 | $87,925 |
| 2022 | $1,679 +12.5% | $87,925 +31.8% |
| 2021 | $1,492 | $66,725 |
| 2020 | $1,492 | $66,725 |
| 2019 | $1,492 | $66,725 |
| 2018 | $1,492 +3.3% | $66,725 +30.1% |
| 2017 | $1,444 | $51,300 |
| 2016 | $1,444 +7.4% | $51,300 |
| 2015 | $1,344 | $51,300 |
| 2014 | $1,344 | $51,300 |
| 2013 | -- | $51,300 -1.5% |
| 2012 | $1,352 0% | $52,075 +0% |
| 2011 | $1,352 | $52,068 |
| 2010 | $1,352 | $52,068 |
| 2009 | -- | $52,068 +1.2% |
| 2008 | $1,287 | $51,467 |
| 2007 | $1,287 | $51,467 |
| 2006 | $1,287 -4.1% | $51,467 +10.8% |
| 2005 | $1,342 +5.9% | $46,433 |
| 2004 | $1,268 +2.6% | $46,433 +2.6% |
| 2002 | $1,236 | $45,269 |
| 2001 | -- | $45,269 -66.9% |
| 2000 | -- | $136,905 |
Find assessor info on the county website
Monthly payment
Est. payment
Payment breakdown
Explore the cost of this home by adjusting the details. Changes won't be saved.Climate risks
Neighborhood: 38401
Nearby schools
Schools provided by the listing agent
- Elementary: Culleoka Unit School
- Middle: Culleoka Unit School
- High: Culleoka Unit School
Source: RealTracs MLS as distributed by MLS GRID. This data may not be complete. We recommend contacting the local school district to confirm school assignments for this home.
- $473,0002 bd1 ba1.7k sqft1688 Old Lewisburg Hwy, Columbia, TN 38401Off Market

- $581,4003 bd4 ba2.6k sqft1654 Old Lewisburg Hwy, Columbia, TN 38401Off Market
- $541,500-- bd2 ba2k sqft1650 Old Lewisburg Hwy, Columbia, TN 38401Off Market
- $145,300-- bd-- ba1k sqft1653 Old Lewisburg Hwy, Columbia, TN 38401Off Market
Similar homes
- $799,9003 bd3 ba2.9k sqft881 Mount Olivet Rd, Columbia, TN 38401For Sale
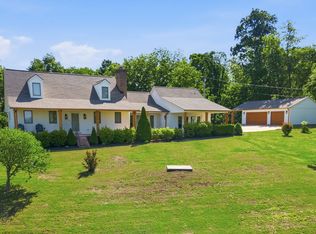
 MLS ID #3525824, Kerry Harris. RealTracs MLS as distributed by MLS GRID
 - $625,0003 bd2 ba2k sqft835 Nathan Dr, Columbia, TN 38401For Sale
 MLS ID #3526579, Chuck Simpson. RealTracs MLS as distributed by MLS GRID
 - $1,175,0003 bd3 ba3.1k sqft2153 Williamsport Pike, Columbia, TN 38401For Sale
 MLS ID #3527392, George Vrailas. RealTracs MLS as distributed by MLS GRID
 - $1,195,0004 bd3 ba3.2k sqft1455 Mapleash Ave, Columbia, TN 38401For Sale
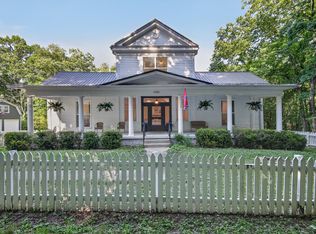 MLS ID #3231322, Evelyn O'Neill. RealTracs MLS as distributed by MLS GRID
 - $722,0003 bd3 ba2.5k sqft1412 Iron Bridge Rd, Columbia, TN 38401For SaleMLS ID #3193800, Karen B. Thompson, REALTOR. RealTracs MLS as distributed by MLS GRID
- $699,9003 bd4 ba3.2k sqft1633 Hayes Denton Rd, Columbia, TN 38401For SaleMLS ID #3173591, Melissa R Clough. RealTracs MLS as distributed by MLS GRID
- $799,9994 bd3 ba3.2k sqft670 Northridge Rd, Columbia, TN 38401For SaleMLS ID #3072731, Olivia Shaffer. RealTracs MLS as distributed by MLS GRID
- $1,025,0003 bd3 ba2.4k sqft3056 Martin Hollow Rd, Culleoka, TN 38451For SaleMLS ID #3309452, Alice Ewald. RealTracs MLS as distributed by MLS GRID
- $849,9003 bd2 ba2k sqft2189 Double Branch Rd, Columbia, TN 38401For SaleMLS ID #3215798, Mike Morgan. RealTracs MLS as distributed by MLS GRID
- $599,9004 bd4 ba2.7k sqft100 Deerfield Dr, Columbia, TN 38401For SaleMLS ID #3527978, Terry Joseph Tull. RealTracs MLS as distributed by MLS GRID
- $695,5973 bd3 ba3k sqft6421 Yeatman Ln, Columbia, TN 38401For SaleMLS ID #3511008, Katie Baker. RealTracs MLS as distributed by MLS GRID
- $629,9003 bd3 ba2.9k sqft1109 Stonehenge Ct, Columbia, TN 38401For SaleMLS ID #3176205, Mike DeJohn. RealTracs MLS as distributed by MLS GRID
- $699,9904 bd3 ba2.3k sqft1074 Talon Dr, Columbia, TN 38401For SaleMLS ID #3214360, David Alan Fountain, ABR®, CNE®, CRS®, SRS®, CLE®. RealTracs MLS as distributed by MLS GRID
- $859,0004 bd4 ba3.1k sqft8002 Traditions Ln, Columbia, TN 38401For SaleMLS ID #3336160, Jessica Graves, Broker. RealTracs MLS as distributed by MLS GRID
- $540,0003 bd3 ba2.8k sqft870 Rands Way, Columbia, TN 38401For SaleMLS ID #3220682, McKenzie Schmidt. RealTracs MLS as distributed by MLS GRID
- $597,9004 bd4 ba2.9k sqft204 Hogan Ln, Columbia, TN 38401For SaleMLS ID #3164268, George Vrailas. RealTracs MLS as distributed by MLS GRID
- $550,0003 bd3 ba2.1k sqft943 Beechcroft Rd, Spring Hill, TN 37174For SaleMLS ID #3520918, Andrea Moskal. RealTracs MLS as distributed by MLS GRID
- $859,0004 bd4 ba3.2k sqft8006 Traditions Ln, Columbia, TN 38401For SaleMLS ID #3178970, Nina Cooper. RealTracs MLS as distributed by MLS GRID
- $645,0003 bd2 ba2k sqft605 Compton Ln, Columbia, TN 38401For SaleMLS ID #3205713, Tony Bolton. RealTracs MLS as distributed by MLS GRID
- $675,0003 bd2 ba2.5k sqft4016 Pleasant Gate Ln, Columbia, TN 38401For SaleMLS ID #3319841, Shannan Maxwell. RealTracs MLS as distributed by MLS GRID
