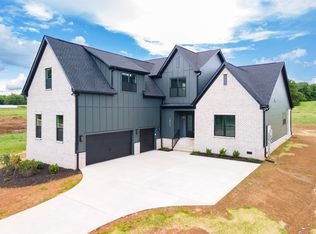
NEW CONSTRUCTION - NEW SUBDIVISION ALL BRICK COMMUNITY by Shaw Home Builders in Maury County. Home features multiple upgrades including granite kitchen and baths, separate tub, and walk in shower. Plenty of flex area and an office space if needed. Additional features include a walk in pantry, crown moulding, hardwood floors, and 3 car garage.
Active
$929,000
4049 Advocate Path Lot 9, Culleoka, TN 38451
4beds
3,369sqft
:
Get pre-qualified$5,458/mo
Single Family Residence, Residential
Built in 2025
1.1 Acres Lot
$-- Zestimate®
$276/sqft
$17/mo HOA
What's special
- 410 days |
- 209 |
- 14 |
Zillow last checked:
Listing updated:
Listed by:
Brandee Webster Ransom 931-212-7092,
McEwen Group 931-381-1808
Source: RealTracs MLS as distributed by MLS GRID,MLS#: 2907983
Facts & features
Interior
Bedrooms & bathrooms
- Bedrooms: 4
- Bathrooms: 5
- Full bathrooms: 4
- 1/2 bathrooms: 1
- Main level bedrooms: 3
Bedroom 1
- Features: Suite
- Level: Suite
- Area: 247 Square Feet
- Dimensions: 13x19
Bedroom 2
- Features: Bath
- Level: Bath
- Area: 156 Square Feet
- Dimensions: 13x12
Bedroom 3
- Features: Extra Large Closet
- Level: Extra Large Closet
- Area: 156 Square Feet
- Dimensions: 13x12
Bedroom 4
- Features: Extra Large Closet
- Level: Extra Large Closet
- Area: 187 Square Feet
- Dimensions: 17x11
Primary bathroom
- Features: Double Vanity
- Level: Double Vanity
Dining room
- Features: Combination
- Level: Combination
- Area: 224 Square Feet
- Dimensions: 14x16
Kitchen
- Features: Pantry
- Level: Pantry
- Area: 252 Square Feet
- Dimensions: 14x18
Living room
- Features: Great Room
- Level: Great Room
- Area: 374 Square Feet
- Dimensions: 17x22
Other
- Features: Utility Room
- Level: Utility Room
- Area: 63 Square Feet
- Dimensions: 9x7
Recreation room
- Features: Second Floor
- Level: Second Floor
- Area: 399 Square Feet
- Dimensions: 19x21
Heating
- Central
Cooling
- Central Air
Appliances
- Included: Built-In Electric Oven, Built-In Gas Range, Dishwasher, Disposal
Features
- Ceiling Fan(s), Extra Closets, Pantry
- Flooring: Carpet, Wood, Tile
- Basement: None,Crawl Space
- Number of fireplaces: 1
- Fireplace features: Wood Burning
Interior area
- Total structure area: 3,369
- Total interior livable area: 3,369 sqft
- Finished area above ground: 3,369
Property
Parking
- Total spaces: 3
- Parking features: Garage Door Opener, Garage Faces Side
- Garage spaces: 3
Features
- Levels: One
- Stories: 2
- Patio & porch: Patio, Covered
Lot
- Size: 1.1 Acres
Details
- Special conditions: Standard
Construction
Type & style
- Home type: SingleFamily
- Property subtype: Single Family Residence, Residential
Materials
- Brick, Stone
Condition
- New construction: Yes
- Year built: 2025
Utilities & green energy
- Sewer: Septic Tank
- Water: Private
- Utilities for property: Water Available
Community & HOA
Community
- Subdivision: Veritas
HOA
- Has HOA: Yes
- HOA fee: $200 annually
- Second HOA fee: $100 one time
Location
- Region: Culleoka
Financial & listing details
- Price per square foot: $276/sqft
- Annual tax amount: $1
- Date on market: 6/12/2025
- Date available: 06/01/2025
Estimated market value
Not available
Estimated sales range
Not available
Not available
Price history
| Date | Event | Price |
|---|---|---|
| 6/17/2026 | Listed for sale | $929,000$276/sqft |
Source:  RealTracs MLS as distributed by MLS GRID #2907983 Report a problem RealTracs MLS as distributed by MLS GRID #2907983 Report a problem | ||
| 4/13/2026 | Contingent | $929,000$276/sqft |
Source: RealTracs MLS as distributed by MLS GRID #2907983 Report a problem | ||
| 9/5/2025 | Listed for sale | $929,000$276/sqft |
Source: RealTracs MLS as distributed by MLS GRID #2907983 Report a problem | ||
| 8/20/2025 | Contingent | $929,000$276/sqft |
Source: RealTracs MLS as distributed by MLS GRID #2907983 Report a problem | ||
| 6/12/2025 | Listed for sale | $929,000+3.2%$276/sqft |
Source: RealTracs MLS as distributed by MLS GRID #2907983 Report a problem | ||
| 6/11/2025 | Listing removed | $899,900$267/sqft |
Source: RealTracs MLS as distributed by MLS GRID #2882375 Report a problem | ||
| 5/9/2025 | Listed for sale | $899,900$267/sqft |
Source: RealTracs MLS as distributed by MLS GRID #2882375 Report a problem | ||
Public tax history
Tax history is unavailable.
Monthly payment
Est. payment
Payment breakdown
Explore the cost of this home by adjusting the details. Changes won't be saved.Climate risks
Neighborhood: 38451
Nearby schools
GreatSchools rating
- 4/10Culleoka Unit SchoolGrades: PK-12Distance: 4.1 mi
Schools provided by the listing agent
- Elementary: Culleoka Unit School
- Middle: Culleoka Unit School
- High: Culleoka Unit School
Source: RealTracs MLS as distributed by MLS GRID. This data may not be complete. We recommend contacting the local school district to confirm school assignments for this home.
- $1,019,9004 bd5 ba3.6k sqft4104 Affiant Way LOT 19, Culleoka, TN 38451Sold
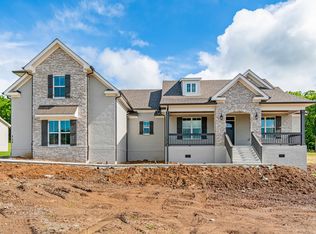
- $949,9004 bd5 ba3.4k sqft4055 Advocate Path LOT 10, Culleoka, TN 38451Sold

- $889,9003 bd4 ba3k sqft4043 Advocate Path #8, Culleoka, TN 38451Sold

- $1,039,9004 bd5 ba3.8k sqft4119 Affiant Way LOT 13, Columbia, TN 38401Sold
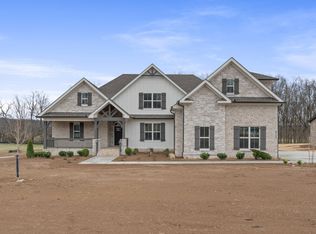
- $989,9003 bd5 ba3.6k sqft4111 Affiant Way LOT 11, Columbia, TN 38401Sold
- $444,000-- bd0 ba2.8k sqft3881 Covey Hollow Rd, Culleoka, TN 38451Off Market
- $87,100-- bd-- ba-- sqft3881 Covey Hollow Rd, Culleoka, TN 38451Off Market
- $1,046,200-- bd4 ba3.3k sqft3815 Covey Hollow Rd, Culleoka, TN 38451Off Market
A local agent can set up tours, give advice and negotiate with sellers.
Similar homes
- $919,9003 bd4 ba3.1k sqft4037 Advocate Path Lot 7, Culleoka, TN 38451New Construction
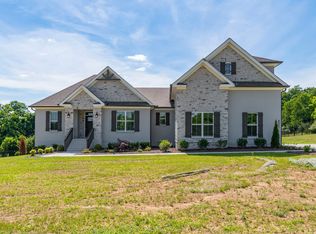
 MLS ID #3232874, Brandee Webster Ransom. RealTracs MLS as distributed by MLS GRID
 - $954,9003 bd4 ba3.3k sqft4122 Affiant Way Lot 15, Culleoka, TN 38451New Construction
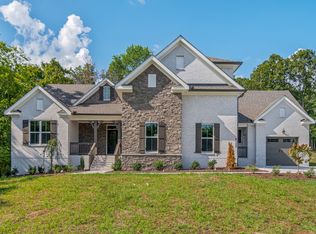 MLS ID #3229802, Brandee Webster Ransom. RealTracs MLS as distributed by MLS GRID
 - from $957,9904 bd4 ba3.3k sqftThe Hazel Plan, The Estates at Prince Farms, Columbia, TN 38401New Construction
 Howell Building Group
 - $919,9903 bd3 ba3.3k sqft15 Peyton Pl Lot 15, Columbia, TN 38401New Construction
 MLS ID #3139813, Dave Townsend. RealTracs MLS as distributed by MLS GRID
 - $719,9004 bd4 ba3k sqft2744 Morrow Ln, Columbia, TN 38401For SaleMLS ID #3261174, Melissa Thomas Pyron. RealTracs MLS as distributed by MLS GRID
- $785,0004 bd3 ba3k sqft4129 Buck Matthews Rd, Columbia, TN 38401For SaleMLS ID #3229865, James Bruce. RealTracs MLS as distributed by MLS GRID
- $900,0004 bd4 ba3.2k sqft8006 Traditions Ln, Columbia, TN 38401For SaleMLS ID #3178970, Nina Cooper. RealTracs MLS as distributed by MLS GRID
- $699,9003 bd4 ba3.2k sqft1633 Hayes Denton Rd, Columbia, TN 38401For SaleMLS ID #3173591, Melissa R Clough. RealTracs MLS as distributed by MLS GRID
- $875,0004 bd4 ba3.1k sqft8002 Traditions Ln, Columbia, TN 38401For SaleMLS ID #3208548, Jessica Graves, Broker. RealTracs MLS as distributed by MLS GRID
- $899,9003 bd4 ba3.2k sqft2315 Zion Rd, Columbia, TN 38401For SaleMLS ID #3185359, Anthony Blackburn. RealTracs MLS as distributed by MLS GRID
- $699,9904 bd3 ba3k sqft4419 Moore Ln, Culleoka, TN 38451New ConstructionMLS ID #3045623, Matthew Johnson. RealTracs MLS as distributed by MLS GRID
- $899,9003 bd4 ba4.3k sqft423 Carters Creek Pike, Columbia, TN 38401For SaleMLS ID #3068402, Sally Woodard. RealTracs MLS as distributed by MLS GRID
- $864,9004 bd4 ba3.2k sqft1036 Pretender Way, Columbia, TN 38401For SaleMLS ID #3279106, Betsy Peebles. RealTracs MLS as distributed by MLS GRID
- $797,0004 bd3 ba4.1k sqft1106 Roseland Dr, Columbia, TN 38401For SaleMLS ID #3242407, Suzan Hindman. RealTracs MLS as distributed by MLS GRID
- from $899,9905 bd4 ba3.3k sqftThe Magnolia Plan, The Estates at Prince Farms, Columbia, TN 38401New ConstructionHowell Building Group
- from $859,9904 bd4 ba3.1k sqftThe Hickory Plan, The Estates at Prince Farms, Columbia, TN 38401New ConstructionHowell Building Group
- $899,9004 bd4 ba3.1k sqft2027 Imagine Cir, Spring Hill, TN 37174For SaleMLS ID #3256117, Amy Rooks. RealTracs MLS as distributed by MLS GRID
- $825,0004 bd3 ba3.2k sqft670 Northridge Rd, Columbia, TN 38401For SaleMLS ID #3072731, Olivia Shaffer. RealTracs MLS as distributed by MLS GRID
- from $939,9903 bd4 ba3.4k sqftThe Windsor Plan, The Estates at Prince Farms, Columbia, TN 38401New ConstructionHowell Building Group
- $925,0004 bd4 ba3.1k sqft2035 Imagine Cir, Spring Hill, TN 37174For SaleMLS ID #3231508, Joey McCloskey. RealTracs MLS as distributed by MLS GRID
