The Beautiful Willow Plan built by the Howell Building Group. The floor plan features the primary suite on the main floors, open kitchen, office, 3 car garage all on a 1 acre lot! Upstairs features a teen suite, bedroom, bonus room, and loft area!
All lots in Prince Farms include a 1+ acre lot. Only 25 total homes in this development in an amazing location in Columbia, TN! Contact listing agent for details on this home or other lots available in The Estates at Prince Farms. 15 total lots in Phase 2. Buyers can pick the house plan from the builder's plans and lot based on what is available. If those floor plan does not work for you we have other options available!
Active
$919,990
15 Peyton Pl Lot 15, Columbia, TN 38401
3beds
3,390sqft
:
Get pre-qualified$5,571/mo
Single Family Residence, Residential
Built in 2026
1.02 Acres Lot
$-- Zestimate®
$271/sqft
$25/mo HOA
What's special
Loft areaOpen kitchenBonus room
- 152 days |
- 109 |
- 5 |
Zillow last checked:
Listing updated:
Listed by:
Dave Townsend 931-808-6808,
TriStar Elite Realty 931-548-2300
Source: RealTracs MLS as distributed by MLS GRID,MLS#: 3139813
Facts & features
Interior
Bedrooms & bathrooms
- Bedrooms: 3
- Bathrooms: 3
- Full bathrooms: 3
- Main level bedrooms: 3
Bedroom 1
- Features: Suite
- Level: Suite
- Area: 238 Square Feet
- Dimensions: 17x14
Bedroom 2
- Features: Bath
- Level: Bath
- Area: 255 Square Feet
- Dimensions: 17x15
Bedroom 3
- Features: Walk-In Closet(s)
- Level: Walk-In Closet(s)
- Area: 168 Square Feet
- Dimensions: 14x12
Primary bathroom
- Features: Double Vanity
- Level: Double Vanity
Dining room
- Features: Combination
- Level: Combination
- Area: 154 Square Feet
- Dimensions: 14x11
Other
- Area: 130 Square Feet
- Dimensions: 13x10
Kitchen
- Features: Pantry
- Level: Pantry
- Area: 209 Square Feet
- Dimensions: 19x11
Living room
- Features: Great Room
- Level: Great Room
- Area: 378 Square Feet
- Dimensions: 21x18
Other
- Features: Office
- Level: Office
- Area: 156 Square Feet
- Dimensions: 12x13
Recreation room
- Features: Second Floor
- Level: Second Floor
- Area: 306 Square Feet
- Dimensions: 18x17
Heating
- Central, Propane
Cooling
- Central Air, Electric
Appliances
- Included: Double Oven, Gas Range, Dishwasher, Microwave
Features
- Flooring: Carpet, Laminate, Tile
- Basement: Crawl Space
- Number of fireplaces: 1
- Fireplace features: Gas
Interior area
- Total structure area: 3,390
- Total interior livable area: 3,390 sqft
- Finished area above ground: 3,390
Property
Parking
- Total spaces: 3
- Parking features: Garage Faces Side
- Garage spaces: 3
Features
- Levels: Two
- Stories: 2
Lot
- Size: 1.02 Acres
- Features: Cleared, Rolling Slope
- Topography: Cleared,Rolling Slope
Details
- Special conditions: Standard
Construction
Type & style
- Home type: SingleFamily
- Property subtype: Single Family Residence, Residential
Materials
- Brick
- Roof: Shingle
Condition
- New construction: Yes
- Year built: 2026
Utilities & green energy
- Sewer: Septic Tank
- Water: Public
- Utilities for property: Electricity Available, Water Available
Community & HOA
Community
- Subdivision: The Estates At Prince Farms
HOA
- Has HOA: Yes
- HOA fee: $300 annually
Location
- Region: Columbia
Financial & listing details
- Price per square foot: $271/sqft
- Annual tax amount: $1
- Date on market: 3/5/2026
- Date available: 11/30/2026
- Electric utility on property: Yes
Estimated market value
Not available
Estimated sales range
Not available
Not available
Price history
| Date | Event | Price |
|---|---|---|
| 3/5/2026 | Listed for sale | $919,990$271/sqft |
Source:  RealTracs MLS as distributed by MLS GRID #3139813 Report a problem RealTracs MLS as distributed by MLS GRID #3139813 Report a problem | ||
Public tax history
Tax history is unavailable.
Monthly payment
Est. payment
Payment breakdown
Explore the cost of this home by adjusting the details. Changes won't be saved.Climate risks
Neighborhood: 38401
Nearby schools
GreatSchools rating
- 4/10Culleoka Unit SchoolGrades: PK-12Distance: 6.7 mi
Schools provided by the listing agent
- Elementary: Culleoka Unit School
- Middle: Culleoka Unit School
- High: Culleoka Unit School
Source: RealTracs MLS as distributed by MLS GRID. This data may not be complete. We recommend contacting the local school district to confirm school assignments for this home.
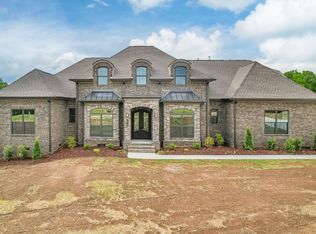
- $1,262,1884 bd4 ba3.9k sqft1079 Peyton Pl LOT 24, Columbia, TN 38401Sold
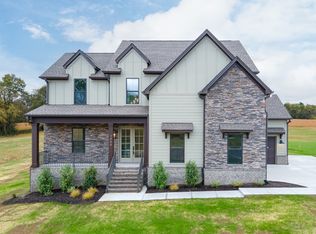
- $906,3674 bd4 ba3.1k sqft1066 Peyton Pl LOT 13, Columbia, TN 38401Sold
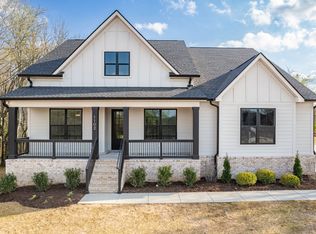
- $828,8883 bd4 ba2.9k sqft1102 Peyton Pl LOT 19, Columbia, TN 38401Sold
- $880,0005 bd4 ba3.3k sqft1024 Peyton Pl, Columbia, TN 38401Sold

- from $839,9901.062 Acres1073 Peyton Pl, Columbia Tn Columbia, TN 38401New Construction
- $1,079,9904 bd5 ba4k sqft16 Peyton Pl LOT 16, Columbia, TN 38401New Construction
- from $839,9901.22 Acres1072 Peyton Pl, Columbia Tn Columbia, TN 38401New Construction
- $1,038,1524 bd4 ba3.3k sqft1205 Sarah Beth Ct LOT 27, Columbia, TN 38401Pending
A local agent can set up tours, give advice and negotiate with sellers.
A local lender can help you make sure your offer is ready when you are.
Similar homes
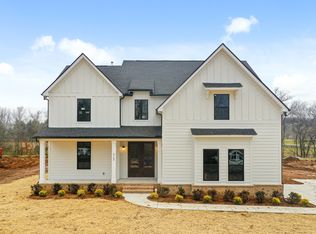
- from $859,9904 bd4 ba3.1k sqftThe Hickory Plan, The Estates at Prince Farms, Columbia, TN 38401New Construction
 Howell Building Group
 - from $939,9903 bd4 ba3.4k sqftThe Windsor Plan, The Estates at Prince Farms, Columbia, TN 38401New Construction
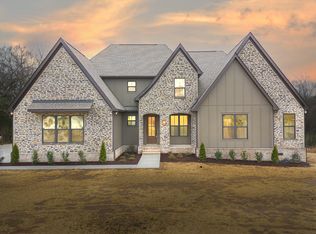 Howell Building Group
 - from $899,9905 bd4 ba3.3k sqftThe Magnolia Plan, The Estates at Prince Farms, Columbia, TN 38401New Construction
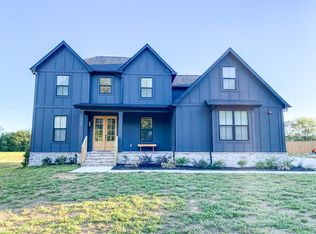 Howell Building Group
 - from $957,9904 bd4 ba3.3k sqftThe Hazel Plan, The Estates at Prince Farms, Columbia, TN 38401New Construction
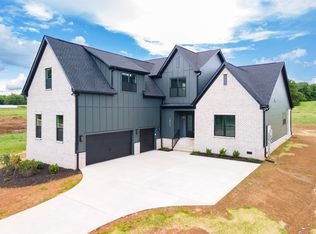 Howell Building Group
 - from $1,059,9904 bd5 ba3.9k sqftThe Kensington Plan, The Estates at Prince Farms, Columbia, TN 38401New ConstructionHowell Building Group
- $719,9004 bd4 ba3k sqft2744 Morrow Ln, Columbia, TN 38401For Sale
 MLS ID #3261174, Melissa Thomas Pyron. RealTracs MLS as distributed by MLS GRID
 - from $839,9903 bd4 ba2.9k sqftThe Sycamore Plan, The Estates at Prince Farms, Columbia, TN 38401New ConstructionHowell Building Group
- $799,9903 bd3 ba2.5k sqft576 Baker Rd, Columbia, TN 38401New ConstructionRealTracs MLS as distributed by MLS GRID
- from $999,9904 bd4 ba3.7k sqftThe Richmond Plan, The Estates at Prince Farms, Columbia, TN 38401New ConstructionHowell Building Group
- $929,0004 bd5 ba3.3k sqft4049 Advocate Path Lot 9, Culleoka, TN 38451New ConstructionMLS ID #2907983, Brandee Webster Ransom. RealTracs MLS as distributed by MLS GRID
- $664,9904 bd3 ba3.1k sqft836 Drivers Cir, Columbia, TN 38401New ConstructionRealTracs MLS as distributed by MLS GRID
- $609,9904 bd3 ba2.8k sqft835 Drivers Cir, Columbia, TN 38401New ConstructionRealTracs MLS as distributed by MLS GRID
- $1,249,9004 bd5 ba3.5k sqft784 Mount Olivet Rd Lot 5A, Columbia, TN 38401New ConstructionMLS ID #3069667, Brandee Webster Ransom. RealTracs MLS as distributed by MLS GRID
- $489,9905 bd3 ba2.8k sqft2319 Williamsport Lndg, Columbia, TN 38401New ConstructionRealTracs MLS as distributed by MLS GRID
- $506,9905 bd3 ba2.8k sqft2372 Williamsport Lndg, Columbia, TN 38401New ConstructionRealTracs MLS as distributed by MLS GRID
- $499,9903 bd3 ba2.1k sqft766 Caddy Xing, Columbia, TN 38401New ConstructionRealTracs MLS as distributed by MLS GRID
- $1,140,0005 bd5 ba3.7k sqft1526 Frye Rd, Columbia, TN 38401New ConstructionMLS ID #3223194, Diane Wilhoit. RealTracs MLS as distributed by MLS GRID
- $1,350,0004 bd5 ba4.1k sqft1234 Polk Ln Lot 3, Columbia, TN 38401New ConstructionMLS ID #3278611, Ethan Lanagan. RealTracs MLS as distributed by MLS GRID
- $500,0003 bd3 ba1.9k sqft1699 Blue Moon Ln, Columbia, TN 38401For SaleMLS ID #3285944, Michelle Sampson. RealTracs MLS as distributed by MLS GRID
- $789,9004 bd4 ba3k sqft202 Phillips Bnd Lot 1117, Spring Hill, TN 37174New ConstructionMLS ID #3318867, Holly Shelton. RealTracs MLS as distributed by MLS GRID
