Nestled on a 1 acre lot in The Estates at Prince Farms, this gorgeous modern farmhouse offers an open floorpan with stunning finishes and practical features. Beautiful cabinetry and stunning trim perfectly complement the home’s champagne fixtures and hardware. The kitchen features gorgeous sage/seafoam cabinets, an apron farmhouse sink, gas range and double ovens (all kitchen appliances to convey!). The ventless gas fireplace accented with shaker-style trim and coffered ceiling draw your eye into the living room while a screened-in porch sits just steps away offering perfect views to watch sunsets and enjoy family BBQs. The pantry, each bedroom, and office all feature custom cabinet shelving to maximize storage. The primary bedroom delivers on DREAMY with its a wood accent ceiling and serene, spa-like bathroom finishes. Upstairs offers 4 bedrooms, plenty of closet space and a spacious bonus with wet bar. Additional sq footage off the bonus provides walk out attic space or the opportunity for a future build out. Laundry room includes sink, additional cabinets and drop zone. FOUR car garage. Encapsulated crawl space. Propane tank to convey with property.
Closed
$880,000
1024 Peyton Pl, Columbia, TN 38401
5beds
3,326sqft
Single Family Residence, Residential
Built in 2025
1 Acres Lot
$870,100 Zestimate®
$265/sqft
$3,762 Estimated rent
Home value
$870,100
$800,000 - $948,000
$3,762/mo
Zestimate® history
Owner options
List your home for rent
$3,762/mo
Rent Zestimate®
Find your next renter with Zillow Rental Manager. Plus, with online applications, you can quickly screen prospective tenants – for free.
$3,762/mo
Rent Zestimate®
Refinance and save
$5,103/mo
Est. payment
Refinancing to a lower rate could help reduce your monthly payments and save thousands over the life of the loan.
$5,103/mo
Est. payment
Explore your selling options
Work with a Zillow partner agent
Leverage their expertise and Zillow's premium Showcase listings to get your home seen by more buyers.
Get startedList with your own agent
Get your home in front of millions of buyers by listing it on Zillow.
Learn how to do itSell it yourself
Take full control of how buyers see your home on Zillow by listing For Sale by Owner (FSBO).
List your homeWhat's special
Ventless gas fireplaceGas rangeScreened-in porchDouble ovensStunning trimShaker-style trimApron farmhouse sink
Zillow last checked:
Listing updated:
Listed by:
Danielle Holmes 615-410-6853,
Compass
Bought with:
Ricky Davis, 350294
The Bogetti Partners
Source: RealTracs MLS as distributed by MLS GRID,MLS#: 2816861
Facts & features
Interior
Bedrooms & bathrooms
- Bedrooms: 5
- Bathrooms: 4
- Full bathrooms: 3
- 1/2 bathrooms: 1
- Main level bedrooms: 1
Bedroom 1
- Features: Suite
- Level: Suite
- Area: 240 Square Feet
- Dimensions: 15x16
Bedroom 2
- Features: Bath
- Level: Bath
- Area: 225 Square Feet
- Dimensions: 15x15
Bedroom 3
- Features: Walk-In Closet(s)
- Level: Walk-In Closet(s)
- Area: 195 Square Feet
- Dimensions: 13x15
Bedroom 4
- Area: 165 Square Feet
- Dimensions: 11x15
Bonus room
- Features: Wet Bar
- Level: Wet Bar
- Area: 270 Square Feet
- Dimensions: 15x18
Dining room
- Area: 180 Square Feet
- Dimensions: 15x12
Kitchen
- Features: Pantry
- Level: Pantry
- Area: 270 Square Feet
- Dimensions: 18x15
Living room
- Area: 374 Square Feet
- Dimensions: 22x17
Heating
- Central, Propane
Cooling
- Central Air, Electric
Appliances
- Included: Double Oven, Built-In Gas Range, Dishwasher, Microwave
Features
- Entrance Foyer, Extra Closets, Open Floorplan, Pantry, Smart Thermostat, Walk-In Closet(s), Wet Bar
- Flooring: Carpet, Laminate, Tile
- Basement: Crawl Space
- Number of fireplaces: 1
- Fireplace features: Family Room, Gas
Interior area
- Total structure area: 3,326
- Total interior livable area: 3,326 sqft
- Finished area above ground: 3,326
Property
Parking
- Total spaces: 4
- Parking features: Attached
- Attached garage spaces: 4
Features
- Levels: Two
- Stories: 2
- Patio & porch: Porch, Covered
Lot
- Size: 1 Acres
- Features: Level
Details
- Special conditions: Standard
Construction
Type & style
- Home type: SingleFamily
- Property subtype: Single Family Residence, Residential
Materials
- Fiber Cement, Brick
- Roof: Shingle
Condition
- New construction: No
- Year built: 2025
Utilities & green energy
- Sewer: Septic Tank
- Water: Public
- Utilities for property: Electricity Available, Water Available, Underground Utilities
Community & HOA
Community
- Security: Smoke Detector(s)
- Subdivision: Estates At Prince Farms
HOA
- Has HOA: Yes
- Amenities included: Underground Utilities
- HOA fee: $25 monthly
Location
- Region: Columbia
Financial & listing details
- Price per square foot: $265/sqft
- Annual tax amount: $5,000
- Date on market: 4/11/2025
- Electric utility on property: Yes
Price history
| Date | Event | Price |
|---|---|---|
| 6/23/2025 | Sold | $880,000-0.6%$265/sqft |
Source:  RealTracs MLS as distributed by MLS GRID #2816861 Report a problem RealTracs MLS as distributed by MLS GRID #2816861 Report a problem | ||
| 5/19/2025 | Pending sale | $884,900$266/sqft |
Source: RealTracs MLS as distributed by MLS GRID #2816861 Report a problem | ||
| 5/14/2025 | Price change | $884,900-0.6%$266/sqft |
Source: RealTracs MLS as distributed by MLS GRID #2816861 Report a problem | ||
| 4/11/2025 | Listed for sale | $889,900$268/sqft |
Source: RealTracs MLS as distributed by MLS GRID #2816861 Report a problem | ||
Public tax history
Tax history is unavailable.
Neighborhood: 38401
Nearby homes
- $955,4713 bd4 ba3.3k sqft1018 Peyton Pl LOT 5, Columbia, TN 38401Sold

- $1,262,1884 bd4 ba3.9k sqft1079 Peyton Pl LOT 24, Columbia, TN 38401Sold
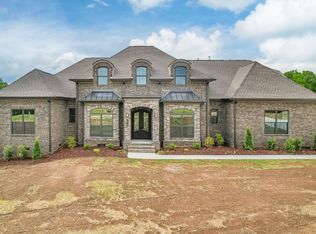
- $906,3674 bd4 ba3.1k sqft1066 Peyton Pl LOT 13, Columbia, TN 38401Sold
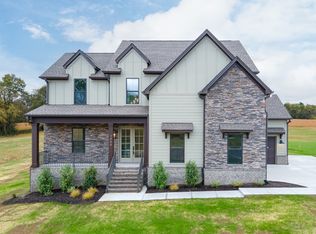
- $919,9903 bd3 ba3.3k sqft15 Peyton Pl LOT 15, Columbia, TN 38401New Construction

- $673,000-- bd0 ba2.3k sqft927 Mooresville Pike, Columbia, TN 38401Off Market
- $960,5134 bd5 ba3.9k sqft1030 Peyton Pl, Columbia, TN 38401Sold
- $1,032,2694 bd5 ba4.1k sqft1006 Peyton Pl, Columbia, TN 38401Sold
- $905,2263 bd4 ba3.4k sqft1048 Peyton Pl LOT 10, Columbia, TN 38401Sold
Nearby schools
GreatSchools rating
- 4/10Culleoka Unit SchoolGrades: PK-12Distance: 6.7 mi
Schools provided by the listing agent
- Elementary: Culleoka Unit School
- Middle: Culleoka Unit School
- High: Culleoka Unit School
Source: RealTracs MLS as distributed by MLS GRID. This data may not be complete. We recommend contacting the local school district to confirm school assignments for this home.
Get a cash offer in 3 minutes
Find out how much your home could sell for in as little as 3 minutes with a no-obligation cash offer.
Estimated market value
$870,100
Get a cash offer in 3 minutes
Find out how much your home could sell for in as little as 3 minutes with a no-obligation cash offer.
Estimated market value
$870,100
- Tennessee
- Maury County
- Columbia
- 38401
- 1024 Peyton Pl
Nearby cities
Nearby zip codes
Other Columbia Topics
