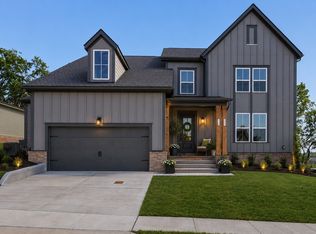
Are you looking for tranquil backyard that backs to green space and then a tree line? This NEWLY STAGED designer Celebration Homes Yale floor plan is perfectly positioned on a quiet double cul-de-sac in the desirable Harvest Point community. This home blends thoughtful design with elevated finishes throughout.
The main level features 9-foot ceilings, an office/flex room, a dramatic vaulted great room, and sliding glass doors that open to a backyard that backs up to green space—ideal for indoor-outdoor living. The chef’s kitchen is outfitted with Whirlpool appliances, 42” Craftsman-style soft-close cabinetry, drawer stacks, a trash bin pullout, and a durable farmhouse composite sink. Stylish 7” Mohawk RevWood laminate flooring runs throughout the first floor, excluding wet areas and the primary closet.
The main-level primary suite is a true retreat, featuring a a large bay window, a freestanding soaking tub and a fully tiled walk-in shower. Upstairs, you’ll find a bonus room situated over the garage, three secondary bedrooms, two with a shared bath, and an additional bedroom with a private en-suite—perfect for guests or multigenerational living.
Additional highlights include a contemporary tiled interior fireplace, a functional mudroom drop zone with cubbies, and built-in shelving in both the primary closet and pantry.
Don’t miss the opportunity to make this exceptional home yours. Be sure to stop by the Celebration Homes model at 304 Eastwood Lane, Spring Hill, TN 37174 and ask the on-site sales manager about available builder incentives when using preferred lender Encompass Lending and Lehman Title!
Active
$789,900
202 Phillips Bnd Lot 1117, Spring Hill, TN 37174
4beds
3,016sqft
Single Family Residence, Residential
Built in 2025
10,454 Square Feet Lot
$-- Zestimate®
$262/sqft
$90/mo HOA
What's special
Drawer stacksContemporary tiled interior fireplaceDurable farmhouse composite sinkQuiet double cul-de-sacThree secondary bedroomsDramatic vaulted great roomWhirlpool appliances
- 9 days
- 114
- 7
Likely to sell faster than
Zillow last checked:
Listing updated:
Listed by:
Holly Shelton 615-403-3214,
Celebration Homes 615-771-9949,
George Carter 615-500-8085,
Celebration Homes
Source: RealTracs MLS as distributed by MLS GRID,MLS#: 3611227
Facts & features
Interior
Bedrooms & bathrooms
- Bedrooms: 4
- Bathrooms: 4
- Full bathrooms: 3
- 1/2 bathrooms: 1
- Main level bedrooms: 1
Bedroom 1
- Features: Walk-In Closet(s)
- Level: Walk-In Closet(s)
- Area: 210 Square Feet
- Dimensions: 14x15
Bedroom 2
- Features: Walk-In Closet(s)
- Level: Walk-In Closet(s)
- Area: 204 Square Feet
- Dimensions: 17x12
Bedroom 3
- Features: Walk-In Closet(s)
- Level: Walk-In Closet(s)
- Area: 192 Square Feet
- Dimensions: 16x12
Bedroom 4
- Features: Walk-In Closet(s)
- Level: Walk-In Closet(s)
- Area: 156 Square Feet
- Dimensions: 12x13
Primary bathroom
- Features: Double Vanity
- Level: Double Vanity
Dining room
- Features: Other
- Level: Other
- Area: 154 Square Feet
- Dimensions: 14x11
Kitchen
- Area: 204 Square Feet
- Dimensions: 17x12
Living room
- Features: Great Room
- Level: Great Room
- Area: 270 Square Feet
- Dimensions: 18x15
Other
- Features: Office
- Level: Office
- Area: 132 Square Feet
- Dimensions: 11x12
Recreation room
- Features: Second Floor
- Level: Second Floor
- Area: 330 Square Feet
- Dimensions: 22x15
Heating
- Central, Dual, Electric, Heat Pump, Natural Gas
Cooling
- Ceiling Fan(s), Central Air, Electric
Appliances
- Included: Built-In Electric Oven, Cooktop, Gas Range, Dishwasher, Disposal, Microwave, Stainless Steel Appliance(s)
- Laundry: Electric Dryer Hookup, Washer Hookup
Features
- High Speed Internet
- Flooring: Carpet, Other, Tile
- Basement: None
- Number of fireplaces: 1
- Fireplace features: Great Room
Interior area
- Total structure area: 3,016
- Total interior livable area: 3,016 sqft
- Finished area above ground: 3,016
Property
Parking
- Total spaces: 3
- Parking features: Garage Door Opener, Garage Faces Side
- Garage spaces: 3
Features
- Levels: Two
- Stories: 2
- Patio & porch: Patio, Covered
- Pool features: Association
Lot
- Size: 10,454 Square Feet
Details
- Special conditions: Standard
Construction
Type & style
- Home type: SingleFamily
- Property subtype: Single Family Residence, Residential
Materials
- Fiber Cement, Hardboard Siding, Brick, Ducts Professionally Air-Sealed
- Roof: Shingle
Condition
- New construction: Yes
- Year built: 2025
Utilities & green energy
- Sewer: Public Sewer
- Water: Public
- Utilities for property: Electricity Available, Natural Gas Available, Water Available, Underground Utilities
Green energy
- Energy efficient items: Insulation, Water Heater, Windows
- Indoor air quality: Contaminant Control
Community & HOA
Community
- Security: Carbon Monoxide Detector(s), Smoke Detector(s)
- Subdivision: Harvest Point
HOA
- Has HOA: Yes
- Amenities included: Dog Park, Park, Playground, Pool, Sidewalks, Underground Utilities, Trail(s)
- Services included: Maintenance Grounds, Recreation Facilities
- HOA fee: $90 monthly
Location
- Region: Spring Hill
Financial & listing details
- Price per square foot: $262/sqft
- Annual tax amount: $1
- Date on market: 10/3/2026
- Date available: 09/30/2025
- Electric utility on property: Yes
Estimated market value
Not available
Estimated sales range
Not available
Not available
Price history
| Date | Event | Price |
|---|---|---|
| 10/3/2026 | Listed for sale | $789,900$262/sqft |
Source:  RealTracs MLS as distributed by MLS GRID #3611227 Report a problem RealTracs MLS as distributed by MLS GRID #3611227 Report a problem | ||
| 10/1/2026 | Listing removed | $789,900$262/sqft |
Source: RealTracs MLS as distributed by MLS GRID #3530176 Report a problem | ||
| 9/1/2026 | Listed for sale | $789,900$262/sqft |
Source: RealTracs MLS as distributed by MLS GRID #3530176 Report a problem | ||
| 9/1/2026 | Listing removed | $789,900$262/sqft |
Source: RealTracs MLS as distributed by MLS GRID #3318867 Report a problem | ||
| 8/1/2026 | Listed for sale | $789,900$262/sqft |
Source: RealTracs MLS as distributed by MLS GRID #3318867 Report a problem | ||
| 8/1/2026 | Listing removed | $789,900$262/sqft |
Source: RealTracs MLS as distributed by MLS GRID #3256442 Report a problem | ||
| 7/2/2026 | Listed for sale | $789,900$262/sqft |
Source: RealTracs MLS as distributed by MLS GRID #3256442 Report a problem | ||
| 7/1/2026 | Listing removed | $789,900$262/sqft |
Source: RealTracs MLS as distributed by MLS GRID #3225812 Report a problem | ||
| 5/1/2026 | Listed for sale | $789,900$262/sqft |
Source: RealTracs MLS as distributed by MLS GRID #3185646 Report a problem | ||
| 5/1/2026 | Listing removed | $789,900$262/sqft |
Source: RealTracs MLS as distributed by MLS GRID #3167223 Report a problem | ||
| 4/2/2026 | Listed for sale | $789,900$262/sqft |
Source: RealTracs MLS as distributed by MLS GRID #3167223 Report a problem | ||
| 4/1/2026 | Listing removed | $789,900$262/sqft |
Source: RealTracs MLS as distributed by MLS GRID #3137134 Report a problem | ||
| 12/9/2025 | Listed for sale | $789,900$262/sqft |
Source: RealTracs MLS as distributed by MLS GRID #3059765 Report a problem | ||
| 12/9/2025 | Listing removed | $789,900$262/sqft |
Source: RealTracs MLS as distributed by MLS GRID #3042600 Report a problem | ||
| 11/8/2025 | Listed for sale | $789,900$262/sqft |
Source: RealTracs MLS as distributed by MLS GRID #3042600 Report a problem | ||
| 11/8/2025 | Listing removed | $789,900$262/sqft |
Source: RealTracs MLS as distributed by MLS GRID #3012902 Report a problem | ||
| 10/7/2025 | Listed for sale | $789,900$262/sqft |
Source: RealTracs MLS as distributed by MLS GRID #3012902 Report a problem | ||
| 10/7/2025 | Listing removed | $789,900$262/sqft |
Source: RealTracs MLS as distributed by MLS GRID #2990645 Report a problem | ||
| 9/6/2025 | Listed for sale | $789,900$262/sqft |
Source: RealTracs MLS as distributed by MLS GRID #2990645 Report a problem | ||
| 9/2/2025 | Listing removed | $789,900$262/sqft |
Source: RealTracs MLS as distributed by MLS GRID #2965645 Report a problem | ||
| 8/2/2025 | Listed for sale | $789,900$262/sqft |
Source: RealTracs MLS as distributed by MLS GRID #2965645 Report a problem | ||
| 8/2/2025 | Listing removed | $789,900$262/sqft |
Source: RealTracs MLS as distributed by MLS GRID #2926418 Report a problem | ||
| 7/1/2025 | Listed for sale | $789,900$262/sqft |
Source: RealTracs MLS as distributed by MLS GRID #2926418 Report a problem | ||
| 7/1/2025 | Listing removed | $789,900$262/sqft |
Source: RealTracs MLS as distributed by MLS GRID #2891624 Report a problem | ||
| 5/27/2025 | Listed for sale | $789,900$262/sqft |
Source: RealTracs MLS as distributed by MLS GRID #2891624 Report a problem | ||
Public tax history
Tax history is unavailable.
Monthly payment
Est. payment
Payment breakdown
Explore the cost of this home by adjusting the details. Changes won't be saved.Climate risks
Neighborhood: 37174
Nearby schools
Schools provided by the listing agent
- Elementary: Spring Hill Elementary
- Middle: Spring Hill Middle School
- High: Spring Hill High School
Source: RealTracs MLS as distributed by MLS GRID. This data may not be complete. We recommend contacting the local school district to confirm school assignments for this home.

Similar homes
- $779,9004 bd3 ba3k sqft207 Phillips Bnd Lot 1126, Spring Hill, TN 37174New Construction
 MLS ID #3611229, Holly Shelton. RealTracs MLS as distributed by MLS GRID
 - $784,9004 bd4 ba2.9k sqft199 Phillips Bnd Lot 1130, Spring Hill, TN 37174New Construction
 MLS ID #3318865, Holly Shelton. RealTracs MLS as distributed by MLS GRID
 - $689,9004 bd3 ba3k sqft3049 Shandor St, Spring Hill, TN 37174For Sale
 MLS ID #3269929, David Blalock. RealTracs MLS as distributed by MLS GRID
 - $679,9004 bd3 ba2.6k sqft4049 John Marsh Rd, Spring Hill, TN 37174For Sale
 MLS ID #3255849, David Alan Fountain, ABR®, CNE®, CRS®, SRS®, CLE®. RealTracs MLS as distributed by MLS GRID
 - $869,0004 bd4 ba3.2k sqft3021 Michaleen Dr, Spring Hill, TN 37174For SaleMLS ID #3610115, Tam del Cueto. RealTracs MLS as distributed by MLS GRID
- $639,9003 bd4 ba3k sqft4043 John Marsh Rd, Spring Hill, TN 37174For SaleMLS ID #3246423, Keri Price. RealTracs MLS as distributed by MLS GRID
- $839,9004 bd4 ba3.2k sqft1694 Lasea Rd Lot 6, Spring Hill, TN 37174New ConstructionMLS ID #3611408, Jessica McCarty. RealTracs MLS as distributed by MLS GRID
- $559,9903 bd3 ba2.6k sqft613 Green Farm Way, Spring Hill, TN 37174For SaleMLS ID #3259875, David Alan Fountain, ABR®, CNE®, CRS®, SRS®, CLE®. RealTracs MLS as distributed by MLS GRID
- $525,0005 bd4 ba2.7k sqft802 Jenaben Ct, Spring Hill, TN 37174For SaleMLS ID #3527306, Andrea Moskal. RealTracs MLS as distributed by MLS GRID
- $519,9004 bd3 ba2.4k sqft148 Harvest Point Blvd, Spring Hill, TN 37174For SaleMLS ID #3251161, Brian Sissons. RealTracs MLS as distributed by MLS GRID
- $875,0006 bd4 ba3.8k sqft1708 Sorrell Park Dr, Spring Hill, TN 37174For SaleMLS ID #3306153, Kelsey Henry ABR©, CHLMS™. RealTracs MLS as distributed by MLS GRID
- $799,9994 bd3 ba3.2k sqft670 Northridge Rd, Columbia, TN 38401For SaleMLS ID #3542428, Olivia Shaffer. RealTracs MLS as distributed by MLS GRID
- $799,0006 bd4 ba3.2k sqft846 Sugarbush Ln, Spring Hill, TN 37174For SaleMLS ID #3500984, Jennifer Thornton. RealTracs MLS as distributed by MLS GRID
- $499,9904 bd3 ba2.5k sqft3128 Gravity Dr, Columbia, TN 38401New ConstructionMLS ID #3618990, Brian Nelson. RealTracs MLS as distributed by MLS GRID
- $699,9004 bd4 ba2.5k sqft709 Conifer Dr, Spring Hill, TN 37174For SaleMLS ID #3596436, Chip Kerr. RealTracs MLS as distributed by MLS GRID
- $899,9904 bd4 ba4.3k sqft1935 Harmony Rd, Spring Hill, TN 37174New ConstructionRealTracs MLS as distributed by MLS GRID
- $537,5255 bd3 ba2.5k sqft3175 Arbor Valley Rd Lot 172, Spring Hill, TN 37174New ConstructionRealTracs MLS as distributed by MLS GRID
- $994,9904 bd4 ba3.8k sqft1930 Harmony Rd, Spring Hill, TN 37174New ConstructionRealTracs MLS as distributed by MLS GRID
- $669,9004 bd4 ba2.3k sqft690 Conifer Dr, Spring Hill, TN 37174For SaleMLS ID #3598968, Julianne Richard. RealTracs MLS as distributed by MLS GRID
- $438,9003 bd3 ba1.9k sqft1146 June Wilde Rdg Lot 16211, Spring Hill, TN 37174New ConstructionMLS ID #3611231, Holly Shelton. RealTracs MLS as distributed by MLS GRID
