Nestled on a premium lot BACKING UP TO A TREE LINE on this DOUBLE CUL-DE-SAC, this house ensures privacy and tranquility and offers luxurious living with high-end upgrades throughout! The MAIN FLOOR PRIMARY SUITE with the Owner's Bath includes double vanities, an enlarged freestanding tub & fully tiled walk-in shower. The kitchen boasts custom 42" cabinets with soft close drawers and doors, quartz tops, an island that includes cabinets underneath, a gas cooktop along with stainless Whirlpool appliances, perfect for the chef who likes to entertain! Soaring 15' vaulted ceilings in the great room create a dramatic focal point, enhanced by the gas fireplace wrapped in stylish shiplap.
Upstairs you'll find a spacious loft, computer area nook, 3 large bedrooms, one with a private en-suite bath, and is ideal as a second primary suite. This home comes complete with a 3-car carriage style garage.
Stop by our model at 304 Eastwood Lane and ask about builder incentives when using our preferred lender, Encompass Lending and Lehman Title!
Active
$784,900
199 Phillips Bnd Lot 1130, Spring Hill, TN 37174
4beds
2,942sqft
Single Family Residence, Residential
Built in 2025
0.26 Acres Lot
$-- Zestimate®
$267/sqft
$90/mo HOA
What's special
Spacious loftMain floor primary suiteDouble cul-de-sacComputer area nookStainless whirlpool appliancesGas cooktopQuartz tops
- 65 days
- 167
- 15
Zillow last checked:
Listing updated:
Listed by:
Holly Shelton 615-403-3214,
Celebration Homes 615-771-9949,
George Carter 615-500-8085,
Celebration Homes
Source: RealTracs MLS as distributed by MLS GRID,MLS#: 3318865
Facts & features
Interior
Bedrooms & bathrooms
- Bedrooms: 4
- Bathrooms: 4
- Full bathrooms: 3
- 1/2 bathrooms: 1
- Main level bedrooms: 1
Bedroom 1
- Features: Full Bath
- Level: Full Bath
- Area: 182 Square Feet
- Dimensions: 13x14
Bedroom 2
- Features: Bath
- Level: Bath
- Area: 198 Square Feet
- Dimensions: 18x11
Bedroom 3
- Features: Bath
- Level: Bath
- Area: 143 Square Feet
- Dimensions: 13x11
Bedroom 4
- Features: Walk-In Closet(s)
- Level: Walk-In Closet(s)
- Area: 156 Square Feet
- Dimensions: 13x12
Primary bathroom
- Features: Double Vanity
- Level: Double Vanity
Dining room
- Features: Combination
- Level: Combination
- Area: 180 Square Feet
- Dimensions: 10x18
Kitchen
- Area: 234 Square Feet
- Dimensions: 18x13
Living room
- Features: Great Room
- Level: Great Room
- Area: 252 Square Feet
- Dimensions: 14x18
Other
- Features: Office
- Level: Office
- Area: 144 Square Feet
- Dimensions: 12x12
Recreation room
- Features: Second Floor
- Level: Second Floor
- Area: 234 Square Feet
- Dimensions: 18x13
Heating
- Central, Electric, Heat Pump, Natural Gas
Cooling
- Central Air, Electric
Appliances
- Included: Built-In Electric Oven, Cooktop, Dishwasher, Disposal, Microwave
- Laundry: Electric Dryer Hookup, Washer Hookup
Features
- Ceiling Fan(s), Entrance Foyer, High Ceilings, Open Floorplan, Pantry, Walk-In Closet(s), High Speed Internet, Kitchen Island
- Flooring: Carpet, Other, Tile
- Basement: None
- Number of fireplaces: 1
- Fireplace features: Gas, Great Room
Interior area
- Total structure area: 2,942
- Total interior livable area: 2,942 sqft
- Finished area above ground: 2,942
Property
Parking
- Total spaces: 3
- Parking features: Garage Faces Side
- Garage spaces: 3
Features
- Levels: Two
- Stories: 2
- Patio & porch: Patio, Covered, Porch
- Pool features: Association
Lot
- Size: 0.26 Acres
- Dimensions: .26
- Features: Cul-De-Sac
- Topography: Cul-De-Sac
Details
- Special conditions: Standard
Construction
Type & style
- Home type: SingleFamily
- Property subtype: Single Family Residence, Residential
Materials
- Hardboard Siding, Brick, Ducts Professionally Air-Sealed
- Roof: Shingle
Condition
- New construction: Yes
- Year built: 2025
Utilities & green energy
- Sewer: Public Sewer
- Water: Public
- Utilities for property: Electricity Available, Natural Gas Available, Water Available, Underground Utilities
Green energy
- Energy efficient items: Thermostat
- Indoor air quality: Contaminant Control
- Water conservation: Low-Flow Fixtures
Community & HOA
Community
- Security: Carbon Monoxide Detector(s), Smoke Detector(s)
- Subdivision: Harvest Point
HOA
- Has HOA: Yes
- Amenities included: Dog Park, Park, Playground, Pool, Sidewalks, Underground Utilities, Trail(s)
- Services included: Recreation Facilities
- HOA fee: $90 monthly
Location
- Region: Spring Hill
Financial & listing details
- Price per square foot: $267/sqft
- Annual tax amount: $1
- Date on market: 8/1/2026
- Date available: 11/30/2025
- Electric utility on property: Yes
Estimated market value
Not available
Estimated sales range
Not available
Not available
Price history
| Date | Event | Price |
|---|---|---|
| 8/1/2026 | Listed for sale | $784,900$267/sqft |
Source:  RealTracs MLS as distributed by MLS GRID #3318865 Report a problem RealTracs MLS as distributed by MLS GRID #3318865 Report a problem | ||
| 8/1/2026 | Listing removed | $784,900$267/sqft |
Source: RealTracs MLS as distributed by MLS GRID #3256445 Report a problem | ||
| 7/2/2026 | Listed for sale | $784,900$267/sqft |
Source: RealTracs MLS as distributed by MLS GRID #3256445 Report a problem | ||
| 7/1/2026 | Listing removed | $784,900$267/sqft |
Source: RealTracs MLS as distributed by MLS GRID #3225811 Report a problem | ||
| 5/1/2026 | Listed for sale | $784,900$267/sqft |
Source: RealTracs MLS as distributed by MLS GRID #3185638 Report a problem | ||
| 5/1/2026 | Listing removed | $784,900$267/sqft |
Source: RealTracs MLS as distributed by MLS GRID #3167228 Report a problem | ||
| 4/2/2026 | Listed for sale | $784,900$267/sqft |
Source: RealTracs MLS as distributed by MLS GRID #3167228 Report a problem | ||
| 4/1/2026 | Listing removed | $784,900$267/sqft |
Source: RealTracs MLS as distributed by MLS GRID #3136462 Report a problem | ||
| 2/27/2026 | Listed for sale | $784,900$267/sqft |
Source: RealTracs MLS as distributed by MLS GRID #3136462 Report a problem | ||
| 2/24/2026 | Listing removed | $784,900$267/sqft |
Source: RealTracs MLS as distributed by MLS GRID #3118512 Report a problem | ||
| 12/28/2025 | Listed for sale | $784,900$267/sqft |
Source: RealTracs MLS as distributed by MLS GRID #3069117 Report a problem | ||
| 12/25/2025 | Listing removed | $784,900$267/sqft |
Source: RealTracs MLS as distributed by MLS GRID #3050635 Report a problem | ||
| 11/25/2025 | Listed for sale | $784,900$267/sqft |
Source: RealTracs MLS as distributed by MLS GRID #3050635 Report a problem | ||
| 11/25/2025 | Listing removed | $784,900$267/sqft |
Source: RealTracs MLS as distributed by MLS GRID #3033830 Report a problem | ||
| 10/27/2025 | Listed for sale | $784,900$267/sqft |
Source: RealTracs MLS as distributed by MLS GRID #3033830 Report a problem | ||
Public tax history
Tax history is unavailable.
Monthly payment
Est. payment
Payment breakdown
Explore the cost of this home by adjusting the details. Changes won't be saved.Climate risks
Neighborhood: 37174
Nearby schools
Schools provided by the listing agent
- Elementary: Spring Hill Elementary
- Middle: Spring Hill Middle School
- High: Spring Hill High School
Source: RealTracs MLS as distributed by MLS GRID. This data may not be complete. We recommend contacting the local school district to confirm school assignments for this home.
Similar homes
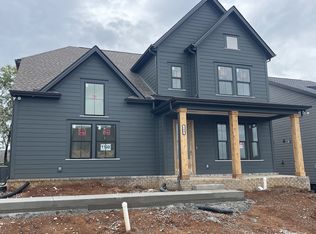
- $789,9004 bd4 ba3k sqft202 Phillips Bnd Lot 1117, Spring Hill, TN 37174New Construction

 MLS ID #3611227, Holly Shelton. RealTracs MLS as distributed by MLS GRID
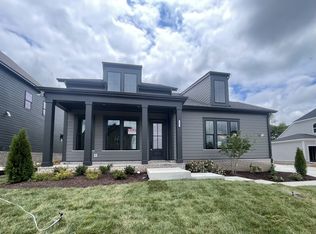
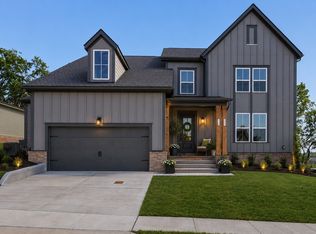
 - $779,9004 bd3 ba3k sqft207 Phillips Bnd Lot 1126, Spring Hill, TN 37174New Construction
 MLS ID #3611229, Holly Shelton. RealTracs MLS as distributed by MLS GRID
 - $689,9004 bd3 ba3k sqft3049 Shandor St, Spring Hill, TN 37174For Sale
 MLS ID #3269929, David Blalock. RealTracs MLS as distributed by MLS GRID
 - $679,9004 bd3 ba2.6k sqft4049 John Marsh Rd, Spring Hill, TN 37174For Sale
 MLS ID #3255849, David Alan Fountain, ABR®, CNE®, CRS®, SRS®, CLE®. RealTracs MLS as distributed by MLS GRID
 - $639,9003 bd4 ba3k sqft4043 John Marsh Rd, Spring Hill, TN 37174For SaleMLS ID #3246423, Keri Price. RealTracs MLS as distributed by MLS GRID
- $824,9004 bd4 ba3.6k sqft1086 Cantwell Pl, Spring Hill, TN 37174For SaleMLS ID #3282361, Kelly Clayton. RealTracs MLS as distributed by MLS GRID
- $635,0003 bd4 ba2.4k sqft304 Eastwood Ln, Spring Hill, TN 37174For SaleMLS ID #3530182, Holly Shelton. RealTracs MLS as distributed by MLS GRID
- $869,9903 bd3 ba2.6k sqft5024 Lincoln Gln, Spring Hill, TN 37174For SaleMLS ID #3598511, Jessica Johnson. RealTracs MLS as distributed by MLS GRID
- $559,9903 bd3 ba2.6k sqft613 Green Farm Way, Spring Hill, TN 37174For SaleMLS ID #3259875, David Alan Fountain, ABR®, CNE®, CRS®, SRS®, CLE®. RealTracs MLS as distributed by MLS GRID
- $519,9004 bd3 ba2.4k sqft148 Harvest Point Blvd, Spring Hill, TN 37174For SaleMLS ID #3251161, Brian Sissons. RealTracs MLS as distributed by MLS GRID
- $525,0005 bd4 ba2.7k sqft802 Jenaben Ct, Spring Hill, TN 37174For SaleMLS ID #3527306, Andrea Moskal. RealTracs MLS as distributed by MLS GRID
- $875,0002 bd3 ba2.6k sqft1112 Davidson Walk, Spring Hill, TN 37174For SaleMLS ID #3543241, Cara Smith. RealTracs MLS as distributed by MLS GRID
- $799,0006 bd4 ba3.2k sqft846 Sugarbush Ln, Spring Hill, TN 37174For SaleMLS ID #3500984, Jennifer Thornton. RealTracs MLS as distributed by MLS GRID
- $610,0004 bd4 ba2.6k sqft8003 Forest Hills Dr, Spring Hill, TN 37174For SaleMLS ID #3545156, Grace Janho. RealTracs MLS as distributed by MLS GRID
- $699,9004 bd4 ba2.5k sqft709 Conifer Dr, Spring Hill, TN 37174For SaleMLS ID #3596436, Chip Kerr. RealTracs MLS as distributed by MLS GRID
- $537,5255 bd3 ba2.5k sqft3175 Arbor Valley Rd Lot 172, Spring Hill, TN 37174New ConstructionRealTracs MLS as distributed by MLS GRID
- $900,0704 bd4 ba2.8k sqft1420 Round Hill Ln Lot 129, Spring Hill, TN 37174New ConstructionMLS ID #3547164, Katie Terwilliger. RealTracs MLS as distributed by MLS GRID
- $438,9003 bd3 ba1.9k sqft1146 June Wilde Rdg Lot 16211, Spring Hill, TN 37174New ConstructionMLS ID #3611231, Holly Shelton. RealTracs MLS as distributed by MLS GRID
- $994,9904 bd4 ba3.8k sqft1930 Harmony Rd, Spring Hill, TN 37174New ConstructionRealTracs MLS as distributed by MLS GRID
- $899,9904 bd4 ba4.3k sqft1935 Harmony Rd, Spring Hill, TN 37174New ConstructionRealTracs MLS as distributed by MLS GRID
