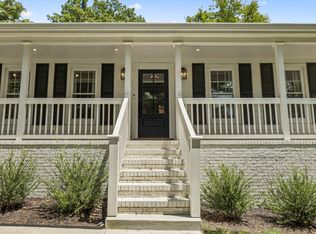
Beautiful all-brick custom home offering exceptional upgrades and resort-style outdoor living. The private backyard features a heated saltwater inground pool with lounging deck, large hot tub, expansive patio, screened porch with electric shades, aluminum fencing, and landscaping designed for privacy. Inside, you’ll find real hardwood floors, high ceilings, coffered ceilings, upgraded doors, in-home water softening system, abundant windows and lighting, and custom built-ins in every closet. Three bedrooms, including the primary suite, are located on the main level. The kitchen features a gas cooktop and oversized walk-in pantry, while walk-in attic storage adds valuable convenience. Upstairs offers a spacious bonus room plus two separate flex rooms ideal for offices, studios, guest space, or a growing family. A three-car side-entry garage completes this stately home. Zoned for the new Battle Creek High School and just minutes from historic Columbia Square, with easy access to The Crossings at Spring Hill and I-65.
Under contract - showing
$925,000
1121 Pretender Way, Columbia, TN 38401
5beds
3,198sqft
Single Family Residence, Residential
Built in 2022
0.41 Acres Lot
$-- Zestimate®
$289/sqft
$17/mo HOA
What's special
Resort-style outdoor livingAluminum fencingHeated saltwater inground poolPrivate backyardAll-brick custom homeThree-car side-entry garageWalk-in attic storage
- 27 days
- 407
- 39
Likely to sell faster than
Zillow last checked:
Listing updated:
Listed by:
Jenny Fann 615-414-6096,
Keller Williams Realty 615-302-4242,
JoAnna Statz 770-235-0798,
Keller Williams Realty
Source: RealTracs MLS as distributed by MLS GRID,MLS#: 3592558
Facts & features
Interior
Bedrooms & bathrooms
- Bedrooms: 5
- Bathrooms: 4
- Full bathrooms: 3
- 1/2 bathrooms: 1
- Main level bedrooms: 3
Bedroom 1
- Area: 238 Square Feet
- Dimensions: 17x14
Bedroom 2
- Features: Extra Large Closet
- Level: Extra Large Closet
- Area: 144 Square Feet
- Dimensions: 12x12
Bedroom 3
- Area: 195 Square Feet
- Dimensions: 15x13
Bedroom 4
- Area: 156 Square Feet
- Dimensions: 13x12
Primary bathroom
- Features: Double Vanity
- Level: Double Vanity
Dining room
- Features: Combination
- Level: Combination
- Area: 156 Square Feet
- Dimensions: 13x12
Other
- Features: Other
- Level: Other
- Area: 156 Square Feet
- Dimensions: 13x12
Kitchen
- Features: Pantry
- Level: Pantry
- Area: 180 Square Feet
- Dimensions: 15x12
Living room
- Features: Great Room
- Level: Great Room
- Area: 360 Square Feet
- Dimensions: 20x18
Recreation room
- Features: Second Floor
- Level: Second Floor
- Area: 340 Square Feet
- Dimensions: 17x20
Heating
- Central
Cooling
- Central Air
Appliances
- Included: Built-In Electric Oven, Built-In Gas Range, Dishwasher, Disposal, Microwave
- Laundry: Electric Dryer Hookup, Washer Hookup
Features
- Ceiling Fan(s), Extra Closets
- Flooring: Carpet, Wood, Tile
- Basement: Crawl Space
- Number of fireplaces: 1
- Fireplace features: Gas, Great Room
Interior area
- Total structure area: 3,198
- Total interior livable area: 3,198 sqft
- Finished area above ground: 3,198
Property
Parking
- Total spaces: 3
- Parking features: Garage Door Opener, Garage Faces Side, Concrete
- Garage spaces: 3
Features
- Levels: One
- Stories: 2
- Patio & porch: Porch, Covered, Patio
- Has private pool: Yes
- Pool features: In Ground
- Fencing: Back Yard
Lot
- Size: 0.41 Acres
- Dimensions: 100 x 180
- Features: Level
- Topography: Level
Details
- Parcel number: 075L D 00700 000
- Special conditions: Standard
Construction
Type & style
- Home type: SingleFamily
- Architectural style: Traditional
- Property subtype: Single Family Residence, Residential
Materials
- Brick, Stone
- Roof: Shingle
Condition
- New construction: No
- Year built: 2022
Utilities & green energy
- Sewer: Public Sewer
- Water: Public
- Utilities for property: Water Available
Community & HOA
Community
- Subdivision: Elan Subdivision Phase 2
HOA
- Has HOA: Yes
- HOA fee: $200 annually
Location
- Region: Columbia
Financial & listing details
- Price per square foot: $289/sqft
- Tax assessed value: $699,900
- Annual tax amount: $4,786
- Date on market: 9/15/2026
Estimated market value
Not available
Estimated sales range
Not available
Not available
Price history
| Date | Event | Price |
|---|---|---|
| 9/27/2026 | Contingent | $925,000$289/sqft |
Source:  RealTracs MLS as distributed by MLS GRID #3592558 Report a problem RealTracs MLS as distributed by MLS GRID #3592558 Report a problem | ||
| 9/15/2026 | Listed for sale | $925,000$289/sqft |
Source: RealTracs MLS as distributed by MLS GRID #3592558 Report a problem | ||
Public tax history
| Year | Property taxes | Tax assessment |
|---|---|---|
| 2025 | $4,786 +6.5% | $174,975 +6.5% |
| 2024 | $4,493 | $164,275 |
| 2023 | $4,493 +1214.2% | $164,275 +1214.2% |
| 2022 | $342 +15.1% | $12,500 +42.9% |
| 2021 | $297 | $8,750 |
Find assessor info on the county website
Monthly payment
Est. payment
Payment breakdown
Explore the cost of this home by adjusting the details. Changes won't be saved.Climate risks
Neighborhood: 38401
Nearby schools
Schools provided by the listing agent
- Elementary: R Howell Elementary
- Middle: E. A. Cox Middle School
- High: Battle Creek High School
Source: RealTracs MLS as distributed by MLS GRID. This data may not be complete. We recommend contacting the local school district to confirm school assignments for this home.
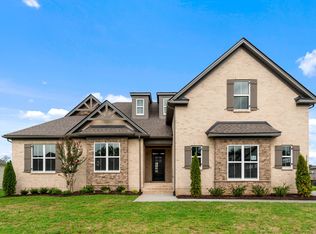
- $799,9004 bd5 ba3.1k sqft1121 Pretender Way LOT 53, Columbia, TN 38401Sold
- $869,200-- bd3 ba3.3k sqft1117 Pretender Way, Columbia, TN 38401Off Market
- $904,8004 bd4 ba3.2k sqft1117 Pretender Way LOT 52, Columbia, TN 38401Off Market

- $740,8003 bd2 ba2.5k sqft1037 Pretender Way, Columbia, TN 38401Off Market
Similar homes
- $798,0004 bd3 ba2.8k sqft1056 Pretender Way, Columbia, TN 38401For Sale
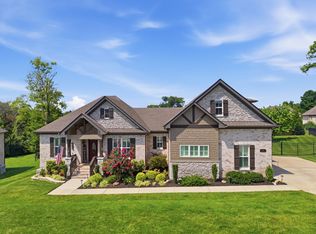
 MLS ID #3529164, Tammie White, Broker. RealTracs MLS as distributed by MLS GRID
 - $749,9954 bd3 ba2.8k sqft971 Nashs Nook, Columbia, TN 38401For Sale
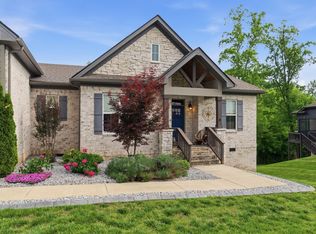 MLS ID #3592131, Joni Miller. RealTracs MLS as distributed by MLS GRID
 - $825,0004 bd4 ba3.2k sqft1036 Pretender Way, Columbia, TN 38401For Sale
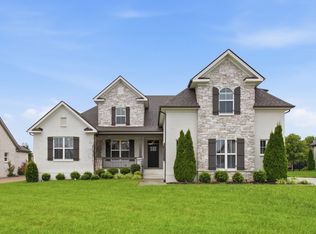 MLS ID #3279106, Betsy Peebles. RealTracs MLS as distributed by MLS GRID
 - $799,9994 bd3 ba3.2k sqft670 Northridge Rd, Columbia, TN 38401For Sale
 MLS ID #3542428, Olivia Shaffer. RealTracs MLS as distributed by MLS GRID
 - $875,0004 bd4 ba4k sqft8011 Traditions Ln, Columbia, TN 38401For SaleMLS ID #3610545, John McEwen. RealTracs MLS as distributed by MLS GRID
- $1,150,0005 bd6 ba4.5k sqft3816 Petty Ln, Columbia, TN 38401For SaleMLS ID #3611193, Steve Missall. RealTracs MLS as distributed by MLS GRID
- $839,0004 bd4 ba3.1k sqft8002 Traditions Ln, Columbia, TN 38401For SaleMLS ID #3336160, Jessica Graves, Broker. RealTracs MLS as distributed by MLS GRID
- $504,0005 bd3 ba2.6k sqft1816 Wendy Blvd, Columbia, TN 38401For SaleMLS ID #3610876, Sheri Angier. RealTracs MLS as distributed by MLS GRID
- $925,0004 bd4 ba3.6k sqft1359 Round Hill Ln, Spring Hill, TN 37174For SaleMLS ID #3611028, Jennifer A. Spergl. RealTracs MLS as distributed by MLS GRID
- $464,9005 bd3 ba2.7k sqft3180 Chaplins Trce, Columbia, TN 38401For SaleMLS ID #3528362, Jenny Fann. RealTracs MLS as distributed by MLS GRID
- $694,9003 bd3 ba2.4k sqft1394 Theta Pike, Columbia, TN 38401For SaleMLS ID #3542443, Betsy Turnage. RealTracs MLS as distributed by MLS GRID
- $575,0003 bd3 ba2.2k sqft628 Josef Cir, Columbia, TN 38401For SaleMLS ID #3546738, Kristin Sanchez. RealTracs MLS as distributed by MLS GRID
- $869,0004 bd4 ba3.2k sqft3021 Michaleen Dr, Spring Hill, TN 37174For SaleMLS ID #3610115, Tam del Cueto. RealTracs MLS as distributed by MLS GRID
- $1,299,0004 bd4 ba3.4k sqft1495 Jacobs Rd, Columbia, TN 38401For SaleMLS ID #3248682, Jenny Fann. RealTracs MLS as distributed by MLS GRID
- $869,9903 bd3 ba2.6k sqft5024 Lincoln Gln, Spring Hill, TN 37174For SaleMLS ID #3598511, Jessica Johnson. RealTracs MLS as distributed by MLS GRID
- $1,375,0004 bd5 ba4.5k sqft418 Rutherford Ln, Columbia, TN 38401For SaleMLS ID #3185277, Katie Baker. RealTracs MLS as distributed by MLS GRID
- $900,0004 bd3 ba3.1k sqft2214 Chaucer Park Ln, Thompsons Station, TN 37179For SaleMLS ID #3592668, Simon Hartland. RealTracs MLS as distributed by MLS GRID
- $925,0004 bd4 ba3.1k sqft2944 Hadley Close Ln, Thompsons Station, TN 37179For SaleMLS ID #3543133, Cherri Nolan. RealTracs MLS as distributed by MLS GRID
- $875,0002 bd3 ba2.6k sqft1112 Davidson Walk, Spring Hill, TN 37174For SaleMLS ID #3543241, Cara Smith. RealTracs MLS as distributed by MLS GRID
- $999,9904 bd3 ba3k sqft6029 Cypress Creek Rd Lot 42, Spring Hill, TN 37174New ConstructionMLS ID #3609955, Leigh Gillig. RealTracs MLS as distributed by MLS GRID
