Welcome to custom luxury living in Cedar Brooke, a boutique community of fewer than 70 homes where larger homesites and thoughtful design give you something increasingly hard to find—room to stretch out and space between the homes. Home now includes a full 5' foot back yard fence black aluminum fence!
A covered front porch and double doors open to an oversized foyer with plenty of room for furniture, artwork, or a favorite display piece. The spacious great room features a fireplace, custom built-ins, and thoughtfully designed nooks for décor. The open floor plan flows into a gourmet kitchen with professional-series appliances, custom hood, ceiling-height cabinetry, and a large island. The loaded walk-in pantry takes it even further with abundant cabinetry, a microwave, and prep sink. Just off the dining area, a grilling porch makes outdoor cooking and serving easy.
The main-level primary suite features a volume ceiling and a beautifully finished bath with oversized vanities, extensive cabinetry and drawers, two closets, and a gorgeous tile shower. A second main-level bedroom with bath access is currently staged as an office. The laundry room offers even more cabinetry and a sink, while a convenient drop zone connects to the 3-car garage.
Upstairs are two additional bedrooms with a Jack-and-Jill bath plus a separate bonus room.
A triple sliding door opens to a large covered back porch with its own fireplace and an adjoining open patio—creating an incredible indoor/outdoor living space. Set on nearly half an acre and finished with custom luxury details throughout, this home delivers the space, craftsmanship, and breathing room that make Cedar Brooke different.
Active
$999,990
6029 Cypress Creek Rd Lot 42, Spring Hill, TN 37174
4beds
3,003sqft
Single Family Residence, Residential
Built in 2026
0.46 Acres Lot
$-- Zestimate®
$333/sqft
$98/mo HOA
What's special
Large islandCustom built-insCustom hoodSpacious great roomCovered front porchOpen floor planAdjoining open patio
- 6 days
- 200
- 25
Zillow last checked:
Listing updated:
Listed by:
Leigh Gillig 615-300-5788,
Keller Williams Realty 615-302-4242,
Joe Noga 931-363-5128,
Keller Williams Realty
Source: RealTracs MLS as distributed by MLS GRID,MLS#: 3609955
Facts & features
Interior
Bedrooms & bathrooms
- Bedrooms: 4
- Bathrooms: 3
- Full bathrooms: 3
- Main level bedrooms: 2
Bedroom 1
- Features: Suite
- Level: Suite
- Area: 240 Square Feet
- Dimensions: 16x15
Bedroom 2
- Features: Bath
- Level: Bath
- Area: 132 Square Feet
- Dimensions: 12x11
Bedroom 3
- Features: Bath
- Level: Bath
- Area: 182 Square Feet
- Dimensions: 14x13
Bedroom 4
- Features: Bath
- Level: Bath
- Area: 121 Square Feet
- Dimensions: 11x11
Primary bathroom
- Features: Double Vanity
- Level: Double Vanity
Dining room
- Features: Combination
- Level: Combination
- Area: 169 Square Feet
- Dimensions: 13x13
Kitchen
- Features: Pantry
- Level: Pantry
- Area: 221 Square Feet
- Dimensions: 17x13
Living room
- Features: Great Room
- Level: Great Room
- Area: 399 Square Feet
- Dimensions: 21x19
Other
- Features: Utility Room
- Level: Utility Room
- Area: 56 Square Feet
- Dimensions: 8x7
Recreation room
- Features: Second Floor
- Level: Second Floor
- Area: 252 Square Feet
- Dimensions: 18x14
Heating
- Central, Dual, Electric, Heat Pump, Propane
Cooling
- Ceiling Fan(s), Central Air, Electric
Appliances
- Included: Electric Oven, Gas Range, Dishwasher, Disposal, Microwave, Stainless Steel Appliance(s)
- Laundry: Electric Dryer Hookup, Washer Hookup
Features
- Built-in Features, Ceiling Fan(s), Entrance Foyer, Extra Closets, High Ceilings, Open Floorplan, Pantry, Walk-In Closet(s), High Speed Internet
- Flooring: Carpet, Wood, Tile
- Basement: None
- Number of fireplaces: 2
- Fireplace features: Insert, Great Room
Interior area
- Total structure area: 3,003
- Total interior livable area: 3,003 sqft
- Finished area above ground: 3,003
Video & virtual tour
Property
Parking
- Total spaces: 3
- Parking features: Garage Door Opener, Garage Faces Side, Concrete, Driveway
- Garage spaces: 3
- Has uncovered spaces: Yes
Accessibility
- Accessibility features: Smart Technology
Features
- Levels: Two
- Stories: 2
- Patio & porch: Porch, Covered, Patio
- Fencing: Back Yard
Lot
- Size: 0.46 Acres
- Features: Level
- Topography: Level
Details
- Special conditions: Standard
Construction
Type & style
- Home type: SingleFamily
- Property subtype: Single Family Residence, Residential
Materials
- Hardboard Siding, Brick
Condition
- New construction: Yes
- Year built: 2026
Utilities & green energy
- Sewer: STEP System
- Water: Public
- Utilities for property: Electricity Available, Water Available, Underground Utilities
Green energy
- Energy efficient items: Thermostat, Water Heater
Community & HOA
Community
- Security: Carbon Monoxide Detector(s), Security System, Smoke Detector(s)
- Subdivision: Cedar Brooke
HOA
- Has HOA: Yes
- Amenities included: Sidewalks, Underground Utilities
- Services included: Maintenance Grounds, Trash
- HOA fee: $98 monthly
- Second HOA fee: $500 one time
Location
- Region: Spring Hill
Financial & listing details
- Price per square foot: $333/sqft
- Annual tax amount: $1
- Date on market: 10/1/2026
- Date available: 10/01/2026
- Electric utility on property: Yes
Estimated market value
Not available
Estimated sales range
Not available
Not available
Price history
| Date | Event | Price |
|---|---|---|
| 10/1/2026 | Listed for sale | $999,990$333/sqft |
Source:  RealTracs MLS as distributed by MLS GRID #3609955 Report a problem RealTracs MLS as distributed by MLS GRID #3609955 Report a problem | ||
Public tax history
Tax history is unavailable.
Monthly payment
Est. payment
Payment breakdown
Explore the cost of this home by adjusting the details. Changes won't be saved.Climate risks
Neighborhood: 37174
Nearby schools
Schools provided by the listing agent
- Elementary: Marvin Wright Elementary School
- Middle: Battle Creek Middle School
- High: Battle Creek High School
Source: RealTracs MLS as distributed by MLS GRID. This data may not be complete. We recommend contacting the local school district to confirm school assignments for this home.
- $1,089,9004 bd3 ba3.4k sqft6033 Cypress Creek Rd LOT 41, Spring Hill, TN 37174New Construction

- $1,550,0004 bd4 ba4k sqft6228 Cedar Brooke Ln LOT 25, Spring Hill, TN 37174Pending

- $1,199,9994 bd4 ba3.7k sqft6220 Cedar Brooke Ln LOT 23, Spring Hill, TN 37174New Construction
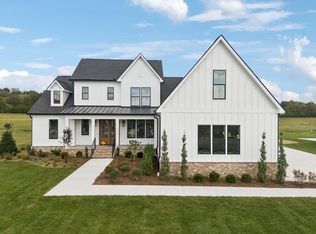
- $1,197,9005 bd5 ba3.6k sqft6223 Cedar Brooke Ln LOT 12, Spring Hill, TN 37174New Construction
Similar homes
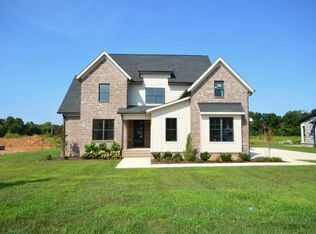
- $1,098,7504 bd4 ba3.1k sqft6227 Cedar Brooke Ln Lot 11, Spring Hill, TN 37174New Construction
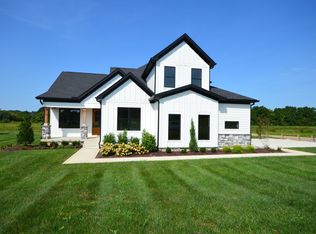
 MLS ID #3610851, Leigh Gillig. RealTracs MLS as distributed by MLS GRID
 - $1,089,9004 bd3 ba3.4k sqft6033 Cypress Creek Rd Lot 41, Spring Hill, TN 37174New ConstructionMLS ID #3499827, Leigh Gillig. RealTracs MLS as distributed by MLS GRID
- $1,199,9994 bd4 ba3.7k sqft6220 Cedar Brooke Ln Lot 23, Spring Hill, TN 37174New ConstructionMLS ID #3515149, Leigh Gillig. RealTracs MLS as distributed by MLS GRID
- $1,197,9005 bd5 ba3.6k sqft6223 Cedar Brooke Ln Lot 12, Spring Hill, TN 37174New ConstructionMLS ID #3527423, Leigh Gillig. RealTracs MLS as distributed by MLS GRID
- $869,0004 bd4 ba3.2k sqft3021 Michaleen Dr, Spring Hill, TN 37174For SaleMLS ID #3610115, Tam del Cueto. RealTracs MLS as distributed by MLS GRID
- $994,9904 bd4 ba3.8k sqft1930 Harmony Rd, Spring Hill, TN 37174New ConstructionRealTracs MLS as distributed by MLS GRID
- $839,9004 bd4 ba3.2k sqft1694 Lasea Rd Lot 6, Spring Hill, TN 37174New ConstructionMLS ID #3611408, Jessica McCarty. RealTracs MLS as distributed by MLS GRID
- $999,0004 bd4 ba3.7k sqft106 Arkstone Ln, Spring Hill, TN 37174For SaleMLS ID #3510910, Paula Adams. RealTracs MLS as distributed by MLS GRID
- $1,000,0005 bd4 ba3.3k sqft242 Rich Cir, Franklin, TN 37064For SaleMLS ID #3611629, Addy Biggers. RealTracs MLS as distributed by MLS GRID
- $869,9903 bd3 ba2.6k sqft5024 Lincoln Gln, Spring Hill, TN 37174For SaleMLS ID #3598511, Jessica Johnson. RealTracs MLS as distributed by MLS GRID
- $779,9004 bd3 ba3k sqft207 Phillips Bnd Lot 1126, Spring Hill, TN 37174New ConstructionMLS ID #3611229, Holly Shelton. RealTracs MLS as distributed by MLS GRID
- $789,9004 bd4 ba3k sqft202 Phillips Bnd Lot 1117, Spring Hill, TN 37174New ConstructionMLS ID #3611227, Holly Shelton. RealTracs MLS as distributed by MLS GRID
- $988,4905 bd5 ba4k sqft1412 Round Hill Ln Lot 125, Spring Hill, TN 37174New ConstructionMLS ID #3547168, Katie Terwilliger. RealTracs MLS as distributed by MLS GRID
- $1,149,0006 bd6 ba4.1k sqft4005 Blackbird Ct, Spring Hill, TN 37174For SaleMLS ID #3262071, Miguel Perez. RealTracs MLS as distributed by MLS GRID
- $900,0704 bd4 ba2.8k sqft1420 Round Hill Ln Lot 129, Spring Hill, TN 37174New ConstructionMLS ID #3547164, Katie Terwilliger. RealTracs MLS as distributed by MLS GRID
- $875,0002 bd3 ba2.6k sqft1112 Davidson Walk, Spring Hill, TN 37174For SaleMLS ID #3543241, Cara Smith. RealTracs MLS as distributed by MLS GRID
- $1,029,0005 bd5 ba4k sqft1428 Round Hill Ln Lot 131, Spring Hill, TN 37174New ConstructionRealTracs MLS as distributed by MLS GRID
- $899,9004 bd3 ba2.6k sqft772 Beamon Dr, Franklin, TN 37064For SaleMLS ID #3610217, Erik Levin. RealTracs MLS as distributed by MLS GRID
- $799,9994 bd3 ba3.2k sqft670 Northridge Rd, Columbia, TN 38401For SaleMLS ID #3542428, Olivia Shaffer. RealTracs MLS as distributed by MLS GRID
- $1,030,0004 bd4 ba3.2k sqft3487 Burgate Trl, Thompsons Station, TN 37179For SaleMLS ID #3520621, Mirna Basta. RealTracs MLS as distributed by MLS GRID
