This one backs to open space and woods, offering rare privacy and a peaceful backyard setting with no rear neighbors in sight. Thoughtful Design, High-End Finishes, Private Lot, & Peaceful Views—This Custom Home Has It All.
Welcome to another impressive home in Spring Hill’s Luxury Custom Home Community—where every home is beautifully unique, the lots are generous, and nature plays a starring role.
Crafted by RL Builders with an eye for quality and comfort, this 5-bedroom, (all 5 bedrooms each have direct bathroom access) 4.5-bathroom home checks all the boxes—and then some.
Step inside to a wide, welcoming foyer that sets the tone for the open-concept layout. The great room features a cozy fireplace flanked by built-ins and flows seamlessly into the spacious kitchen and dining area, all designed for easy entertaining and everyday life. Rich hardwood floors, custom cabinetry, upgraded lighting, and tile in all the right places bring a sense of warmth and modern elegance throughout.
Two bedroom suites on the main floor—including a luxurious primary retreat—offer flexible living arrangements. Upstairs, the third bedroom is also a private suite, while bedrooms four and five share a well-appointed Jack & Jill bath. A large bonus room adds even more room to relax or play.
Every closet is finished with custom wood shelving—no wire racks here. There’s extra storage in the attic, smartly placed closets, and thoughtful touches throughout.
Outside, the massive 21x18 covered back porch invites you to kick back and take in the natural views—it's an ideal extension of your living space, perfect for quiet mornings or weekend gatherings.
And the neighborhood? It’s all about space, style, and freedom to breathe. Larger lots, custom homes (not one-size-fits-all), and a setting that feels tucked away—yet still close to everything Spring Hill has to offer.
Active
$1,197,900
6223 Cedar Brooke Ln Lot 12, Spring Hill, TN 37174
5beds
3,651sqft
Single Family Residence, Residential
Built in 2026
0.46 Acres Lot
$-- Zestimate®
$328/sqft
$98/mo HOA
What's special
Open-concept layoutLuxurious primary retreatLarge bonus roomUpgraded lightingRich hardwood floorsCustom cabinetryWide welcoming foyer
- 13 days
- 80
- 4
Likely to sell faster than
Zillow last checked:
Listing updated:
Listed by:
Leigh Gillig 615-300-5788,
Keller Williams Realty 615-302-4242,
Joe Noga 931-363-5128,
Keller Williams Realty
Source: RealTracs MLS as distributed by MLS GRID,MLS#: 3527423
Facts & features
Interior
Bedrooms & bathrooms
- Bedrooms: 5
- Bathrooms: 5
- Full bathrooms: 4
- 1/2 bathrooms: 1
- Main level bedrooms: 2
Bedroom 1
- Features: Full Bath
- Level: Full Bath
- Area: 238 Square Feet
- Dimensions: 17x14
Bedroom 2
- Features: Bath
- Level: Bath
- Area: 132 Square Feet
- Dimensions: 12x11
Bedroom 3
- Features: Bath
- Level: Bath
- Area: 176 Square Feet
- Dimensions: 16x11
Bedroom 4
- Features: Bath
- Level: Bath
- Area: 154 Square Feet
- Dimensions: 14x11
Primary bathroom
- Features: Double Vanity
- Level: Double Vanity
Dining room
- Features: Combination
- Level: Combination
- Area: 195 Square Feet
- Dimensions: 15x13
Kitchen
- Area: 240 Square Feet
- Dimensions: 16x15
Living room
- Features: Great Room
- Level: Great Room
- Area: 396 Square Feet
- Dimensions: 22x18
Other
- Features: Bedroom 5
- Level: Bedroom 5
- Area: 144 Square Feet
- Dimensions: 12x12
Other
- Features: Utility Room
- Level: Utility Room
- Area: 90 Square Feet
- Dimensions: 10x9
Recreation room
- Features: Second Floor
- Level: Second Floor
- Area: 462 Square Feet
- Dimensions: 22x21
Heating
- Central, Propane
Cooling
- Central Air, Electric
Appliances
- Included: Electric Oven, Gas Range, Dishwasher, Disposal, Microwave
- Laundry: Electric Dryer Hookup, Washer Hookup
Features
- Built-in Features, Ceiling Fan(s), Entrance Foyer, Extra Closets, High Ceilings, Open Floorplan, Pantry, Walk-In Closet(s), High Speed Internet, Kitchen Island
- Flooring: Carpet, Wood, Tile
- Basement: None
- Number of fireplaces: 1
- Fireplace features: Insert, Great Room
Interior area
- Total structure area: 3,651
- Total interior livable area: 3,651 sqft
- Finished area above ground: 3,651
Video & virtual tour
Property
Parking
- Total spaces: 3
- Parking features: Garage Door Opener, Attached
- Attached garage spaces: 3
Features
- Levels: Two
- Stories: 2
- Patio & porch: Porch, Covered, Patio
Lot
- Size: 0.46 Acres
- Features: Level, Views
- Topography: Level,Views
Details
- Special conditions: Standard
Construction
Type & style
- Home type: SingleFamily
- Property subtype: Single Family Residence, Residential
Materials
- Brick
- Roof: Shingle
Condition
- New construction: Yes
- Year built: 2026
Utilities & green energy
- Sewer: STEP System
- Water: Public
- Utilities for property: Electricity Available, Water Available
Community & HOA
Community
- Subdivision: Cedar Brooke
HOA
- Has HOA: Yes
- Amenities included: Sidewalks
- Services included: Maintenance Grounds, Trash
- HOA fee: $98 monthly
- Second HOA fee: $500 one time
Location
- Region: Spring Hill
Financial & listing details
- Price per square foot: $328/sqft
- Annual tax amount: $1
- Date on market: 8/27/2026
- Date available: 11/05/2025
- Electric utility on property: Yes
Estimated market value
Not available
Estimated sales range
Not available
Not available
Price history
| Date | Event | Price |
|---|---|---|
| 8/27/2026 | Listed for sale | $1,197,900$328/sqft |
Source:  RealTracs MLS as distributed by MLS GRID #3527423 Report a problem RealTracs MLS as distributed by MLS GRID #3527423 Report a problem | ||
| 8/22/2026 | Listing removed | $1,197,900$328/sqft |
Source: RealTracs MLS as distributed by MLS GRID #3180248 Report a problem | ||
| 5/13/2026 | Price change | $1,197,900-3.4%$328/sqft |
Source: RealTracs MLS as distributed by MLS GRID #3180248 Report a problem | ||
| 4/21/2026 | Listed for sale | $1,239,900-3.9%$340/sqft |
Source: RealTracs MLS as distributed by MLS GRID #3180248 Report a problem | ||
| 4/21/2026 | Listing removed | $1,289,900$353/sqft |
Source: RealTracs MLS as distributed by MLS GRID #2972953 Report a problem | ||
| 8/12/2025 | Listed for sale | $1,289,900$353/sqft |
Source: RealTracs MLS as distributed by MLS GRID #2972953 Report a problem | ||
Public tax history
Tax history is unavailable.
Monthly payment
Est. payment
Payment breakdown
Explore the cost of this home by adjusting the details. Changes won't be saved.Climate risks
Neighborhood: 37174
Nearby schools
Schools provided by the listing agent
- Elementary: Marvin Wright Elementary School
- Middle: Battle Creek Middle School
- High: Battle Creek High School
Source: RealTracs MLS as distributed by MLS GRID. This data may not be complete. We recommend contacting the local school district to confirm school assignments for this home.
- $1,098,7504 bd4 ba3.1k sqft6227 Cedar Brooke Ln LOT 11, Spring Hill, TN 37174New Construction

- $1,227,9005 bd5 ba3.4k sqft6219 Cedar Brooke Ln LOT 13, Spring Hill, TN 37174Pending
- $1,199,9994 bd4 ba3.7k sqft6220 Cedar Brooke Ln LOT 23, Spring Hill, TN 37174New Construction
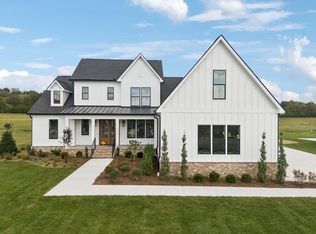
- $1,089,9004 bd3 ba3.4k sqft6033 Cypress Creek Rd LOT 41, Spring Hill, TN 37174New Construction

Similar homes
- $1,199,9994 bd4 ba3.7k sqft6220 Cedar Brooke Ln Lot 23, Spring Hill, TN 37174New Construction
 MLS ID #3515149, Leigh Gillig. RealTracs MLS as distributed by MLS GRID
 - $1,089,9004 bd3 ba3.4k sqft6033 Cypress Creek Rd Lot 41, Spring Hill, TN 37174New ConstructionMLS ID #3499827, Leigh Gillig. RealTracs MLS as distributed by MLS GRID
- $1,098,7504 bd4 ba3.1k sqft6227 Cedar Brooke Ln Lot 11, Spring Hill, TN 37174New ConstructionMLS ID #3180119, Leigh Gillig. RealTracs MLS as distributed by MLS GRID
- $1,130,0004 bd5 ba3.7k sqft3000 Ora Ln, Spring Hill, TN 37174For Sale
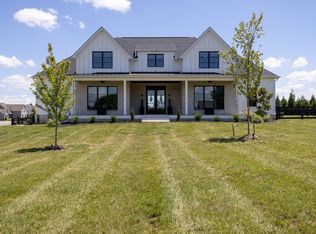 MLS ID #3512990, Heidi Renee Waltz. RealTracs MLS as distributed by MLS GRID
 - $1,029,0005 bd5 ba4k sqft1428 Round Hill Ln Lot 131, Spring Hill, TN 37174New ConstructionRealTracs MLS as distributed by MLS GRID
- $1,198,0005 bd4 ba3.3k sqft3663 Martins Mill Rd, Thompsons Station, TN 37179For SaleMLS ID #3519153, Joey Ryles. RealTracs MLS as distributed by MLS GRID
- $1,125,0004 bd4 ba4.2k sqft6083 Kidman Ln, Spring Hill, TN 37174For SaleMLS ID #3509942, Pam Ford. RealTracs MLS as distributed by MLS GRID
- $1,044,4005 bd5 ba3.8k sqft6028 Trout Ln, Spring Hill, TN 37174For SaleMLS ID #3251070, Laura Pierce. RealTracs MLS as distributed by MLS GRID
- $1,099,0004 bd4 ba3.5k sqft2200 Brienz Valley Dr, Franklin, TN 37064For SaleMLS ID #3510215, Conan Hawkins. RealTracs MLS as distributed by MLS GRID
- $1,024,9004 bd4 ba3.7k sqft106 Arkstone Ln, Spring Hill, TN 37174For SaleMLS ID #3510910, Paula Adams. RealTracs MLS as distributed by MLS GRID
- $1,199,9005 bd4 ba3.6k sqft7025 Vineyard Valley Dr, College Grove, TN 37046For SaleMLS ID #3499520, Martin Lovelace. RealTracs MLS as distributed by MLS GRID
- $799,9994 bd3 ba3.2k sqft670 Northridge Rd, Columbia, TN 38401For SaleMLS ID #3542428, Olivia Shaffer. RealTracs MLS as distributed by MLS GRID
- $1,215,3646 bd5 ba3.4k sqft5104 Rambler Loop W Lot 8, Franklin, TN 37064New ConstructionRealTracs MLS as distributed by MLS GRID
- $929,9904 bd4 ba4.3k sqft1935 Harmony Rd, Spring Hill, TN 37174New ConstructionRealTracs MLS as distributed by MLS GRID
- $1,395,0005 bd5 ba4.2k sqft4041 Kathie Dr, Thompsons Station, TN 37179For SaleMLS ID #3530220, Kelly Watson. RealTracs MLS as distributed by MLS GRID
- $1,185,0006 bd6 ba5.4k sqft6772 Falls Ridge Ln, College Grove, TN 37046For SaleMLS ID #3516128, Tony Carletello. RealTracs MLS as distributed by MLS GRID
- $1,225,0005 bd5 ba3.8k sqft5112 Terravista Ln, Franklin, TN 37064For SaleMLS ID #3246532, Lauren S Walker. RealTracs MLS as distributed by MLS GRID
- $819,9004 bd4 ba3.5k sqft1144 Brixworth Dr, Spring Hill, TN 37174For SaleMLS ID #3256160, Brad Elam. RealTracs MLS as distributed by MLS GRID
- $1,275,0003 bd3 ba2.9k sqft1779 Cayce Springs Rd, Thompsons Station, TN 37179For SaleMLS ID #3320401, Naomi Bannister. RealTracs MLS as distributed by MLS GRID
- $1,075,0004 bd4 ba3.2k sqft3487 Burgate Trl, Thompsons Station, TN 37179For SaleMLS ID #3520621, Mirna Basta. RealTracs MLS as distributed by MLS GRID
