Southern Elite Custom Homes is offering its beautifully designed model home for sale as the builder prepares to introduce a new showcase home in Cedar Brooke! In Spring Hill's boutique luxury community, this home combines thoughtful design, exceptional craftsmanship, and the space that's becoming harder to find. Situated on a spacious half-acre homesite, this custom home welcomes you with exceptional trim details, accent walls, beautiful hardwood floors, and an open layout designed for both everyday living and entertaining. The chef's kitchen features quartz countertops, custom cabinetry, and a walk-in pantry. The main level offers a luxurious primary suite, a dedicated home office, a second bedroom, and a spacious dining area. The primary retreat features a spa-inspired bath with a freestanding soaking tub, custom tile shower, and a beautifully designed walk-in closet—no wire shelving here! Upstairs, you'll find a generous recreation room, a private ensuite bedroom, an additional bedroom, and another full bath, offering plenty of flexibility for guests, hobbies, or entertaining. Step outside to enjoy a covered back porch, patio, and a large backyard with room to create your own outdoor retreat—even space for a future pool! A three-car side-entry garage adds convenience and curb appeal. Discover What Sets Cedar Brooke Apart! Spacious half-acre homesites, exceptional craftsmanship, luxury finishes, and the freedom of true custom homebuilding. Unlike traditional new construction neighborhoods, Cedar Brooke offers a boutique community where individuality takes center stage. With thoughtfully designed homes, flexible floor plans, and room to spread out, you'll find the space, privacy, and quality that's becoming harder to find. We're hosting open houses every weekend, but this is about more than touring homes, come explore, take your time and experience what makes Cedar Brooke worth the visit. We hope to see you soon!
Active
$1,194,999
6220 Cedar Brooke Ln Lot 23, Spring Hill, TN 37174
4beds
3,735sqft
Single Family Residence, Residential
Built in 2026
0.46 Acres Lot
$-- Zestimate®
$320/sqft
$98/mo HOA
What's special
- 3 days
- 104
- 9
Likely to sell faster than
Zillow last checked:
Listing updated:
Listed by:
Leigh Gillig 615-300-5788,
Keller Williams Realty 615-302-4242,
Joe Noga 931-363-5128,
Keller Williams Realty
Source: RealTracs MLS as distributed by MLS GRID,MLS#: 3623477
Facts & features
Interior
Bedrooms & bathrooms
- Bedrooms: 4
- Bathrooms: 4
- Full bathrooms: 4
- Main level bedrooms: 2
Bedroom 1
- Features: Suite
- Level: Suite
- Area: 304 Square Feet
- Dimensions: 19x16
Bedroom 2
- Features: Walk-In Closet(s)
- Level: Walk-In Closet(s)
- Area: 182 Square Feet
- Dimensions: 14x13
Bedroom 3
- Features: Bath
- Level: Bath
- Area: 210 Square Feet
- Dimensions: 15x14
Bedroom 4
- Features: Walk-In Closet(s)
- Level: Walk-In Closet(s)
- Area: 143 Square Feet
- Dimensions: 13x11
Primary bathroom
- Features: Double Vanity
- Level: Double Vanity
Dining room
- Features: Separate
- Level: Separate
- Area: 182 Square Feet
- Dimensions: 14x13
Kitchen
- Features: Pantry
- Level: Pantry
- Area: 234 Square Feet
- Dimensions: 18x13
Living room
- Features: Great Room
- Level: Great Room
- Area: 418 Square Feet
- Dimensions: 22x19
Other
- Features: Office
- Level: Office
- Area: 143 Square Feet
- Dimensions: 13x11
Other
- Features: Utility Room
- Level: Utility Room
- Area: 70 Square Feet
- Dimensions: 10x7
Recreation room
- Features: Second Floor
- Level: Second Floor
- Area: 666 Square Feet
- Dimensions: 37x18
Heating
- Central, Electric, Heat Pump, Propane
Cooling
- Ceiling Fan(s), Central Air, Electric
Appliances
- Included: Electric Oven, Cooktop, Dishwasher, Disposal, Microwave, Stainless Steel Appliance(s)
- Laundry: Electric Dryer Hookup, Washer Hookup
Features
- Built-in Features, Ceiling Fan(s), Entrance Foyer, Extra Closets, High Ceilings, Open Floorplan, Pantry, Walk-In Closet(s), High Speed Internet
- Flooring: Carpet, Wood, Tile
- Basement: Crawl Space
- Number of fireplaces: 1
- Fireplace features: Living Room
Interior area
- Total structure area: 3,735
- Total interior livable area: 3,735 sqft
- Finished area above ground: 3,735
Video & virtual tour
Property
Parking
- Total spaces: 3
- Parking features: Garage Door Opener, Garage Faces Side, Concrete, Driveway
- Garage spaces: 3
- Has uncovered spaces: Yes
Features
- Levels: Two
- Stories: 2
- Patio & porch: Porch, Covered, Patio
Lot
- Size: 0.46 Acres
- Features: Level
- Topography: Level
Details
- Special conditions: Standard
Construction
Type & style
- Home type: SingleFamily
- Property subtype: Single Family Residence, Residential
Materials
- Fiber Cement, Hardboard Siding, Brick
Condition
- New construction: Yes
- Year built: 2026
Utilities & green energy
- Sewer: STEP System
- Water: Public
- Utilities for property: Electricity Available, Water Available, Underground Utilities
Green energy
- Energy efficient items: Thermostat, Water Heater
Community & HOA
Community
- Security: Carbon Monoxide Detector(s), Smoke Detector(s)
- Subdivision: Cedar Brooke
HOA
- Has HOA: Yes
- Amenities included: Sidewalks, Underground Utilities
- Services included: Maintenance Grounds, Trash
- HOA fee: $98 monthly
- Second HOA fee: $500 one time
Location
- Region: Spring Hill
Financial & listing details
- Price per square foot: $320/sqft
- Date on market: 10/21/2026
- Electric utility on property: Yes
Estimated market value
Not available
Estimated sales range
Not available
Not available
Price history
| Date | Event | Price |
|---|---|---|
| 10/21/2026 | Listed for sale | $1,194,999-0.4%$320/sqft |
Source:  RealTracs MLS as distributed by MLS GRID #3623477 Report a problem RealTracs MLS as distributed by MLS GRID #3623477 Report a problem | ||
| 10/21/2026 | Listing removed | $1,199,999$321/sqft |
Source: RealTracs MLS as distributed by MLS GRID #3515149 Report a problem | ||
| 8/18/2026 | Listed for sale | $1,199,999-2.8%$321/sqft |
Source: RealTracs MLS as distributed by MLS GRID #3515149 Report a problem | ||
| 8/18/2026 | Listing removed | $1,235,000$331/sqft |
Source: RealTracs MLS as distributed by MLS GRID #3177637 Report a problem | ||
| 4/16/2026 | Listed for sale | $1,235,000-4.2%$331/sqft |
Source: RealTracs MLS as distributed by MLS GRID #3177637 Report a problem | ||
| 4/16/2026 | Listing removed | $1,289,000$345/sqft |
Source: RealTracs MLS as distributed by MLS GRID #3136650 Report a problem | ||
| 2/27/2026 | Listed for sale | $1,289,000$345/sqft |
Source: RealTracs MLS as distributed by MLS GRID #3136650 Report a problem | ||
| 2/27/2026 | Listing removed | $1,289,000$345/sqft |
Source: RealTracs MLS as distributed by MLS GRID #3035666 Report a problem | ||
| 10/30/2025 | Listed for sale | $1,289,000$345/sqft |
Source: RealTracs MLS as distributed by MLS GRID #3035666 Report a problem | ||
| 10/30/2025 | Listing removed | $1,289,000$345/sqft |
Source: RealTracs MLS as distributed by MLS GRID #2971489 Report a problem | ||
| 8/8/2025 | Listed for sale | $1,289,000$345/sqft |
Source: RealTracs MLS as distributed by MLS GRID #2971489 Report a problem | ||
Public tax history
Tax history is unavailable.
Monthly payment
Est. payment
Payment breakdown
Explore the cost of this home by adjusting the details. Changes won't be saved.Climate risks
Neighborhood: 37174
Nearby schools
Schools provided by the listing agent
- Elementary: Marvin Wright Elementary School
- Middle: Battle Creek Middle School
- High: Battle Creek High School
Source: RealTracs MLS as distributed by MLS GRID. This data may not be complete. We recommend contacting the local school district to confirm school assignments for this home.
- $1,227,9005 bd5 ba3.4k sqft6219 Cedar Brooke Ln LOT 13, Spring Hill, TN 37174Pending
- $1,197,9005 bd5 ba3.6k sqft6223 Cedar Brooke Ln LOT 12, Spring Hill, TN 37174New Construction
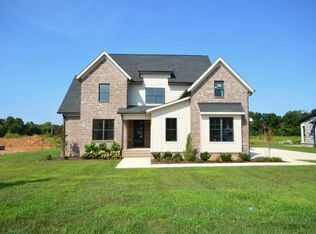
- $1,098,7504 bd4 ba3.1k sqft6227 Cedar Brooke Ln LOT 11, Spring Hill, TN 37174New Construction
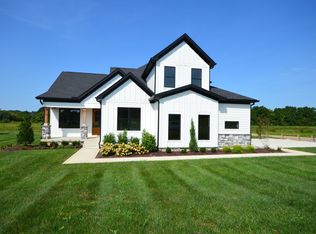
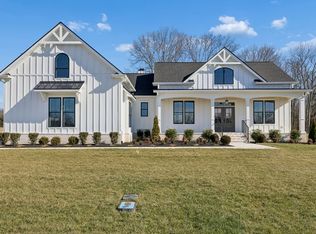
- $1,060,0004 bd3 ba2.9k sqft6208 Cedar Brooke Ln LOT 20, Spring Hill, TN 37174Sold
Similar homes
- $1,197,9005 bd5 ba3.6k sqft6223 Cedar Brooke Ln Lot 12, Spring Hill, TN 37174New Construction
 MLS ID #3527423, Leigh Gillig. RealTracs MLS as distributed by MLS GRID
 - $1,098,7504 bd4 ba3.1k sqft6227 Cedar Brooke Ln Lot 11, Spring Hill, TN 37174New ConstructionMLS ID #3610851, Leigh Gillig. RealTracs MLS as distributed by MLS GRID
- $1,089,9004 bd3 ba3.4k sqft6033 Cypress Creek Rd Lot 41, Spring Hill, TN 37174New Construction
 MLS ID #3499827, Leigh Gillig. RealTracs MLS as distributed by MLS GRID
 - $1,249,3003 bd3 ba2.9k sqft1779 Cayce Springs Rd, Thompsons Station, TN 37179For Sale
 MLS ID #3626323, Naomi Bannister. RealTracs MLS as distributed by MLS GRID
 - $1,149,0006 bd6 ba4.1k sqft4005 Blackbird Ct, Spring Hill, TN 37174For SaleMLS ID #3262071, Miguel Perez. RealTracs MLS as distributed by MLS GRID
- $1,425,0004 bd4 ba3.9k sqft3817 Pulpmill Dr, Thompsons Station, TN 37179For SaleMLS ID #3623944, Bruce Jones. RealTracs MLS as distributed by MLS GRID
- $1,198,0005 bd4 ba3.3k sqft3663 Martins Mill Rd, Thompsons Station, TN 37179For SaleMLS ID #3519153, Joey Ryles. RealTracs MLS as distributed by MLS GRID
- $1,250,9655 bd5 ba3.4k sqft5228 Acre Trl W Lot 35, Thompsons Station, TN 37179New ConstructionMLS ID #3623090, Carolyn DiLoreto. RealTracs MLS as distributed by MLS GRID
- $869,0004 bd4 ba3.2k sqft3021 Michaleen Dr, Spring Hill, TN 37174For SaleMLS ID #3610115, Tam del Cueto. RealTracs MLS as distributed by MLS GRID
- $999,0004 bd4 ba3.7k sqft106 Arkstone Ln, Spring Hill, TN 37174For SaleMLS ID #3510910, Paula Adams. RealTracs MLS as distributed by MLS GRID
- $1,000,9904 bd4 ba3.8k sqft1930 Harmony Rd, Spring Hill, TN 37174New ConstructionRealTracs MLS as distributed by MLS GRID
- $1,007,4205 bd6 ba4k sqft1430 Round Hill Ln Lot 132, Spring Hill, TN 37174New ConstructionMLS ID #3619570, Katie Terwilliger. RealTracs MLS as distributed by MLS GRID
- $975,0004 bd3 ba2.6k sqft5205 Fairhaven Ct N, Thompsons Station, TN 37179New ConstructionMLS ID #3623997, Chris Brando. RealTracs MLS as distributed by MLS GRID
- $1,029,0005 bd5 ba4k sqft1428 Round Hill Ln Lot 131, Spring Hill, TN 37174New ConstructionRealTracs MLS as distributed by MLS GRID
- $1,199,0005 bd5 ba3.9k sqft7033 Fiddlers Glen Dr, Arrington, TN 37014For SaleMLS ID #3545795, Heidi Green. RealTracs MLS as distributed by MLS GRID
- $839,9004 bd4 ba3.2k sqft1694 Lasea Rd Lot 6, Spring Hill, TN 37174New ConstructionMLS ID #3611408, Jessica McCarty. RealTracs MLS as distributed by MLS GRID
- $968,4905 bd5 ba4k sqft1412 Round Hill Ln Lot 125, Spring Hill, TN 37174New ConstructionMLS ID #3547168, Katie Terwilliger. RealTracs MLS as distributed by MLS GRID
- $1,195,0005 bd4 ba3.9k sqft3201 Chase Point Dr, Franklin, TN 37067For SaleMLS ID #3594525, Josh Anderson. RealTracs MLS as distributed by MLS GRID
- $1,200,0004 bd4 ba3k sqft1126 Park St, Franklin, TN 37064For SaleMLS ID #3619831, Alexandra Bailey. RealTracs MLS as distributed by MLS GRID
- $1,299,0004 bd4 ba3.4k sqft1495 Jacobs Rd, Columbia, TN 38401For SaleMLS ID #3248682, Jenny Fann. RealTracs MLS as distributed by MLS GRID
