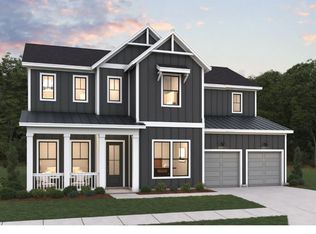
Fall in love with the Ivywood at Garrett Farms—where the beauty of country living meets everyday convenience, just 12 minutes from downtown Franklin. Surrounded by rolling hills, open pastures and farmland, this thoughtfully designed home offers a peaceful setting without sacrificing proximity to everything you need.
Step inside to a light-filled, open-concept design featuring a spacious great room with soaring 20' ceilings and an abundance of natural light. The main level offers both the primary suite and a private guest suite with ensuite bath, along with a versatile flex room perfect for a home office, sitting room or quiet retreat.
At the heart of the home, the kitchen and café were designed for gathering. A generous double island, cabinetry extending to the ceiling and a large walk-in pantry provide both beautiful style and exceptional storage—whether you're hosting friends for a fall football Saturday or enjoying a quiet family dinner.
Every detail of this builder showcase home has been thoughtfully selected by the in-house design team, creating a beautifully coordinated home without the stress of making selections yourself.
Outside, Garrett Farms captures the charm that makes Middle Tennessee so special. Horses still graze alongside the community, while walking trails and a wet-weather creek invite you to slow down and enjoy the changing seasons. Planned community spaces include an expansive green lawn for picnics, tossing a ball or simply enjoying the outdoors, along with an open-air pavilion with fire pit and a playground.
Come experience Garrett Farms this fall—where Franklin convenience, thoughtful design and a little bit of country come together beautifully.
Active
$1,230,965
5228 Acre Trl W Lot 35, Thompsons Station, TN 37179
5beds
3,499sqft
Single Family Residence, Residential
Built in 2026
9,583 Square Feet Lot
$-- Zestimate®
$352/sqft
$155/mo HOA
What's special
Generous double islandLarge walk-in pantryLight-filled open-concept designAbundance of natural light
- 1 day
- 53
- 7
Zillow last checked:
Listing updated:
Listed by:
Carolyn DiLoreto 615-504-9529,
Dream Finders Holdings, LLC 629-310-0445,
Kimberly D Angelo 815-793-1417,
Dream Finders Holdings, LLC
Source: RealTracs MLS as distributed by MLS GRID,MLS#: 3530349
Facts & features
Interior
Bedrooms & bathrooms
- Bedrooms: 5
- Bathrooms: 5
- Full bathrooms: 4
- 1/2 bathrooms: 1
- Main level bedrooms: 2
Bedroom 1
- Features: Suite
- Level: Suite
- Area: 285 Square Feet
- Dimensions: 19x15
Bedroom 2
- Features: Walk-In Closet(s)
- Level: Walk-In Closet(s)
- Area: 132 Square Feet
- Dimensions: 12x11
Bedroom 3
- Features: Walk-In Closet(s)
- Level: Walk-In Closet(s)
- Area: 132 Square Feet
- Dimensions: 12x11
Bedroom 4
- Features: Bath
- Level: Bath
- Area: 144 Square Feet
- Dimensions: 12x12
Primary bathroom
- Features: Suite
- Level: Suite
Den
- Features: Separate
- Level: Separate
- Area: 121 Square Feet
- Dimensions: 11x11
Dining room
- Features: Combination
- Level: Combination
- Area: 110 Square Feet
- Dimensions: 11x10
Other
- Features: Other
- Level: Other
Kitchen
- Area: 204 Square Feet
- Dimensions: 12x17
Living room
- Features: Great Room
- Level: Great Room
- Area: 340 Square Feet
- Dimensions: 17x20
Other
- Features: Bedroom 5
- Level: Bedroom 5
- Area: 144 Square Feet
- Dimensions: 12x12
Recreation room
- Features: Second Floor
- Level: Second Floor
- Area: 286 Square Feet
- Dimensions: 26x11
Heating
- Dual, Furnace
Cooling
- Central Air
Appliances
- Included: Built-In Electric Oven, Cooktop, Dishwasher, Disposal, Microwave
- Laundry: Electric Dryer Hookup, Washer Hookup
Features
- Ceiling Fan(s), Entrance Foyer, Extra Closets, High Ceilings, Pantry, Walk-In Closet(s), High Speed Internet, Kitchen Island
- Flooring: Carpet, Laminate, Other, Tile
- Basement: Other
- Number of fireplaces: 1
- Fireplace features: Gas
Interior area
- Total structure area: 3,499
- Total interior livable area: 3,499 sqft
- Finished area above ground: 3,499
Property
Parking
- Total spaces: 2
- Parking features: Garage Door Opener, Attached
- Attached garage spaces: 2
Features
- Levels: Two
- Stories: 2
- Patio & porch: Patio, Covered, Porch
- Exterior features: Smart Irrigation, Smart Lock(s)
Lot
- Size: 9,583 Square Feet
- Dimensions: 70 x 130
- Features: Level, Other, Views
- Topography: Level,Other,Views
Details
- Special conditions: Standard
Construction
Type & style
- Home type: SingleFamily
- Property subtype: Single Family Residence, Residential
Materials
- Fiber Cement, Brick
- Roof: Shingle
Condition
- New construction: Yes
- Year built: 2026
Utilities & green energy
- Sewer: Private Sewer
- Water: Public
- Utilities for property: Water Available, Underground Utilities
Community & HOA
Community
- Subdivision: Garrett Farms
HOA
- Has HOA: Yes
- Amenities included: Playground, Sidewalks, Underground Utilities, Trail(s)
- Services included: Maintenance Grounds, Internet
- HOA fee: $155 monthly
- Second HOA fee: $1,500 one time
Location
- Region: Thompsons Station
Financial & listing details
- Price per square foot: $352/sqft
- Annual tax amount: $4,000
- Date on market: 9/1/2026
- Date available: 02/15/2027
Estimated market value
Not available
Estimated sales range
Not available
Not available
Price history
| Date | Event | Price |
|---|---|---|
| 9/2/2026 | Listed for sale | $1,230,965$352/sqft |
Source:  RealTracs MLS as distributed by MLS GRID #3530349 Report a problem RealTracs MLS as distributed by MLS GRID #3530349 Report a problem | ||
Public tax history
Tax history is unavailable.
Monthly payment
Est. payment
Payment breakdown
Explore the cost of this home by adjusting the details. Changes won't be saved.Climate risks
Neighborhood: 37179
Nearby schools
Schools provided by the listing agent
- Elementary: Winstead Elementary School
- Middle: Legacy Middle School
- High: Independence High School
Source: RealTracs MLS as distributed by MLS GRID. This data may not be complete. We recommend contacting the local school district to confirm school assignments for this home.

Similar homes
- $1,264,9335 bd5 ba3.4k sqft5132 Rambler Loop Lot 15, Franklin, TN 37064New Construction

 MLS ID #3529154, Carolyn DiLoreto. RealTracs MLS as distributed by MLS GRID
 - $1,205,3646 bd5 ba3.4k sqft5104 Rambler Loop W Lot 8, Franklin, TN 37064New Construction
 RealTracs MLS as distributed by MLS GRID
 - $1,325,0005 bd5 ba4.4k sqft5524 Acre Trl Lot 34, Franklin, TN 37064New Construction
 MLS ID #3531585, Kimberly D Angelo. RealTracs MLS as distributed by MLS GRID
 - $959,9004 bd3 ba3k sqft3344 Vinemont Dr, Thompsons Station, TN 37179For Sale
 MLS ID #3513834, Trisha Aldrup, Senior Broker Associate. RealTracs MLS as distributed by MLS GRID
 - $829,9004 bd4 ba3k sqft2211 Chantry Place Ln, Thompsons Station, TN 37179For SaleMLS ID #3531368, Missy Chandler. RealTracs MLS as distributed by MLS GRID
- $875,0004 bd4 ba2.9k sqft2785 Americus Dr, Thompsons Station, TN 37179For SaleMLS ID #3527908, Sarah Nicodemus. RealTracs MLS as distributed by MLS GRID
- $995,0005 bd5 ba3.2k sqft3453 Milford Dr, Thompsons Station, TN 37179For SaleMLS ID #3301925, Luke Krehbiel. RealTracs MLS as distributed by MLS GRID
- $899,9004 bd4 ba2.5k sqft2133 Maytown Cir, Thompsons Station, TN 37179For SaleMLS ID #3526025, Michelle Arnold. RealTracs MLS as distributed by MLS GRID
- $1,069,9005 bd4 ba3.3k sqft2409 Nolan Dr Lot 38, Franklin, TN 37064New ConstructionMLS ID #3529169, Tim Duncan. RealTracs MLS as distributed by MLS GRID
- $1,075,0004 bd4 ba3.2k sqft3487 Burgate Trl, Thompsons Station, TN 37179For SaleMLS ID #3520621, Mirna Basta. RealTracs MLS as distributed by MLS GRID
- $1,448,2865 bd5 ba4.9k sqft5425 Fremar Cir E Lot 21, Franklin, TN 37064New ConstructionMLS ID #3513467, Carolyn DiLoreto. RealTracs MLS as distributed by MLS GRID
- $950,0004 bd4 ba3.6k sqft2017 Callaway Park Pl, Thompsons Station, TN 37179For SaleMLS ID #3513594, Amy Cannon / Owner Broker. RealTracs MLS as distributed by MLS GRID
- $939,9004 bd4 ba3.5k sqft3805 Somers Ln, Thompsons Station, TN 37179For SaleMLS ID #3305204, Maik Lowe. RealTracs MLS as distributed by MLS GRID
- $1,169,0004 bd4 ba3.4k sqft106 Azalea Ln, Franklin, TN 37064For SaleMLS ID #3239784, Cody Crye. RealTracs MLS as distributed by MLS GRID
- $774,9004 bd3 ba2.7k sqft2012 Devonwood Ln, Thompsons Station, TN 37179For SaleMLS ID #3510021, Mike Battistelli. RealTracs MLS as distributed by MLS GRID
- $889,3405 bd5 ba3.3k sqft2014 Riley Park Dr Lot 3, Franklin, TN 37064New ConstructionMLS ID #3530400, Chad Ramsey. RealTracs MLS as distributed by MLS GRID
