Why wait to build when you can move right into this beautifully upgraded Presley floor plan by Phillips Builders? Only six years old and situated on an oversized, fully fenced corner lot in Tollgate Village, this home offers the feel of new construction without the wait—and with so many finishing touches already completed for you.
The Presley floor plan just makes sense for everyday living. The open kitchen and living room create a natural gathering space, with an oversized island perfect for quick breakfasts, homework after school, or entertaining friends. The kitchen is as functional as it is beautiful with quartz countertops, stainless steel appliances, gas cooktop, tile backsplash, and an oversized pantry. Two bedrooms on the main level offer flexibility, while two additional bedrooms and a spacious loft upstairs give everyone room to spread out. Storage is abundant, and the laundry room connects directly to the primary closet—a small detail that makes everyday life so much easier.
The sellers have continued to improve the home with a screened-in back porch, additional irrigation zones, permanent holiday lighting, extra concrete for parking, decorative wood trim and carpentry, glass shower doors, and fresh interior paint. The garage offers overhead racks and a slat-wall organization system, while a new upstairs HVAC unit was installed in 2025 along with a crawlspace dehumidifier.
Enjoy all that Tollgate Village has to offer, including the community pool, fitness center, walking trails, playgrounds, clubhouse, tennis courts and neighborhood dining—all just steps from home. **48 hour first right of refusal contingency offer (for the sale of the buyer's home) has been accepted on this listing**
Active
$959,900
3344 Vinemont Dr, Thompsons Station, TN 37179
4beds
3,095sqft
Single Family Residence, Residential
Built in 2020
10,018 Square Feet Lot
$-- Zestimate®
$310/sqft
$133/mo HOA
What's special
Screened-in back porchFresh interior paintStainless steel appliancesOversized pantryTile backsplashGas cooktopQuartz countertops
- 8 days
- 215
- 17
Likely to sell faster than
Zillow last checked:
Listing updated:
Listed by:
Trisha Aldrup, Senior Broker Associate 714-290-6098,
Tyler York Real Estate Brokers, LLC 615-200-8679
Source: RealTracs MLS as distributed by MLS GRID,MLS#: 3513834
Facts & features
Interior
Bedrooms & bathrooms
- Bedrooms: 4
- Bathrooms: 3
- Full bathrooms: 3
- Main level bedrooms: 2
Bedroom 1
- Features: Walk-In Closet(s)
- Level: Walk-In Closet(s)
- Area: 224 Square Feet
- Dimensions: 16x14
Bedroom 2
- Features: Walk-In Closet(s)
- Level: Walk-In Closet(s)
- Area: 144 Square Feet
- Dimensions: 12x12
Bedroom 3
- Features: Walk-In Closet(s)
- Level: Walk-In Closet(s)
- Area: 169 Square Feet
- Dimensions: 13x13
Bedroom 4
- Features: Walk-In Closet(s)
- Level: Walk-In Closet(s)
- Area: 192 Square Feet
- Dimensions: 16x12
Primary bathroom
- Features: Double Vanity
- Level: Double Vanity
Dining room
- Features: Combination
- Level: Combination
Kitchen
- Features: Pantry
- Level: Pantry
- Area: 272 Square Feet
- Dimensions: 17x16
Living room
- Features: Great Room
- Level: Great Room
- Area: 289 Square Feet
- Dimensions: 17x17
Recreation room
- Features: Second Floor
- Level: Second Floor
- Area: 442 Square Feet
- Dimensions: 26x17
Heating
- Central
Cooling
- Central Air
Appliances
- Included: Built-In Electric Oven, Cooktop, Dishwasher, Microwave, Refrigerator, Stainless Steel Appliance(s)
- Laundry: Electric Dryer Hookup, Washer Hookup
Features
- Ceiling Fan(s), Extra Closets, Open Floorplan, Walk-In Closet(s)
- Flooring: Carpet, Luxury Vinyl
- Basement: Crawl Space
- Number of fireplaces: 1
- Fireplace features: Living Room
Interior area
- Total structure area: 3,095
- Total interior livable area: 3,095 sqft
- Finished area above ground: 3,095
Property
Parking
- Total spaces: 5
- Parking features: Garage Faces Front, Concrete, Driveway
- Attached garage spaces: 2
- Uncovered spaces: 3
Features
- Levels: Two
- Stories: 2
- Patio & porch: Porch, Covered, Patio, Screened
- Pool features: Association
- Fencing: Back Yard
Lot
- Size: 10,018 Square Feet
- Dimensions: 179.7 x 128.2
Details
- Parcel number: 094132H K 05400 00004132A
- Special conditions: Standard
Construction
Type & style
- Home type: SingleFamily
- Property subtype: Single Family Residence, Residential
Materials
- Hardboard Siding, Brick
Condition
- New construction: No
- Year built: 2020
Utilities & green energy
- Sewer: Public Sewer
- Water: Public
- Utilities for property: Water Available
Community & HOA
Community
- Subdivision: Tollgate Village Sec15
HOA
- Has HOA: Yes
- Amenities included: Clubhouse, Dog Park, Fitness Center, Park, Playground, Pool, Sidewalks, Tennis Court(s), Trail(s)
- Services included: Recreation Facilities
- HOA fee: $133 monthly
Location
- Region: Thompsons Station
Financial & listing details
- Price per square foot: $310/sqft
- Tax assessed value: $919,900
- Annual tax amount: $3,227
- Date on market: 8/21/2026
Estimated market value
Not available
Estimated sales range
Not available
Not available
Price history
| Date | Event | Price |
|---|---|---|
| 8/21/2026 | Listed for sale | $959,900+15%$310/sqft |
Source:  RealTracs MLS as distributed by MLS GRID #3513834 Report a problem RealTracs MLS as distributed by MLS GRID #3513834 Report a problem | ||
| 9/29/2023 | Sold | $835,000-0.6%$270/sqft |
Source: RealTracs MLS as distributed by MLS GRID #2542386 Report a problem | ||
| 8/28/2023 | Contingent | $840,000$271/sqft |
Source: RealTracs MLS as distributed by MLS GRID #2542386 Report a problem | ||
| 7/29/2023 | Price change | $840,000-1.2%$271/sqft |
Source: RealTracs MLS as distributed by MLS GRID #2542386 Report a problem | ||
| 6/29/2023 | Listed for sale | $849,900-5%$275/sqft |
Source: RealTracs MLS as distributed by MLS GRID #2542386 Report a problem | ||
| 9/21/2022 | Listing removed | -- |
Source: RealTracs MLS as distributed by MLS GRID #2429260 Report a problem | ||
| 8/18/2022 | Listed for sale | $895,000+66.2%$289/sqft |
Source: RealTracs MLS as distributed by MLS GRID #2429260 Report a problem | ||
| 3/31/2021 | Sold | $538,383$174/sqft |
Source: Public Record Report a problem | ||
Public tax history
| Year | Property taxes | Tax assessment |
|---|---|---|
| 2025 | $3,227 +18.6% | $229,975 +67.6% |
| 2024 | $2,720 | $137,200 |
| 2023 | $2,720 | $137,200 |
| 2022 | $2,720 +23.9% | $137,200 +23.9% |
| 2021 | $2,196 +372.3% | $110,725 +453.6% |
| 2020 | $465 | $20,000 |
| 2019 | $465 +3.1% | $20,000 |
| 2018 | $451 | $20,000 |
| 2017 | $451 | $20,000 |
Find assessor info on the county website
Monthly payment
Est. payment
Payment breakdown
Explore the cost of this home by adjusting the details. Changes won't be saved.Climate risks
Neighborhood: 37179
Nearby schools
Schools provided by the listing agent
- Elementary: Winstead Elementary School
- Middle: Legacy Middle School
- High: Independence High School
Source: RealTracs MLS as distributed by MLS GRID. This data may not be complete. We recommend contacting the local school district to confirm school assignments for this home.
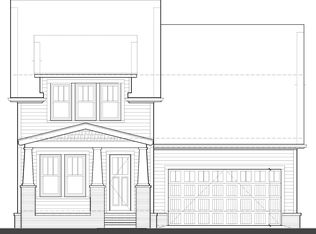
- $822,0004 bd3 ba3k sqft3344 Vinemont Dr LOT 1554, Thompsons Station, TN 37179Off Market
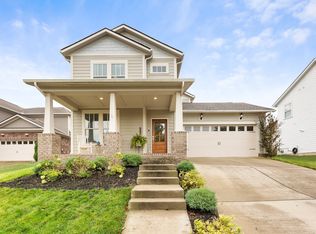
- $1,027,4004 bd3 ba2.8k sqft3340 Vinemont Dr, Thompsons Station, TN 37179Off Market
- $935,100-- bd3 ba2.5k sqft3356 Vinemont Dr, Thompsons Station, TN 37179Off Market
- $690,0003 bd3 ba2k sqft3334 Vinemont Dr, Thompsons Station, TN 37179Sold
Similar homes
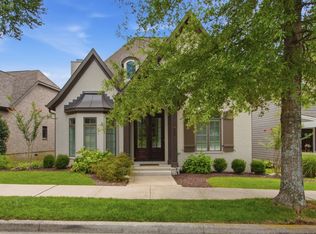
- $939,9004 bd4 ba3.5k sqft3805 Somers Ln, Thompsons Station, TN 37179For Sale
 MLS ID #3305204, Maik Lowe. RealTracs MLS as distributed by MLS GRID
 - $774,9004 bd3 ba2.7k sqft2012 Devonwood Ln, Thompsons Station, TN 37179For Sale
 MLS ID #3510021, Mike Battistelli. RealTracs MLS as distributed by MLS GRID
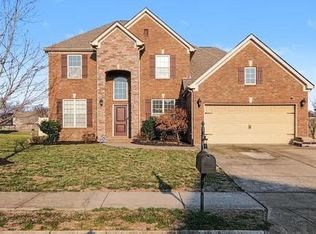
 - $675,0004 bd4 ba2.8k sqft1043 Brixworth Dr, Thompsons Station, TN 37179For Sale
 MLS ID #3309151, Chris Gangone. RealTracs MLS as distributed by MLS GRID
 - $960,0005 bd4 ba2.5k sqft3097 Rural Plains Cir, Franklin, TN 37064For Sale
 MLS ID #3508175, Floyd Cutler. RealTracs MLS as distributed by MLS GRID
 - $709,0004 bd3 ba2.9k sqft5008 Stately Dr, Thompsons Station, TN 37179For SaleMLS ID #3263949, Cameron Hunt. RealTracs MLS as distributed by MLS GRID
- $899,0005 bd5 ba3.6k sqft6000 Wallaby Ct, Spring Hill, TN 37174For SaleMLS ID #3225416, Alan Worthy. RealTracs MLS as distributed by MLS GRID
- $649,9004 bd3 ba2.9k sqft2517 Tisdale Dr, Thompsons Station, TN 37179For SaleMLS ID #3218028, Matt Ward. RealTracs MLS as distributed by MLS GRID
- $734,9905 bd4 ba3.2k sqft1002 Glessner Dr, Spring Hill, TN 37174For SaleMLS ID #3523603, Steve Koleno. RealTracs MLS as distributed by MLS GRID
- $859,0005 bd3 ba3.4k sqft4010 Gari Baldi Ct, Spring Hill, TN 37174For SaleMLS ID #3306284, Matthew (Matt) Sanders. RealTracs MLS as distributed by MLS GRID
- $660,0004 bd4 ba2.7k sqft1029 Belcor Dr, Spring Hill, TN 37174For SaleMLS ID #3526894, Kate Goeringer. RealTracs MLS as distributed by MLS GRID
- $489,0003 bd3 ba2k sqft2752 Aston Woods Ln, Thompsons Station, TN 37179For SaleMLS ID #3245708, Vickie Bean - THE PREFERRED GROUP. RealTracs MLS as distributed by MLS GRID
- $815,0004 bd4 ba3.1k sqft4037 Miles Johnson Pkwy, Spring Hill, TN 37174For SaleMLS ID #3255222, Monique Antionette. RealTracs MLS as distributed by MLS GRID
- $800,0004 bd3 ba2.9k sqft4145 Miles Johnson Pkwy, Spring Hill, TN 37174For SaleMLS ID #3182699, Elena Marlene Nelson. RealTracs MLS as distributed by MLS GRID
- $569,9003 bd3 ba1.9k sqft1970 Newark Ln, Thompsons Station, TN 37179For SaleMLS ID #3288016, Maik Lowe. RealTracs MLS as distributed by MLS GRID
- $734,0004 bd5 ba2.7k sqft8025 Ragusa Cir, Spring Hill, TN 37174For SaleMLS ID #3270727, William Gumbman. RealTracs MLS as distributed by MLS GRID
- $699,9994 bd3 ba1.9k sqft1006 Boxwood Dr, Franklin, TN 37069For SaleMLS ID #3306662, Kevin Banks. RealTracs MLS as distributed by MLS GRID
- $609,9004 bd3 ba3.1k sqft1902 Baileys Trace Dr, Spring Hill, TN 37174For SaleMLS ID #3513495, Drew Smith. RealTracs MLS as distributed by MLS GRID
- $509,9003 bd3 ba1.6k sqft1560 Hampshire Pl, Thompsons Station, TN 37179For SaleMLS ID #3312647, Jill Arnold. RealTracs MLS as distributed by MLS GRID
- $1,089,9004 bd4 ba3.3k sqft140 Hever Aly Lot 24, Thompsons Station, TN 37179New ConstructionMLS ID #3214493, Christina James. RealTracs MLS as distributed by MLS GRID
