"More Pictures and information to follow"
Coming soon / hold
$710,000
1043 Brixworth Dr, Thompsons Station, TN 37179
4beds
3,806sqft
Single Family Residence, Residential
Built in 2015
0.25 Acres Lot
$-- Zestimate®
$187/sqft
$110/mo HOA
What's special
- 19 days |
- 373 |
- 15 |
Zillow last checked:
Listing updated:
Listed by:
Chris Gangone 615-243-7931,
Keller Williams Realty Nashville/Franklin 615-778-1818
Source: RealTracs MLS as distributed by MLS GRID,MLS#: 3309151
Facts & features
Interior
Bedrooms & bathrooms
- Bedrooms: 4
- Bathrooms: 4
- Full bathrooms: 3
- 1/2 bathrooms: 1
- Main level bedrooms: 4
Bedroom 1
- Features: Walk-In Closet(s)
- Level: Walk-In Closet(s)
Bedroom 2
- Features: Walk-In Closet(s)
- Level: Walk-In Closet(s)
Bedroom 3
- Features: Walk-In Closet(s)
- Level: Walk-In Closet(s)
Primary bathroom
- Features: Double Vanity
- Level: Double Vanity
Den
- Features: Separate
- Level: Separate
Dining room
- Features: Formal
- Level: Formal
Kitchen
- Features: Eat-in Kitchen
- Level: Eat-in Kitchen
Living room
- Features: Combination
- Level: Combination
Heating
- Central
Cooling
- Central Air
Appliances
- Included: Built-In Electric Oven, Built-In Electric Range, Dishwasher, Disposal, Freezer, Microwave
Features
- Ceiling Fan(s), Walk-In Closet(s)
- Flooring: Carpet, Wood, Tile
- Basement: None
- Number of fireplaces: 1
Interior area
- Total structure area: 3,806
- Total interior livable area: 3,806 sqft
- Finished area above ground: 3,806
Property
Parking
- Total spaces: 2
- Parking features: Garage Door Opener, Garage Faces Front
- Attached garage spaces: 2
Features
- Levels: Two
- Stories: 2
- Patio & porch: Deck, Covered
Lot
- Size: 0.25 Acres
- Dimensions: 80 x 135.1
Details
- Parcel number: 094154P H 04800 00011154P
- Special conditions: Standard
Construction
Type & style
- Home type: SingleFamily
- Architectural style: Traditional
- Property subtype: Single Family Residence, Residential
Materials
- Brick
- Roof: Shingle
Condition
- New construction: No
- Year built: 2015
Utilities & green energy
- Sewer: Public Sewer
- Water: Public
- Utilities for property: Water Available
Community & HOA
Community
- Security: Security System
- Subdivision: Brixworth Ph2 Sec1
HOA
- Has HOA: Yes
- HOA fee: $110 monthly
Location
- Region: Thompsons Station
Financial & listing details
- Price per square foot: $187/sqft
- Tax assessed value: $689,000
- Annual tax amount: $3,460
- Date on market: 7/27/2026
Estimated market value
Not available
Estimated sales range
Not available
Not available
Price history
| Date | Event | Price |
|---|---|---|
| 5/1/2026 | Listing removed | $730,000$192/sqft |
Source:  RealTracs MLS as distributed by MLS GRID #3138657 Report a problem RealTracs MLS as distributed by MLS GRID #3138657 Report a problem | ||
| 4/17/2026 | Listed for sale | $730,000$192/sqft |
Source: RealTracs MLS as distributed by MLS GRID #3138657 Report a problem | ||
| 4/9/2026 | Listing removed | $730,000$192/sqft |
Source: RealTracs MLS as distributed by MLS GRID #3138657 Report a problem | ||
| 3/24/2026 | Listed for sale | $730,000$192/sqft |
Source: RealTracs MLS as distributed by MLS GRID #3138657 Report a problem | ||
| 3/17/2026 | Listing removed | $730,000$192/sqft |
Source: RealTracs MLS as distributed by MLS GRID #3138657 Report a problem | ||
| 3/10/2026 | Listed for sale | $730,000+99.7%$192/sqft |
Source: RealTracs MLS as distributed by MLS GRID #3138657 Report a problem | ||
| 10/19/2015 | Sold | $365,477$96/sqft |
Source: Public Record Report a problem | ||
Public tax history
| Year | Property taxes | Tax assessment |
|---|---|---|
| 2025 | $3,461 +24.8% | $172,250 +59.6% |
| 2024 | $2,773 | $107,950 |
| 2023 | $2,773 | $107,950 |
| 2022 | $2,773 -2% | $107,950 |
| 2021 | $2,831 +4.4% | $107,950 +26.3% |
| 2020 | $2,711 +3% | $85,500 |
| 2019 | $2,631 +12% | $85,500 |
| 2018 | $2,349 | $85,500 |
| 2017 | $2,349 | $85,500 |
| 2016 | -- | $85,500 |
| 2015 | -- | -- |
Find assessor info on the county website
Monthly payment
Est. payment
Payment breakdown
Explore the cost of this home by adjusting the details. Changes won't be saved.Climate risks
Neighborhood: 37179
Nearby schools
GreatSchools rating
- 7/10Heritage Elementary SchoolGrades: K-5Distance: 1.4 mi
- 9/10Heritage Middle SchoolGrades: 6-8Distance: 1.6 mi
- 10/10Independence High SchoolGrades: 9-12Distance: 3.4 mi
Schools provided by the listing agent
- Elementary: Heritage Elementary
- Middle: Heritage Middle
- High: Independence High School
Source: RealTracs MLS as distributed by MLS GRID. This data may not be complete. We recommend contacting the local school district to confirm school assignments for this home.
- $692,2004 bd4 ba2.5k sqft1041 Brixworth Dr, Thompsons Station, TN 37179Off Market
- $759,9004 bd3 ba3.2k sqft1045 Brixworth Dr, Thompsons Station, TN 37179For Sale
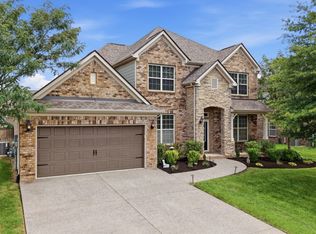
- $836,400-- bd3 ba3.2k sqft504 Coppertop Ct, Thompsons Station, TN 37179Off Market
- $661,6004 bd3 ba2.5k sqft1047 Brixworth Dr, Thompsons Station, TN 37179Off Market
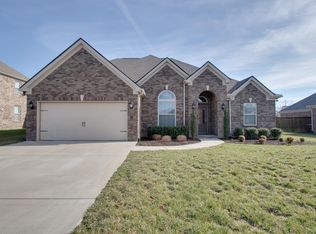
- $839,200-- bd-- ba3.6k sqft1044 Brixworth Dr, Thompsons Station, TN 37179Off Market
- $809,000-- bd-- ba3.3k sqft1619 Lantana Dr, Thompsons Station, TN 37179Off Market
- $608,0004 bd4 ba2.7k sqft1042 Brixworth Dr, Thompsons Station, TN 37179Sold
- $853,9004 bd3 ba3.4k sqft502 Coppertop Ct, Thompsons Station, TN 37179Off Market
A local agent can set up tours, give advice and negotiate with sellers.
A local lender can help you make sure your offer is ready when you are.
Similar homes
- $--4 bd4 ba3.8k sqft2038 Autumn Ridge Way, Spring Hill, TN 37174Auction
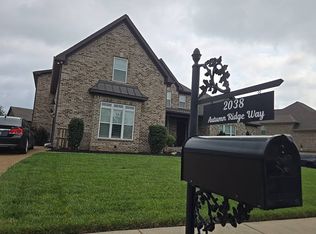 Auction.com 2
 - $655,0004 bd4 ba2.4k sqft436 Marilyn Cir, Spring Hill, TN 37174For Sale

 MLS ID #3506498, Joshua Brown. RealTracs MLS as distributed by MLS GRID
 - $744,9004 bd5 ba2.7k sqft8025 Ragusa Cir, Spring Hill, TN 37174For Sale
 MLS ID #3270727, William Gumbman. RealTracs MLS as distributed by MLS GRID
 - $719,9903 bd3 ba2.4k sqft2323 Stockwood Trl, Thompsons Station, TN 37179For Sale
 MLS ID #3270552, Ashley Crews. RealTracs MLS as distributed by MLS GRID
 - $632,0003 bd3 ba2.5k sqft7009 Whisperwood Ave, Spring Hill, TN 37174For SaleMLS ID #3175757, Karen Albright. RealTracs MLS as distributed by MLS GRID
- $450,0003 bd3 ba2.1k sqft2817 Lafayette Dr, Thompsons Station, TN 37179For SaleMLS ID #3278600, Christina Bella. RealTracs MLS as distributed by MLS GRID
- $875,0005 bd3 ba3.4k sqft4010 Gari Baldi Ct, Spring Hill, TN 37174For SaleMLS ID #3306284, Matthew (Matt) Sanders. RealTracs MLS as distributed by MLS GRID
- $949,9004 bd4 ba3.5k sqft3805 Somers Ln, Thompsons Station, TN 37179For SaleMLS ID #3305204, Maik Lowe. RealTracs MLS as distributed by MLS GRID
- $525,0004 bd3 ba2.8k sqft201 Waltons Way, Spring Hill, TN 37174For SaleMLS ID #3256362, Andrea Moskal. RealTracs MLS as distributed by MLS GRID
- $700,0004 bd3 ba3k sqft105 Cayce Valley Dr, Columbia, TN 38401For SaleMLS ID #3306091, Dave Townsend. RealTracs MLS as distributed by MLS GRID
- $465,0003 bd3 ba2.3k sqft2678 Douglas Ln, Thompsons Station, TN 37179For SaleMLS ID #3186393, Marqueze D. Williams Sr.. RealTracs MLS as distributed by MLS GRID
- $590,0004 bd4 ba2.3k sqft1509 Heller Rdg, Spring Hill, TN 37174For SaleMLS ID #3244125, Magan Stottlemyer. RealTracs MLS as distributed by MLS GRID
- $510,0004 bd3 ba3.1k sqft5000 Kendrick Dr, Spring Hill, TN 37174For SaleMLS ID #3208090, Jacquelyn Scott. RealTracs MLS as distributed by MLS GRID
- from $799,9904 bd3 ba2.8k sqftPresley Plan, August Park, Spring Hill, TN 37174New ConstructionRichmond Homes
- from $859,9904 bd4 ba3.6k sqftParnell Plan, August Park, Spring Hill, TN 37174New ConstructionRichmond Homes
- $--4 bd3 ba2k sqft1809 Susan Rd, Columbia, TN 38401AuctionAuction.com 2
- $574,9005 bd3 ba2.5k sqft1222 Sylvan Park Ct, Spring Hill, TN 37174For SaleMLS ID #3269622, Sammi Hoffman. RealTracs MLS as distributed by MLS GRID
- from $894,9904 bd4 ba3.8k sqftPascale Plan, August Park, Spring Hill, TN 37174New ConstructionRichmond Homes
- $725,0004 bd4 ba2.3k sqft723 Shadycrest Ln, Franklin, TN 37064For Sale By Owner
- $480,0003 bd3 ba2.5k sqft1027 Countess Ln, Spring Hill, TN 37174For SaleMLS ID #3247648, Karen Albright. RealTracs MLS as distributed by MLS GRID
