WELCOME HOME to Canterbury, one of Thompson's Station's most sought-after communities, where resort-style amenities, scenic walking trails, neighborhood parks, and two community pools create a lifestyle that's as inviting as the home itself.
This beautifully maintained 3-bedroom, 2.5-bath residence offers 2,430 square feet of thoughtfully designed living space, featuring a highly desirable main-level Owner's Suite and two spacious bedrooms upstairs. Filled with natural light, the open-concept floor plan seamlessly connects the living room, dining area, and expansive kitchen, creating the perfect setting for both everyday living and effortless entertaining.
The heart of the home is the spacious kitchen, offering generous cabinetry, abundant counter space, and a large center island overlooking the main living areas. Whether hosting friends or enjoying a quiet evening at home, this inviting space was designed to bring people together.
Step outside and enjoy both a welcoming front porch and a covered back porch overlooking a large fenced backyard—ideal for morning coffee, outdoor dining, children at play, or pets to roam.
Living in Canterbury means more than owning a beautiful home. It's becoming part of one of Williamson County's premier communities, where neighbors connect, families thrive, and outdoor recreation is just steps from your front door. Conveniently located in the heart of Thompson's Station, you'll enjoy easy access to Franklin, Spring Hill, and Nashville, along with exceptional schools, local dining, boutique shopping, and the small-town charm that continues to make this one of Middle Tennessee's most desirable places to call home.
Homes in Canterbury rarely combine this floor plan, spacious backyard, and exceptional location. Don't miss the opportunity to make this one yours.
Active
Price cut: $10K (8/13)
$719,990
2323 Stockwood Trl, Thompsons Station, TN 37179
3beds
2,430sqft
Single Family Residence, Residential
Built in 2015
0.27 Acres Lot
$-- Zestimate®
$296/sqft
$115/mo HOA
What's special
Welcoming front porchLarge fenced backyardSpacious backyardOpen-concept floor planTwo spacious bedrooms upstairsSpacious kitchenGenerous cabinetry
- 41 days |
- 548 |
- 32 |
Likely to sell faster than
Zillow last checked:
Listing updated:
Listed by:
Ashley Crews 615-207-6654,
The New Home Group, LLC 615-437-3798,
Chris ONeal 615-681-4335,
The New Home Group, LLC
Source: RealTracs MLS as distributed by MLS GRID,MLS#: 3270552
Facts & features
Interior
Bedrooms & bathrooms
- Bedrooms: 3
- Bathrooms: 3
- Full bathrooms: 2
- 1/2 bathrooms: 1
- Main level bedrooms: 1
Bedroom 1
- Features: Suite
- Level: Suite
- Area: 289 Square Feet
- Dimensions: 17x17
Bedroom 2
- Area: 195 Square Feet
- Dimensions: 15x13
Bedroom 3
- Area: 192 Square Feet
- Dimensions: 16x12
Primary bathroom
- Features: Double Vanity
- Level: Double Vanity
Dining room
- Features: None
- Level: None
- Area: 144 Square Feet
- Dimensions: 12x12
Kitchen
- Area: 260 Square Feet
- Dimensions: 20x13
Living room
- Features: Great Room
- Level: Great Room
- Area: 300 Square Feet
- Dimensions: 20x15
Recreation room
- Features: Second Floor
- Level: Second Floor
- Area: 364 Square Feet
- Dimensions: 26x14
Heating
- Central
Cooling
- Central Air
Appliances
- Included: Built-In Electric Oven, Built-In Gas Range, Dishwasher, Disposal, Ice Maker, Microwave, Refrigerator
- Laundry: Electric Dryer Hookup, Washer Hookup
Features
- Air Filter, Ceiling Fan(s), Extra Closets, Pantry, Walk-In Closet(s), High Speed Internet, Kitchen Island
- Flooring: Carpet, Wood, Luxury Vinyl, Tile
- Basement: None
- Has fireplace: No
Interior area
- Total structure area: 2,430
- Total interior livable area: 2,430 sqft
- Finished area above ground: 2,430
Property
Parking
- Total spaces: 2
- Parking features: Garage Faces Front
- Attached garage spaces: 2
Features
- Levels: Two
- Stories: 2
- Pool features: Association
- Fencing: Back Yard
Lot
- Size: 0.27 Acres
- Dimensions: 81.7 x 161.1
- Features: Level
- Topography: Level
Details
- Parcel number: 094145B I 02200 00011145B
- Special conditions: Owner Agent
- Other equipment: Air Purifier
Construction
Type & style
- Home type: SingleFamily
- Property subtype: Single Family Residence, Residential
Materials
- Fiber Cement, Brick
Condition
- New construction: No
- Year built: 2015
Utilities & green energy
- Sewer: Public Sewer
- Water: Public
- Utilities for property: Water Available
Community & HOA
Community
- Subdivision: Fields Of Canterbury Sec 4d
HOA
- Has HOA: Yes
- Amenities included: Park, Playground, Pool, Sidewalks, Trail(s)
- Services included: Maintenance Grounds, Recreation Facilities
- HOA fee: $115 monthly
Location
- Region: Thompsons Station
Financial & listing details
- Price per square foot: $296/sqft
- Tax assessed value: $714,900
- Annual tax amount: $2,508
- Date on market: 7/10/2026
Estimated market value
Not available
Estimated sales range
Not available
Not available
Price history
| Date | Event | Price |
|---|---|---|
| 8/13/2026 | Price change | $719,990-1.4%$296/sqft |
Source:  RealTracs MLS as distributed by MLS GRID #3270552 Report a problem RealTracs MLS as distributed by MLS GRID #3270552 Report a problem | ||
| 7/10/2026 | Listed for sale | $729,990+105.2%$300/sqft |
Source: RealTracs MLS as distributed by MLS GRID #3270552 Report a problem | ||
| 10/2/2022 | Listing removed | -- |
Source: Zillow Rental Manager Report a problem | ||
| 9/29/2022 | Listed for rent | $3,300$1/sqft |
Source: Zillow Rental Manager Report a problem | ||
| 12/21/2015 | Sold | $355,711$146/sqft |
Source: RealTracs MLS as distributed by MLS GRID #1627970 Report a problem | ||
Public tax history
| Year | Property taxes | Tax assessment |
|---|---|---|
| 2025 | $2,507 +7.8% | $178,725 +52.4% |
| 2024 | $2,326 | $117,300 |
| 2023 | $2,326 | $117,300 |
| 2022 | $2,326 | $117,300 |
| 2021 | $2,326 +12.9% | $117,300 +32.2% |
| 2020 | $2,061 | $88,725 |
| 2019 | $2,061 +3.1% | $88,725 |
| 2018 | $1,999 | $88,725 |
| 2017 | $1,999 | $88,725 |
| 2016 | -- | $88,725 |
| 2015 | -- | -- |
Find assessor info on the county website
Monthly payment
Est. payment
Payment breakdown
Explore the cost of this home by adjusting the details. Changes won't be saved.Climate risks
Neighborhood: 37179
Nearby schools
GreatSchools rating
- 9/10Thompson's Station Elementary SchoolGrades: K-5Distance: 0.7 mi
- 9/10Thompson's Station Middle SchoolGrades: 6-8Distance: 0.9 mi
- 10/10Independence High SchoolGrades: 9-12Distance: 0.9 mi
Schools provided by the listing agent
- Elementary: Thompson's Station Elementary School
- Middle: Thompson's Station Middle School
- High: Independence High School
Source: RealTracs MLS as distributed by MLS GRID. This data may not be complete. We recommend contacting the local school district to confirm school assignments for this home.
- $830,9005 bd4 ba3.3k sqft2331 Stockwood Trl, Thompsons Station, TN 37179Off Market
- $802,6004 bd4 ba3.4k sqft2317 Stockwood Trl, Thompsons Station, TN 37179Off Market

- $942,000-- bd-- ba3.2k sqft2311 Stockwood Trl, Thompsons Station, TN 37179Off Market
- $889,300-- bd-- ba3k sqft2416 Lionsgate Way, Thompsons Station, TN 37179Off Market
- $695,0003 bd2 ba1.9k sqft2420 Lionsgate Way, Thompsons Station, TN 37179Off Market
- $764,300-- bd2 ba2.7k sqft2341 Stockwood Trl, Thompsons Station, TN 37179Off Market
- $780,0004 bd4 ba3.2k sqft2324 Stockwood Trl, Thompsons Station, TN 37179Sold
- $831,6004 bd4 ba2.8k sqft2328 Stockwood Trl, Thompsons Station, TN 37179Off Market
A local agent can set up tours, give advice and negotiate with sellers.
A local lender can help you make sure your offer is ready when you are.
Similar homes
- $709,0004 bd3 ba2.9k sqft5008 Stately Dr, Thompsons Station, TN 37179For Sale
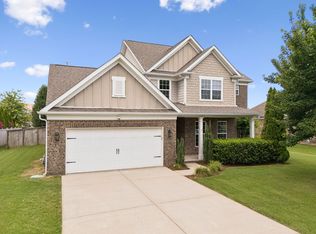
 MLS ID #3263949, Cameron Hunt. RealTracs MLS as distributed by MLS GRID
 - $569,9003 bd3 ba1.9k sqft1970 Newark Ln, Thompsons Station, TN 37179For Sale
 MLS ID #3288016, Maik Lowe. RealTracs MLS as distributed by MLS GRID
 - $785,0004 bd3 ba2.4k sqft8010 Brookpark Ave, Franklin, TN 37064For Sale
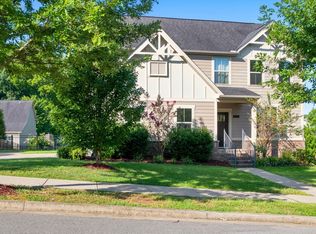 MLS ID #3499521, Amy Rooks. RealTracs MLS as distributed by MLS GRID
 - $--3 bd2 ba3k sqft6910 Wellsford Ln, College Grove, TN 37046Auction
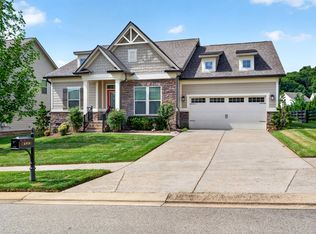 MLS ID #3304185, Christine Sawyers. RealTracs MLS as distributed by MLS GRID
 - $819,9004 bd4 ba3.5k sqft1144 Brixworth Dr, Spring Hill, TN 37174For SaleMLS ID #3256160, Brad Elam. RealTracs MLS as distributed by MLS GRID
- $499,9003 bd3 ba1.6k sqft2065 Newark Ln, Thompsons Station, TN 37179For SaleMLS ID #3260215, Tina Riley, ABR, AHWD, RENE. RealTracs MLS as distributed by MLS GRID
- $520,0004 bd3 ba2.2k sqft2240 Hayward Ln, Spring Hill, TN 37174For SaleMLS ID #3319288, Marqueze D. Williams Sr.. RealTracs MLS as distributed by MLS GRID
- $724,9004 bd4 ba2.8k sqft2605 Cortlandt Ct, Nolensville, TN 37135For SaleMLS ID #3510796, Ross Wetzel, ABR. RealTracs MLS as distributed by MLS GRID
- $800,0004 bd3 ba2.3k sqft4008 Ryecroft Ln, Franklin, TN 37064For SaleMLS ID #3251829, Quentin Campbell. RealTracs MLS as distributed by MLS GRID
- $510,0004 bd3 ba2.3k sqft3005 Ping Ct, Spring Hill, TN 37174For SaleMLS ID #3231845, Kathey Darnell-Keen. RealTracs MLS as distributed by MLS GRID
- $520,0004 bd3 ba2.6k sqft631 Trevino Way, Spring Hill, TN 37174For SaleMLS ID #3279099, Mindy Hill. RealTracs MLS as distributed by MLS GRID
- $475,0003 bd3 ba1.9k sqft1000 Mountain View Dr, Thompsons Station, TN 37179For SaleMLS ID #3253527, Bobbi Jo Barnes. RealTracs MLS as distributed by MLS GRID
- $457,0004 bd3 ba2k sqft261 Casper Dr, Spring Hill, TN 37174For SaleMLS ID #3512979, Tiffany Fykes. RealTracs MLS as distributed by MLS GRID
- $529,9903 bd4 ba2.3k sqft3040 Dogwood Trl, Spring Hill, TN 37174For SaleMLS ID #3226131, David Alan Fountain, ABR®, CNE®, CRS®, SRS®, CLE®. RealTracs MLS as distributed by MLS GRID
- $559,9905 bd3 ba2.9k sqft5023 Salient Dr, Spring Hill, TN 37174New ConstructionWest Homes
- $629,9003 bd3 ba2.7k sqft7101 Sunnywood Dr, Nashville, TN 37211For SaleMLS ID #3508242, Kelly Gammer, Broker. RealTracs MLS as distributed by MLS GRID
- $849,7504 bd4 ba2.9k sqft1943 Griffin Dr, Franklin, TN 37067For SaleMLS ID #3505999, Kaleesha V. Shaik. RealTracs MLS as distributed by MLS GRID
- $569,9905 bd3 ba2.9k sqft5018 Salient Dr Lot 189, Spring Hill, TN 37174New ConstructionMLS ID #3512377, Hannah Goethel. RealTracs MLS as distributed by MLS GRID
- $564,9904 bd3 ba3.1k sqft5016 Salient Dr Lot 190, Spring Hill, TN 37174New ConstructionMLS ID #3512397, Hannah Goethel. RealTracs MLS as distributed by MLS GRID
- $559,9905 bd3 ba3k sqft5020 Salient Dr Lot 188, Spring Hill, TN 37174New ConstructionMLS ID #3511238, Hannah Goethel. RealTracs MLS as distributed by MLS GRID
