Move-in ready 4 bedroom in Spring Hill's Sawgrass neighborhood!
Built new in 2021 and thoughtfully prepped for its next owner with fresh interior paint throughout, a brand new dishwasher, and a great back yard!
A dedicated office sits on the main level, separate from the four bedrooms upstairs, giving you a real place to work from home without giving up a bedroom.
The main living space is anchored by a fireplace and the kitchen opens directly into it, creating an easy flow that keeps everyone connected. Half bath on the main level and laundryupstairs, out of the way and easy to access from each bedroom.
The primary suite includes a large walk-in closet and bright nautral light. Three additional bedrooms and a full bath complete the 2nd floor layout. The floor plan flows easily for everyday living and for hosting.
Outside, the fully fenced backyard is ready for pets, play, and weekend cookouts. A two-car garage adds everyday storage.
Prime Spring Hill location with quick access to Saturn Parkway and I-65, minutes to The Crossings for shopping and dining, and an easy drive north to Cool Springs and Franklin. Newer construction, a smart layout, and honest updates. This one checks all the boxes!
Under contract - showing
Price cut: $7K (9/24)
$450,000
261 Casper Dr, Spring Hill, TN 37174
4beds
2,014sqft
Single Family Residence, Residential
Built in 2021
6,098 Square Feet Lot
$-- Zestimate®
$223/sqft
$90/mo HOA
What's special
Brand new dishwasherFresh interior paint throughout
- 52 days
- 433
- 47
Zillow last checked:
Listing updated:
Listed by:
Tiffany Fykes 615-315-9223,
Fykes Realty Group Keller Williams 615-315-9223,
TJ Ojehomon 615-592-1045,
Fykes Realty Group Keller Williams
Source: RealTracs MLS as distributed by MLS GRID,MLS#: 3512979
Facts & features
Interior
Bedrooms & bathrooms
- Bedrooms: 4
- Bathrooms: 3
- Full bathrooms: 2
- 1/2 bathrooms: 1
Bedroom 1
- Area: 195 Square Feet
- Dimensions: 15x13
Bedroom 2
- Features: Walk-In Closet(s)
- Level: Walk-In Closet(s)
- Area: 121 Square Feet
- Dimensions: 11x11
Bedroom 3
- Area: 110 Square Feet
- Dimensions: 11x10
Bedroom 4
- Area: 110 Square Feet
- Dimensions: 11x10
Primary bathroom
- Features: Double Vanity
- Level: Double Vanity
Dining room
- Area: 130 Square Feet
- Dimensions: 13x10
Kitchen
- Features: Eat-in Kitchen
- Level: Eat-in Kitchen
- Area: 117 Square Feet
- Dimensions: 13x9
Living room
- Features: Great Room
- Level: Great Room
- Area: 238 Square Feet
- Dimensions: 17x14
Other
- Area: 121 Square Feet
- Dimensions: 11x11
Heating
- Central, Electric
Cooling
- Central Air, Electric
Appliances
- Included: Electric Oven, Electric Range, Dishwasher, Disposal, ENERGY STAR Qualified Appliances, Microwave, Water Purifier
Features
- Pantry, Smart Light(s), Smart Thermostat
- Flooring: Carpet, Tile
- Basement: None
- Fireplace features: Electric
Interior area
- Total structure area: 2,014
- Total interior livable area: 2,014 sqft
- Finished area above ground: 2,014
Property
Parking
- Total spaces: 2
- Parking features: Garage Door Opener, Garage Faces Front, Concrete
- Attached garage spaces: 2
Features
- Levels: Two
- Stories: 2
- Patio & porch: Porch, Covered
- Pool features: Association
Lot
- Size: 6,098 Square Feet
- Dimensions: 55 x 110
- Features: Level
- Topography: Level
Details
- Parcel number: 043E A 03000 000
- Special conditions: Standard
Construction
Type & style
- Home type: SingleFamily
- Architectural style: Traditional
- Property subtype: Single Family Residence, Residential
Materials
- Vinyl Siding
- Roof: Shingle
Condition
- New construction: No
- Year built: 2021
Utilities & green energy
- Sewer: Public Sewer
- Water: Public
- Utilities for property: Electricity Available, Water Available
Green energy
- Energy efficient items: Thermostat
- Indoor air quality: Contaminant Control
- Water conservation: Low-Flow Fixtures
Community & HOA
Community
- Security: Fire Alarm, Smart Camera(s)/Recording
- Subdivision: Sawgrass Pud Phase 2
HOA
- Has HOA: Yes
- Amenities included: Playground, Pool, Sidewalks
- Services included: Recreation Facilities
- HOA fee: $90 monthly
Location
- Region: Spring Hill
Financial & listing details
- Price per square foot: $223/sqft
- Tax assessed value: $335,400
- Annual tax amount: $2,221
- Date on market: 8/15/2026
- Electric utility on property: Yes
Estimated market value
Not available
Estimated sales range
Not available
Not available
Price history
| Date | Event | Price |
|---|---|---|
| 9/28/2026 | Contingent | $450,000$223/sqft |
Source:  RealTracs MLS as distributed by MLS GRID #3512979 Report a problem RealTracs MLS as distributed by MLS GRID #3512979 Report a problem | ||
| 9/24/2026 | Price change | $450,000-1.5%$223/sqft |
Source: RealTracs MLS as distributed by MLS GRID #3512979 Report a problem | ||
| 8/15/2026 | Listed for sale | $457,000+27.3%$227/sqft |
Source: RealTracs MLS as distributed by MLS GRID #3512979 Report a problem | ||
| 8/24/2022 | Listing removed | -- |
Source: Zillow Rental Manager Report a problem | ||
| 8/6/2022 | Price change | $2,850-3.4%$1/sqft |
Source: Zillow Rental Manager Report a problem | ||
| 8/3/2022 | Listed for rent | $2,950$1/sqft |
Source: Zillow Rental Manager Report a problem | ||
| 11/15/2021 | Sold | $358,989$178/sqft |
Source: Public Record Report a problem | ||
Public tax history
| Year | Property taxes | Tax assessment |
|---|---|---|
| 2025 | $2,221 | $83,850 |
| 2024 | $2,221 | $83,850 |
| 2023 | $2,221 -6.4% | $83,850 -6.4% |
| 2022 | $2,374 +694.8% | $89,600 +843.2% |
| 2021 | $299 | $9,500 |
Find assessor info on the county website
Monthly payment
Est. payment
Payment breakdown
Explore the cost of this home by adjusting the details. Changes won't be saved.Climate risks
Neighborhood: 37174
Nearby schools
Schools provided by the listing agent
- Elementary: Marvin Wright Elementary School
- Middle: Battle Creek Middle School
- High: Spring Hill High School
Source: RealTracs MLS as distributed by MLS GRID. This data may not be complete. We recommend contacting the local school district to confirm school assignments for this home.
- $500,2003 bd2 ba2.3k sqft257 Casper Dr, Spring Hill, TN 37174Off Market
- $500,4004 bd3 ba2.2k sqft265 Casper Dr, Spring Hill, TN 37174Off Market
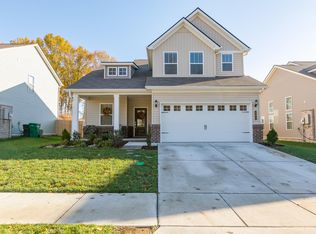
- $460,3001 bd2 ba2.1k sqft141 Southwind Run #187-LOT 191, Spring Hill, TN 37174Off Market
- $495,8004 bd2 ba2.2k sqft253 Casper Dr, Spring Hill, TN 37174Off Market
Similar homes
- $449,9003 bd2 ba1.9k sqft104 Southwind Run, Spring Hill, TN 37174For Sale
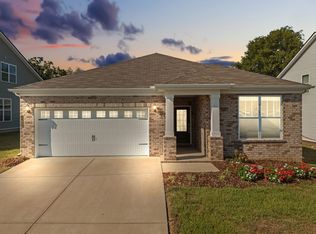
 MLS ID #3598361, Dana Rector. RealTracs MLS as distributed by MLS GRID
 - $479,0004 bd3 ba1.8k sqft409 Irwin Way, Spring Hill, TN 37174For Sale
 MLS ID #3592802, Mandy Barefield. RealTracs MLS as distributed by MLS GRID
 - $449,0004 bd3 ba2.5k sqft131 Millbrook Dr, Spring Hill, TN 37174For Sale
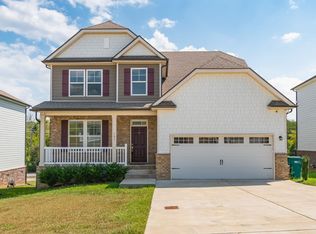 MLS ID #3541236, Anthony Parker. RealTracs MLS as distributed by MLS GRID
 - $450,0005 bd3 ba2.6k sqft322 Granville Way, Spring Hill, TN 37174For Sale
 MLS ID #3510820, Brooke Tighe. RealTracs MLS as distributed by MLS GRID
 - $359,9993 bd3 ba1.8k sqft456 Alcott Way, Spring Hill, TN 37174For SaleMLS ID #3314652, Jennifer Orton. RealTracs MLS as distributed by MLS GRID
- $338,0003 bd3 ba1.8k sqft384 Casper Dr, Spring Hill, TN 37174For SaleMLS ID #3530109, Markus Gibbs. RealTracs MLS as distributed by MLS GRID
- $559,9004 bd4 ba2.6k sqft917 Sassafras Ct, Spring Hill, TN 37174For SaleMLS ID #3513408, Cara Hermes. RealTracs MLS as distributed by MLS GRID
- $438,9003 bd3 ba1.9k sqft1146 June Wilde Rdg Lot 16211, Spring Hill, TN 37174New ConstructionMLS ID #3611231, Holly Shelton. RealTracs MLS as distributed by MLS GRID
- $455,0004 bd3 ba2.4k sqft717 Prominence Rd, Columbia, TN 38401For SaleMLS ID #3592426, Amy Dreiling. RealTracs MLS as distributed by MLS GRID
- $596,7004 bd4 ba2.3k sqft1815 Flatwaters St Lot 18, Spring Hill, TN 37174New ConstructionMLS ID #3611857, Aric Descamps. RealTracs MLS as distributed by MLS GRID
- $409,9903 bd3 ba1.9k sqft611 Fulton Ct Lot 190, Spring Hill, TN 37174New ConstructionMLS ID #3603334, Elisa Cohoon. RealTracs MLS as distributed by MLS GRID
- $474,9904 bd3 ba2.1k sqft4026 Red Hawk Rd, Columbia, TN 38401New ConstructionRealTracs MLS as distributed by MLS GRID
- $423,9904 bd3 ba1.8k sqft2212 Cheltenham Pl, Columbia, TN 38401New ConstructionMLS ID #3610476, Jeff James. RealTracs MLS as distributed by MLS GRID
- $349,9003 bd3 ba1.8k sqft566 Trinity Way, Spring Hill, TN 37174For SaleMLS ID #3245377, Catherine Languido. RealTracs MLS as distributed by MLS GRID
- $449,9903 bd3 ba1.8k sqft758 Caddy Xing, Columbia, TN 38401New ConstructionRealTracs MLS as distributed by MLS GRID
- $429,0005 bd3 ba2.4k sqft3342 Steadman St, Columbia, TN 38401For SaleMLS ID #3176147, Rhett Campbell. RealTracs MLS as distributed by MLS GRID
- $344,9003 bd3 ba1.9k sqft564 Trinity Way, Spring Hill, TN 37174For SaleMLS ID #3279300, Sonja Wood. RealTracs MLS as distributed by MLS GRID
- $499,9904 bd3 ba2.3k sqft4028 Red Hawk Rd, Columbia, TN 38401New ConstructionRealTracs MLS as distributed by MLS GRID
