Rare, move-in-ready end-unit townhouse in the highly sought-after Tollgate Village community. This bright, sun-filled home features a coveted main-level primary suite complete with rich hardwood floors, an oversized walk-in closet, and a luxurious bathroom with a double vanity and an extra-large shower. The open-concept kitchen comes fully equipped with stainless-steel appliances, granite countertops, a large island, and a generous pantry. The kitchen flows seamlessly into a spacious living room lined with large side windows with peaceful views of the adjacent neighborhood green space. Upstairs, a well-lit bonus loft serves as the perfect secondary living space, featuring an expansive storage room, a full bathroom, and two large secondary bedrooms with extra-large closets. Outside a back patio area, fully enclosed by a privacy fence with a nearby shade tree. Parking is effortless with a one-car garage, a double-width driveway that holds two cars, and ample adjacent guest parking right next to the unit. Tollgate features a real community with resort-style amenities, including a luxurious swimming pool, clubhouse, dog park, fitness center, tennis and pickleball courts, basketball courts, playground, and a beautiful lake with walking trails. Walkable local businesses include Ace Hardware, Mojo's Tacos, Village Pizza, multiple coffee shops, other restaurants, medical office, urgent care, boutiques, shopping, and neighborhood services all within the community. Great opportunity to live in such a full featured, livable, walkable community.
Active
$569,900
1970 Newark Ln, Thompsons Station, TN 37179
3beds
1,900sqft
:
Get pre-qualified$3,606/mo
Townhouse, Residential, Condominium
Built in 2014
-- sqft lot
$-- Zestimate®
$300/sqft
$305/mo HOA
What's special
- 16 days |
- 649 |
- 43 |
Likely to sell faster than
Zillow last checked:
Listing updated:
Listed by:
Maik Lowe 615-423-2238,
Cobalt Premier Properties 615-771-7707
Source: RealTracs MLS as distributed by MLS GRID,MLS#: 3288016
Facts & features
Interior
Bedrooms & bathrooms
- Bedrooms: 3
- Bathrooms: 3
- Full bathrooms: 2
- 1/2 bathrooms: 1
- Main level bedrooms: 1
Bedroom 1
- Features: Suite
- Level: Suite
- Area: 192 Square Feet
- Dimensions: 16x12
Bedroom 2
- Features: Walk-In Closet(s)
- Level: Walk-In Closet(s)
- Area: 154 Square Feet
- Dimensions: 14x11
Bedroom 3
- Features: Extra Large Closet
- Level: Extra Large Closet
- Area: 156 Square Feet
- Dimensions: 13x12
Primary bathroom
- Features: Double Vanity
- Level: Double Vanity
Other
- Features: Other
- Level: Other
- Area: 45 Square Feet
- Dimensions: 9x5
Kitchen
- Features: Eat-in Kitchen
- Level: Eat-in Kitchen
- Area: 204 Square Feet
- Dimensions: 17x12
Living room
- Features: Combination
- Level: Combination
- Area: 182 Square Feet
- Dimensions: 14x13
Other
- Features: Utility Room
- Level: Utility Room
- Area: 35 Square Feet
- Dimensions: 7x5
Recreation room
- Features: Second Floor
- Level: Second Floor
- Area: 110 Square Feet
- Dimensions: 11x10
Heating
- Central, Electric
Cooling
- Central Air, Electric
Appliances
- Included: Built-In Electric Oven, Built-In Electric Range, Dishwasher, Disposal, Microwave, Refrigerator, Stainless Steel Appliance(s)
- Laundry: Electric Dryer Hookup, Washer Hookup
Features
- Ceiling Fan(s), Entrance Foyer, Open Floorplan, Pantry, Walk-In Closet(s), High Speed Internet
- Flooring: Carpet, Wood, Tile
- Basement: None
- Common walls with other units/homes: End Unit
Interior area
- Total structure area: 1,900
- Total interior livable area: 1,900 sqft
- Finished area above ground: 1,900
Property
Parking
- Total spaces: 3
- Parking features: Garage Door Opener, Garage Faces Front, Concrete
- Attached garage spaces: 1
- Uncovered spaces: 2
Features
- Levels: Two
- Stories: 2
- Patio & porch: Patio
- Pool features: Association
- Fencing: Back Yard
Lot
- Features: Level
- Topography: Level
Details
- Special conditions: Standard
Construction
Type & style
- Home type: Townhouse
- Architectural style: Traditional
- Property subtype: Townhouse, Residential, Condominium
- Attached to another structure: Yes
Materials
- Brick
- Roof: Shingle
Condition
- New construction: No
- Year built: 2014
Utilities & green energy
- Sewer: Public Sewer
- Water: Public
- Utilities for property: Electricity Available, Water Available, Cable Connected, Underground Utilities
Community & HOA
Community
- Security: Smoke Detector(s)
- Subdivision: Towne Village @ Tollgate
HOA
- Has HOA: Yes
- Amenities included: Dog Park, Fitness Center, Park, Pickleball Court(s), Playground, Pool, Sidewalks, Tennis Court(s), Underground Utilities, Trail(s)
- Services included: Maintenance Structure, Maintenance Grounds, Recreation Facilities
- HOA fee: $305 monthly
Location
- Region: Thompsons Station
Financial & listing details
- Price per square foot: $300/sqft
- Annual tax amount: $2,105
- Date on market: 7/17/2026
- Electric utility on property: Yes
Estimated market value
Not available
Estimated sales range
Not available
Not available
Price history
| Date | Event | Price |
|---|---|---|
| 7/20/2026 | Listed for sale | $569,900-0.7%$300/sqft |
Source:  RealTracs MLS as distributed by MLS GRID #3288016 Report a problem RealTracs MLS as distributed by MLS GRID #3288016 Report a problem | ||
| 7/12/2024 | Sold | $574,000-0.9%$302/sqft |
Source: RealTracs MLS as distributed by MLS GRID #2666727 Report a problem | ||
| 6/21/2024 | Contingent | $579,000$305/sqft |
Source: RealTracs MLS as distributed by MLS GRID #2666727 Report a problem | ||
| 6/14/2024 | Listed for sale | $579,000$305/sqft |
Source: RealTracs MLS as distributed by MLS GRID #2666727 Report a problem | ||
| 3/31/2020 | Listing removed | $1,800$1/sqft |
Source: EXP Realty #2126811 Report a problem | ||
| 2/29/2020 | Listed for rent | $1,800$1/sqft |
Source: EXP Realty #2126811 Report a problem | ||
Public tax history
Tax history is unavailable.
Monthly payment
Est. payment
Payment breakdown
Explore the cost of this home by adjusting the details. Changes won't be saved.Climate risks
Neighborhood: 37179
Nearby schools
GreatSchools rating
- 9/10Winstead Elementary SchoolGrades: PK-5Distance: 3.9 mi
- 8/10Legacy Middle SchoolGrades: 6-8Distance: 3.8 mi
- 10/10Independence High SchoolGrades: 9-12Distance: 0.2 mi
Schools provided by the listing agent
- Elementary: Winstead Elementary School
- Middle: Legacy Middle School
- High: Independence High School
Source: RealTracs MLS as distributed by MLS GRID. This data may not be complete. We recommend contacting the local school district to confirm school assignments for this home.
- $574,0003 bd2 ba1.8k sqft1970 Newark Pvt Ln, Thompsons Station, TN 37179Sold

- $---- bd-- ba-- sqft1978 Newark Ln, Thompsons Station, TN 37179Off Market
- $587,6003 bd3 ba1.8k sqft1998 Newark Ln, Thompsons Station, TN 37179Off Market
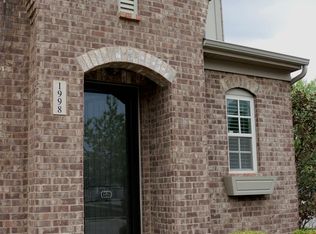
- $489,600-- bd-- ba1.7k sqft1978 Newark Pvt Ln, Thompsons Station, TN 37179Off Market
- $502,400-- bd-- ba1.7k sqft1990 Newark Pvt Ln, Thompsons Station, TN 37179Off Market
- $582,0003 bd3 ba1.8k sqft1998 Newark Pvt Ln, Thompsons Station, TN 37179Off Market
- $490,0003 bd3 ba1.7k sqft1966 Newark Ln, Thompsons Station, TN 37179Sold
- $445,8003 bd3 ba1.7k sqft1965 Newark Pvt Ln, Thompsons Station, TN 37179Off Market
A local agent can set up tours, give advice and negotiate with sellers.
A local lender can help you make sure your offer is ready when you are.
Similar homes
- $675,0003 bd3 ba1.7k sqft2816 Americus Dr, Thompsons Station, TN 37179For Sale
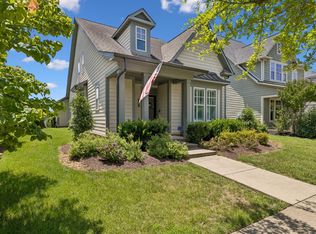
 MLS ID #3246432, Ginger G Alexander. RealTracs MLS as distributed by MLS GRID
 - $475,0003 bd3 ba1.9k sqft1000 Mountain View Dr, Thompsons Station, TN 37179For Sale
 MLS ID #3253527, Bobbi Jo Barnes. RealTracs MLS as distributed by MLS GRID
 - $609,9903 bd3 ba1.9k sqft503 Vintage Green Ln, Franklin, TN 37064For Sale
 MLS ID #3304653, Chris ONeal. RealTracs MLS as distributed by MLS GRID
 - $569,9004 bd3 ba2.3k sqft226 Audrey Dr, Spring Hill, TN 37174For Sale
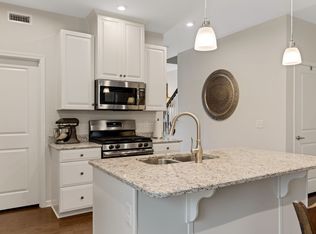 MLS ID #3215843, Pam Austin, Broker, ABR, CRS, GRI. RealTracs MLS as distributed by MLS GRID
 - $649,0004 bd3 ba2.5k sqft2026 Keiser St, Spring Hill, TN 37174For SaleMLS ID #3308967, Josh Nottingham. RealTracs MLS as distributed by MLS GRID
- $635,0003 bd4 ba2.4k sqft304 Eastwood Ln, Spring Hill, TN 37174For SaleMLS ID #3318878, Holly Shelton. RealTracs MLS as distributed by MLS GRID
- $520,0004 bd3 ba2.3k sqft3005 Ping Ct, Spring Hill, TN 37174For SaleMLS ID #3231845, Kathey Darnell-Keen. RealTracs MLS as distributed by MLS GRID
- $530,0005 bd3 ba2k sqft1102 Achiever Cir, Spring Hill, TN 37174For SaleMLS ID #3246517, Dean Nelson. RealTracs MLS as distributed by MLS GRID
- $474,0003 bd3 ba1.9k sqft1432 Bern Dr, Spring Hill, TN 37174For SaleMLS ID #3301909, Kacy Ellis. RealTracs MLS as distributed by MLS GRID
- $444,9003 bd3 ba1.8k sqft3027 Auld Tatty Dr, Spring Hill, TN 37174For SaleMLS ID #3167527, Matt Ward. RealTracs MLS as distributed by MLS GRID
- $539,9004 bd3 ba2.4k sqft1002 Garrison Way, Spring Hill, TN 37174For SaleMLS ID #3228803, Patti Wolf. RealTracs MLS as distributed by MLS GRID
- $364,9003 bd3 ba1.8k sqft456 Alcott Way, Spring Hill, TN 37174For SaleMLS ID #3314652, Jennifer Orton. RealTracs MLS as distributed by MLS GRID
- $615,0004 bd3 ba2.5k sqft3032 Manchester Dr, Spring Hill, TN 37174For SaleMLS ID #3305236, Amy Rooks. RealTracs MLS as distributed by MLS GRID
- $359,9003 bd3 ba1.7k sqft130 Keelon Gap Rd, Spring Hill, TN 37174For SaleMLS ID #3311673, Yesenia ( Jennie) Vergara. RealTracs MLS as distributed by MLS GRID
- $589,9903 bd3 ba2.1k sqft834 Drivers Cir, Columbia, TN 38401New ConstructionRealTracs MLS as distributed by MLS GRID
- $599,9004 bd3 ba2.7k sqft1222 Appian Way, Murfreesboro, TN 37128For SaleMLS ID #3318804, Tad LeFevre. RealTracs MLS as distributed by MLS GRID
- $584,9003 bd3 ba2.5k sqft918 Silkwood Cir, Nashville, TN 37221For SaleMLS ID #3245787, Allen DeCuyper. RealTracs MLS as distributed by MLS GRID
- $465,0003 bd2 ba2k sqft1071 Countess Ln, Spring Hill, TN 37174For SaleMLS ID #3239572, Roxie Snow. RealTracs MLS as distributed by MLS GRID
- $630,0004 bd4 ba2.6k sqft8003 Forest Hills Dr, Spring Hill, TN 37174For SaleMLS ID #3246867, Grace Janho. RealTracs MLS as distributed by MLS GRID
- $535,0003 bd3 ba2.3k sqft815 Silkwood Dr, Nashville, TN 37221For SaleMLS ID #3183976, Reenie Sanders. RealTracs MLS as distributed by MLS GRID
