*PROFESSIONAL PHOTOS COMING SOON* Vacant and move-in ready—be settled into your new home before the school year begins! This highly desirable end-unit townhome offers added privacy and one of the few oversized double-width driveways in the community, providing plenty of parking for family and guests. Tucked away in a private section of Tollgate, the home backs to a beautiful park-like setting, creating the perfect balance of peaceful surroundings and neighborhood convenience. Step outside to the spacious back deck, complete with a custom privacy fence that opens to enjoy the excitement of Independence High School football games or closes to create your own private outdoor retreat for relaxing and unwinding. The home includes brand-new kitchen appliances—a refrigerator, dishwasher, and stove/oven—as well as a washer and dryer, making your move truly effortless. Life in Tollgate means enjoying an exceptional work-live-play community with resort-style amenities, including a luxurious swimming pool, clubhouse, fitness center, tennis and pickleball courts, basketball courts, playground, dog park, and a scenic lake with walking trails and charming swing seating. Everyday conveniences are just steps away, with Ace Hardware, medical offices and urgent care, boutiques, coffee shops, restaurants, shopping, and neighborhood services all within the community. This is a rare opportunity to own a private, move-in-ready end unit in one of Tollgate's most sought-after locations.
Active
Price cut: $10K (7/21)
$514,900
2065 Newark Ln, Thompsons Station, TN 37179
3beds
1,692sqft
:
Get pre-qualified$3,255/mo
Townhouse, Residential, Condominium
Built in 2015
871 Square Feet Lot
$-- Zestimate®
$304/sqft
$305/mo HOA
What's special
- 26 days |
- 665 |
- 37 |
Zillow last checked:
Listing updated:
Listed by:
Tina Riley, ABR, AHWD, RENE 615-485-9029,
Benchmark Realty, LLC 615-371-1544
Source: RealTracs MLS as distributed by MLS GRID,MLS#: 3260215
Facts & features
Interior
Bedrooms & bathrooms
- Bedrooms: 3
- Bathrooms: 3
- Full bathrooms: 2
- 1/2 bathrooms: 1
Bedroom 1
- Area: 224 Square Feet
- Dimensions: 16x14
Bedroom 2
- Area: 120 Square Feet
- Dimensions: 10x12
Bedroom 3
- Area: 100 Square Feet
- Dimensions: 10x10
Dining room
- Area: 81 Square Feet
- Dimensions: 9x9
Kitchen
- Features: Eat-in Kitchen
- Level: Eat-in Kitchen
- Area: 96 Square Feet
- Dimensions: 8x12
Living room
- Features: Combination
- Level: Combination
- Area: 280 Square Feet
- Dimensions: 20x14
Heating
- Central
Cooling
- Central Air
Appliances
- Included: Electric Oven, Electric Range, Dishwasher, Dryer, Microwave, Refrigerator, Stainless Steel Appliance(s), Washer
Features
- Flooring: Carpet, Luxury Vinyl, Tile
- Basement: None
Interior area
- Total structure area: 1,692
- Total interior livable area: 1,692 sqft
- Finished area above ground: 1,692
Property
Parking
- Total spaces: 1
- Parking features: Garage Faces Front
- Attached garage spaces: 1
Features
- Levels: One
- Stories: 2
Lot
- Size: 871 Square Feet
Details
- Parcel number: 094132I I 00100C00104132I
- Special conditions: Owner Agent
Construction
Type & style
- Home type: Townhouse
- Property subtype: Townhouse, Residential, Condominium
- Attached to another structure: Yes
Materials
- Brick, Wood Siding
Condition
- New construction: No
- Year built: 2015
Utilities & green energy
- Sewer: Public Sewer
- Water: Public
- Utilities for property: Water Available
Community & HOA
Community
- Subdivision: Towne Village @ Tollgate Sec 7
HOA
- Has HOA: Yes
- Services included: Maintenance Structure, Maintenance Grounds, Insurance, Recreation Facilities
- HOA fee: $305 monthly
Location
- Region: Thompsons Station
Financial & listing details
- Price per square foot: $304/sqft
- Tax assessed value: $137,600
- Annual tax amount: $1,931
- Date on market: 7/3/2026
Estimated market value
Not available
Estimated sales range
Not available
Not available
Price history
| Date | Event | Price |
|---|---|---|
| 7/21/2026 | Price change | $514,900-1.9%$304/sqft |
Source:  RealTracs MLS as distributed by MLS GRID #3260215 Report a problem RealTracs MLS as distributed by MLS GRID #3260215 Report a problem | ||
| 7/14/2026 | Price change | $524,900-1.9%$310/sqft |
Source: RealTracs MLS as distributed by MLS GRID #3260215 Report a problem | ||
| 7/10/2026 | Listed for sale | $534,900+11.4%$316/sqft |
Source: RealTracs MLS as distributed by MLS GRID #3260215 Report a problem | ||
| 10/14/2022 | Sold | $480,000$284/sqft |
Source: RealTracs MLS as distributed by MLS GRID #2439410 Report a problem | ||
| 9/18/2022 | Pending sale | $480,000$284/sqft |
Source: RealTracs MLS as distributed by MLS GRID #2439410 Report a problem | ||
| 9/15/2022 | Listed for sale | $480,000-9.4%$284/sqft |
Source: RealTracs MLS as distributed by MLS GRID #2439410 Report a problem | ||
| 9/1/2022 | Listing removed | -- |
Source: RealTracs MLS as distributed by MLS GRID #2406403 Report a problem | ||
| 8/12/2022 | Price change | $530,000-3.6%$313/sqft |
Source: RealTracs MLS as distributed by MLS GRID #2406403 Report a problem | ||
| 7/6/2022 | Listed for sale | $550,000-2.7%$325/sqft |
Source: RealTracs MLS as distributed by MLS GRID #2406403 Report a problem | ||
| 7/6/2022 | Listing removed | -- |
Source: RealTracs MLS as distributed by MLS GRID #2395883 Report a problem | ||
| 6/26/2022 | Price change | $565,000-1.7%$334/sqft |
Source: RealTracs MLS as distributed by MLS GRID #2395883 Report a problem | ||
| 6/10/2022 | Listed for sale | $575,000+150.9%$340/sqft |
Source: RealTracs MLS as distributed by MLS GRID #2395883 Report a problem | ||
| 7/2/2015 | Sold | $229,155$135/sqft |
Source: Public Record Report a problem | ||
Public tax history
| Year | Property taxes | Tax assessment |
|---|---|---|
| 2025 | -- | $137,600 +73.5% |
| 2024 | -- | $79,300 |
| 2023 | -- | $79,300 |
| 2022 | -- | $79,300 |
| 2021 | -- | $79,300 +39.6% |
| 2020 | $1,320 | $56,800 |
| 2019 | $1,320 +3.1% | $56,800 |
| 2018 | $1,280 | $56,800 |
| 2017 | $1,280 | $56,800 |
| 2016 | -- | $56,800 +102% |
| 2015 | -- | $28,125 +221.4% |
| 2014 | -- | $8,750 |
Find assessor info on the county website
Monthly payment
Est. payment
Payment breakdown
Explore the cost of this home by adjusting the details. Changes won't be saved.Climate risks
Neighborhood: 37179
Nearby schools
GreatSchools rating
- 9/10Winstead Elementary SchoolGrades: PK-5Distance: 3.9 mi
- 8/10Legacy Middle SchoolGrades: 6-8Distance: 3.9 mi
- 10/10Independence High SchoolGrades: 9-12Distance: 0.2 mi
Schools provided by the listing agent
- Elementary: Winstead Elementary School
- Middle: Legacy Middle School
- High: Independence High School
Source: RealTracs MLS as distributed by MLS GRID. This data may not be complete. We recommend contacting the local school district to confirm school assignments for this home.
- $456,2003 bd3 ba1.7k sqft2069 Newark Ln, Thompsons Station, TN 37179Off Market
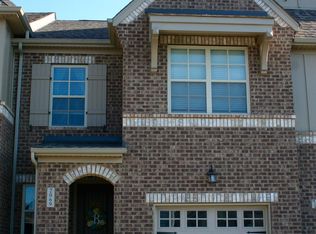
- $498,4003 bd3 ba1.6k sqft2077 Newark Ln, Thompsons Station, TN 37179Off Market
- $487,300-- bd2 ba1.6k sqft2073 Newark Ln, Thompsons Station, TN 37179Off Market
- $488,000-- bd2 ba1.6k sqft2081 Newark Ln, Thompsons Station, TN 37179Off Market
- $758,300-- bd-- ba-- sqft2055 Newark Ln, Thompsons Station, TN 37179Off Market
- $490,800-- bd3 ba1.6k sqft2085 Newark Ln, Thompsons Station, TN 37179Off Market
- $778,9003 bd2 ba2.2k sqft2997 Americus Dr, Thompsons Station, TN 37179Off Market
- $540,5002 bd2 ba1.1k sqft2993 Americus Dr, Thompsons Station, TN 37179Off Market
A local agent can set up tours, give advice and negotiate with sellers.
A local lender can help you make sure your offer is ready when you are.
Similar homes
- $569,9003 bd3 ba1.9k sqft1970 Newark Ln, Thompsons Station, TN 37179For Sale

 MLS ID #3288016, Maik Lowe. RealTracs MLS as distributed by MLS GRID
 - $475,0003 bd3 ba1.9k sqft1000 Mountain View Dr, Thompsons Station, TN 37179For Sale
 MLS ID #3253527, Bobbi Jo Barnes. RealTracs MLS as distributed by MLS GRID
 - $729,9903 bd3 ba2.4k sqft2323 Stockwood Trl, Thompsons Station, TN 37179For Sale
 MLS ID #3270552, Chris ONeal. RealTracs MLS as distributed by MLS GRID
 - $320,0003 bd3 ba1.5k sqft2091 Hemlock Dr, Spring Hill, TN 37174For Sale
 MLS ID #3311528, Tom McArthur. Jr.. RealTracs MLS as distributed by MLS GRID
 - $489,9004 bd3 ba1.9k sqft1070 Daniel Ln, Spring Hill, TN 37174For SaleMLS ID #3305173, Blake Johnson. RealTracs MLS as distributed by MLS GRID
- $444,9003 bd3 ba1.8k sqft3027 Auld Tatty Dr, Spring Hill, TN 37174For SaleMLS ID #3167527, Matt Ward. RealTracs MLS as distributed by MLS GRID
- $410,0003 bd3 ba1.9k sqft1034 Keeneland Dr, Spring Hill, TN 37174For SaleMLS ID #3306417, Shelby Miles. RealTracs MLS as distributed by MLS GRID
- $530,0005 bd3 ba2k sqft1102 Achiever Cir, Spring Hill, TN 37174For SaleMLS ID #3246517, Dean Nelson. RealTracs MLS as distributed by MLS GRID
- $539,9004 bd3 ba2.4k sqft1002 Garrison Way, Spring Hill, TN 37174For SaleMLS ID #3228803, Patti Wolf. RealTracs MLS as distributed by MLS GRID
- $649,0003 bd3 ba2k sqft1636 Shadow Green Dr, Franklin, TN 37064For SaleMLS ID #3269442, Jonathan Milewski. RealTracs MLS as distributed by MLS GRID
- $425,0003 bd3 ba2.2k sqft296 Kinsale Dr, Spring Hill, TN 37174For SaleMLS ID #3303386, Jesus (Jesse) Gonzalez. RealTracs MLS as distributed by MLS GRID
- $569,9004 bd3 ba2.3k sqft226 Audrey Dr, Spring Hill, TN 37174For SaleMLS ID #3215843, Pam Austin, Broker, ABR, CRS, GRI. RealTracs MLS as distributed by MLS GRID
- $550,0003 bd2 ba1.6k sqft1214 Del Webb Blvd, Spring Hill, TN 37174For SaleMLS ID #3262944, Rebecca Mariani. RealTracs MLS as distributed by MLS GRID
- $464,9004 bd3 ba2.3k sqft4008 Corey Ct, Spring Hill, TN 37174For SaleMLS ID #3208143, JIMMY D. DUGGER BROKER VICE PRESIDENT. RealTracs MLS as distributed by MLS GRID
- $339,0003 bd3 ba1.3k sqft2020 Hemlock Dr, Spring Hill, TN 37174For SaleMLS ID #3185924, Tawana M McMeen. RealTracs MLS as distributed by MLS GRID
- $535,0003 bd3 ba2.3k sqft815 Silkwood Dr, Nashville, TN 37221For SaleMLS ID #3183976, Reenie Sanders. RealTracs MLS as distributed by MLS GRID
- $299,9002 bd3 ba1.2k sqft2085 Hemlock Dr, Spring Hill, TN 37174For SaleMLS ID #3247128, Amy Martin. RealTracs MLS as distributed by MLS GRID
- $499,9004 bd3 ba2.1k sqft349 Moira Cir, Nolensville, TN 37135For SaleMLS ID #3308984, Tim Thompson. RealTracs MLS as distributed by MLS GRID
- $549,9003 bd2 ba1.9k sqft1333 Duns Ln, Nolensville, TN 37135For SaleMLS ID #3305979, Andrea Wall. RealTracs MLS as distributed by MLS GRID
- $479,9003 bd4 ba2k sqft360 Kara Ln, Nolensville, TN 37135For SaleMLS ID #3234736, Todd Bradley. RealTracs MLS as distributed by MLS GRID
