Priced to Sell! Bring us an offer! Step into this stunning 4-bedroom, 3-bathroom home where comfort meets style. The beautiful kitchen boasts a generous island and seamlessly flows into a warm living area centered around a charming fireplace. Retreat to the primary suite featuring a spa-like bathroom for the ultimate relaxation experience. Start your day sipping coffee on the inviting rocking chair porch, or unwind in the evenings on the upper deck with serene neighborhood views. Ideally situated just minutes from historic Nolensville and only 20 minutes to downtown Nashville, with effortless access to I-24 and Tanger Outlets. Carothers Farms offers a lifestyle to love, with a playground, dog park, community garden, walking trails, and a pavilion perfect for families, entertainers, or savvy investors. Don’t miss this exceptional opportunity to call this move-in ready gem your new home!
Active
Price cut: $15K (5/27)
$499,900
349 Moira Cir, Nolensville, TN 37135
4beds
2,176sqft
:
Get pre-qualified$3,049/mo
Single Family Residence, Residential
Built in 2020
3,920 Square Feet Lot
$-- Zestimate®
$230/sqft
$185/mo HOA
What's special
- 92 days |
- 428 |
- 29 |
Zillow last checked:
Listing updated:
Listed by:
Tim Thompson 615-207-3295,
Tim Thompson Premier REALTORS 615-790-8884,
Tess Thompson Singer 615-207-3296,
Tim Thompson Premier REALTORS
Source: RealTracs MLS as distributed by MLS GRID,MLS#: 3182043
Facts & features
Interior
Bedrooms & bathrooms
- Bedrooms: 4
- Bathrooms: 3
- Full bathrooms: 3
- Main level bedrooms: 1
Bedroom 1
- Area: 210 Square Feet
- Dimensions: 15x14
Bedroom 2
- Area: 176 Square Feet
- Dimensions: 16x11
Bedroom 3
- Area: 121 Square Feet
- Dimensions: 11x11
Primary bathroom
- Features: Primary Bedroom
- Level: Primary Bedroom
Dining room
- Area: 143 Square Feet
- Dimensions: 11x13
Kitchen
- Features: Pantry
- Level: Pantry
- Area: 108 Square Feet
- Dimensions: 9x12
Living room
- Area: 288 Square Feet
- Dimensions: 16x18
Heating
- Central, Natural Gas
Cooling
- Central Air, Electric
Appliances
- Included: Electric Oven, Electric Range, Dishwasher, Disposal, Microwave
- Laundry: Electric Dryer Hookup, Washer Hookup
Features
- Ceiling Fan(s), High Speed Internet
- Flooring: Carpet, Laminate, Tile
- Basement: None,Crawl Space
- Number of fireplaces: 1
- Fireplace features: Living Room
Interior area
- Total structure area: 2,176
- Total interior livable area: 2,176 sqft
- Finished area above ground: 2,176
Property
Parking
- Total spaces: 2
- Parking features: Garage Door Opener, Basement
- Attached garage spaces: 2
Features
- Levels: Two
- Stories: 2
- Patio & porch: Patio, Covered, Porch
Lot
- Size: 3,920 Square Feet
- Dimensions: 35 x 100
Details
- Parcel number: 188100C24000CO
- Special conditions: Standard
Construction
Type & style
- Home type: SingleFamily
- Architectural style: Traditional
- Property subtype: Single Family Residence, Residential
Materials
- Brick
- Roof: Shingle
Condition
- New construction: No
- Year built: 2020
Utilities & green energy
- Sewer: Public Sewer
- Water: Public
- Utilities for property: Electricity Available, Natural Gas Available, Water Available, Underground Utilities
Community & HOA
Community
- Subdivision: Carothers Farms
HOA
- Has HOA: Yes
- Amenities included: Dog Park, Playground, Sidewalks, Underground Utilities, Trail(s)
- Services included: Maintenance Grounds, Internet, Trash
- HOA fee: $185 monthly
- Second HOA fee: $275 one time
Location
- Region: Nolensville
Financial & listing details
- Price per square foot: $230/sqft
- Tax assessed value: $568,300
- Annual tax amount: $2,689
- Date on market: 4/24/2026
- Electric utility on property: Yes
Estimated market value
Not available
Estimated sales range
Not available
Not available
Price history
| Date | Event | Price |
|---|---|---|
| 5/27/2026 | Price change | $499,900-2.9%$230/sqft |
Source:  RealTracs MLS as distributed by MLS GRID #3182043 Report a problem RealTracs MLS as distributed by MLS GRID #3182043 Report a problem | ||
| 4/24/2026 | Price change | $514,900-2.8%$237/sqft |
Source: RealTracs MLS as distributed by MLS GRID #3182043 Report a problem | ||
| 3/3/2026 | Listed for sale | $529,900$244/sqft |
Source: RealTracs MLS as distributed by MLS GRID #3138534 Report a problem | ||
| 2/23/2026 | Listing removed | $529,900$244/sqft |
Source: RealTracs MLS as distributed by MLS GRID #2994846 Report a problem | ||
| 12/12/2025 | Pending sale | $529,900$244/sqft |
Source: RealTracs MLS as distributed by MLS GRID #2994846 Report a problem | ||
| 11/18/2025 | Contingent | $529,900$244/sqft |
Source: RealTracs MLS as distributed by MLS GRID #2994846 Report a problem | ||
| 9/15/2025 | Listed for sale | $529,900-3.6%$244/sqft |
Source: RealTracs MLS as distributed by MLS GRID #2994846 Report a problem | ||
| 9/15/2025 | Listing removed | $549,900$253/sqft |
Source: RealTracs MLS as distributed by MLS GRID #2888454 Report a problem | ||
| 6/12/2025 | Price change | $549,900-0.9%$253/sqft |
Source: RealTracs MLS as distributed by MLS GRID #2888454 Report a problem | ||
| 5/20/2025 | Price change | $554,900-2.5%$255/sqft |
Source: RealTracs MLS as distributed by MLS GRID #2888454 Report a problem | ||
| 2/27/2025 | Price change | $569,000-1%$261/sqft |
Source: RealTracs MLS as distributed by MLS GRID #2786905 Report a problem | ||
| 2/3/2025 | Listed for sale | $575,000$264/sqft |
Source: RealTracs MLS as distributed by MLS GRID #2786905 Report a problem | ||
Public tax history
| Year | Property taxes | Tax assessment |
|---|---|---|
| 2025 | $3,953 +47% | $142,075 +54.4% |
| 2024 | $2,689 | $92,025 |
| 2023 | $2,689 | $92,025 |
| 2022 | $2,689 -1% | $92,025 |
| 2021 | $2,718 +436.5% | $92,025 +666.9% |
| 2020 | $507 | $12,000 |
Find assessor info on the county website
Monthly payment
Est. payment
Payment breakdown
Explore the cost of this home by adjusting the details. Changes won't be saved.Climate risks
Neighborhood: 37135
Nearby schools
GreatSchools rating
- 7/10A. Z. Kelley Elementary SchoolGrades: PK-5Distance: 3.4 mi
- 4/10Thurgood Marshall Middle SchoolGrades: 6-8Distance: 3.5 mi
- 2/10Cane Ridge High SchoolGrades: 9-12Distance: 3.3 mi
Schools provided by the listing agent
- Elementary: A. Z. Kelley Elementary
- Middle: Thurgood Marshall Middle
- High: Cane Ridge High School
Source: RealTracs MLS as distributed by MLS GRID. This data may not be complete. We recommend contacting the local school district to confirm school assignments for this home.
- $482,7003 bd3 ba2.5k sqft353 Moira Cir, Nolensville, TN 37135Off Market

- $504,7004 bd4 ba2.2k sqft345 Moira Cir #239-LOT 239, Nolensville, TN 37135Off Market

- $452,5003 bd3 ba2.5k sqft353 Moira Cir #241-LOT 241, Nolensville, TN 37135Off Market
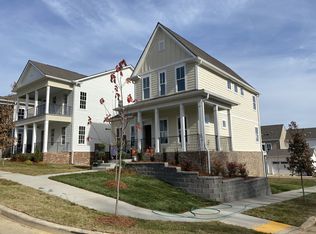
- $550,6004 bd4 ba2.3k sqft345 Moira Cir, Nolensville, TN 37135Off Market
- $438,8003 bd3 ba1.7k sqft341 Moira Circle W Lot 238, Nolensville, TN 37135Off Market
- $431,3003 bd3 ba1.7k sqft341 Moira Cir, Nolensville, TN 37135Off Market
- $355,2002 bd3 ba1.5k sqft508 Path Aly, Nolensville, TN 37135Off Market
- $324,3003 bd2 ba1.3k sqft506 Path Aly, Nolensville, TN 37135Off Market
A local agent can set up tours, give advice and negotiate with sellers.
A local lender can help you make sure your offer is ready when you are.
Similar homes
- $499,5003 bd3 ba1.8k sqft712 Westcott Ln, Nolensville, TN 37135For Sale

 MLS ID #3155682, Andrew Terrell. RealTracs MLS as distributed by MLS GRID
 - $437,5003 bd3 ba1.9k sqft507 Pleasant St, Nolensville, TN 37135For Sale
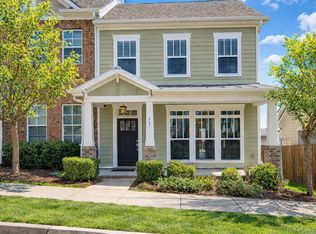 MLS ID #3148074, MacKenzie Strawn Hyde. RealTracs MLS as distributed by MLS GRID
 - $441,9253 bd3 ba1.7k sqft411 Penfold Aly Lot 480A, Nolensville, TN 37135New Construction
 Regent Homes
 - $479,9904 bd4 ba2.3k sqft159 Burkitt Commons Ave, Nolensville, TN 37135For Sale
 MLS ID #3183281, Gary Ashton. RealTracs MLS as distributed by MLS GRID
 - $725,9993 bd2 ba2.4k sqft1136 Princeton Hills Dr, Nolensville, TN 37135For SaleMLS ID #3173218, Melissa Healy. RealTracs MLS as distributed by MLS GRID
- $529,9005 bd3 ba2.5k sqft3562 Four Leaf Way, Antioch, TN 37013For SaleMLS ID #3228387, Fred McGinnis. RealTracs MLS as distributed by MLS GRID
- $515,0003 bd4 ba2.3k sqft1067 Vida Way, Nolensville, TN 37135For SaleMLS ID #3186974, Orlando Coach. RealTracs MLS as distributed by MLS GRID
- $464,0004 bd4 ba2.2k sqft721 Chard Ln, Nolensville, TN 37135For SaleMLS ID #3211301, Toni Frizzell ,Senior Broker Associate. RealTracs MLS as distributed by MLS GRID
- $492,0004 bd4 ba2.1k sqft1107 Freeboard Aly Lot 137, La Vergne, TN 37086New ConstructionMLS ID #3260107, Clay Haury. RealTracs MLS as distributed by MLS GRID
- $529,9004 bd3 ba2.7k sqft533 Johnstown Dr, Smyrna, TN 37167For SaleMLS ID #3215816, Sara Gooch. RealTracs MLS as distributed by MLS GRID
- $500,0003 bd3 ba2.4k sqft6737 Walsham Dr, Smyrna, TN 37167For SaleMLS ID #3256166, Gary Ashton. RealTracs MLS as distributed by MLS GRID
- $724,9005 bd4 ba2.8k sqft629 Westcott Ln, Nolensville, TN 37135For SaleMLS ID #3184765, Amber Bringier. RealTracs MLS as distributed by MLS GRID
- $330,0002 bd3 ba1.3k sqft1021 Milson Ln, Nolensville, TN 37135For SaleMLS ID #3182928, Michelle Castro. RealTracs MLS as distributed by MLS GRID
- $489,9005 bd3 ba2.7k sqft122 William Dylan Dr, Murfreesboro, TN 37129For SaleMLS ID #3231070, Christopher Phillips. RealTracs MLS as distributed by MLS GRID
- $585,0005 bd3 ba2.7k sqft225 Oasis Dr, La Vergne, TN 37086For SaleMLS ID #3136221, Angela A. Cox. RealTracs MLS as distributed by MLS GRID
- $489,0004 bd4 ba2.7k sqft2943 Kellner Dr, Murfreesboro, TN 37128For SaleMLS ID #3305275, Shivan Zubair. RealTracs MLS as distributed by MLS GRID
- $494,5004 bd3 ba2.1k sqft625 Eagle View Dr, Eagleville, TN 37060For SaleMLS ID #3223971, Jenna Flynn. RealTracs MLS as distributed by MLS GRID
- $510,0004 bd3 ba2k sqft829 Lexi Ln, Murfreesboro, TN 37130For SaleMLS ID #3216786, Denise Silva. RealTracs MLS as distributed by MLS GRID
- $430,0003 bd4 ba2k sqft230 Ben Hill Dr, Antioch, TN 37013For SaleMLS ID #3288178, Deneen Murphy. RealTracs MLS as distributed by MLS GRID
- $499,9004 bd3 ba2.6k sqft3613 Elene Way, Murfreesboro, TN 37129For SaleMLS ID #3255876, Derek Trainer | The Trainer Group. RealTracs MLS as distributed by MLS GRID
