View, View, View! Built in 2018, this 3BR/2BA home offers 2,493 sq ft on a 0.310-acre lot with stunning views overlooking a pond and rolling hills. Located on a quiet, sought after street in the Carothers Farm community, this home has hardwood flooring throughout the first floor and a large bonus room on the second floor. Freshly painted, the open concept layout flows seamlessly with the kitchen overlooking the large living space. The kitchen is a standout with quartz countertops, upgraded gas range, double ovens, and an LG Smart Refrigerator. An upgraded dry bar connects seamlessly to the kitchen and dining space — ideal for entertaining. The primary suite features a custom closet system, while the upgraded laundry room includes cabinetry, countertop space, as well as washer and dryer included. A charming dog room built under the stairs for dog lovers and a spacious fully fenced backyard perfect for enjoying the view. This home is move-in ready! Ask about amazing preferred lender incentives! *BONUS-HOA INCLUDES FIBER INTERNET & FRONT & BACK YARD MOWING!!
Under contract - showing
Price cut: $10K (6/11)
$725,999
1136 Princeton Hills Dr, Nolensville, TN 37135
3beds
2,493sqft
Single Family Residence, Residential
Built in 2018
0.31 Acres Lot
$-- Zestimate®
$291/sqft
$213/mo HOA
What's special
Quiet sought after streetDouble ovensUpgraded gas rangeOpen concept layoutQuartz countertopsWasher and dryer includedLg smart refrigerator
- 142 days
- 53
- 1
Zillow last checked:
Listing updated:
Listed by:
Melissa Healy 949-302-2111,
Haven Real Estate 615-822-6202
Source: RealTracs MLS as distributed by MLS GRID,MLS#: 3173218
Facts & features
Interior
Bedrooms & bathrooms
- Bedrooms: 3
- Bathrooms: 2
- Full bathrooms: 2
- Main level bedrooms: 3
Bedroom 1
- Features: Walk-In Closet(s)
- Level: Walk-In Closet(s)
- Area: 238 Square Feet
- Dimensions: 17x14
Bedroom 2
- Area: 132 Square Feet
- Dimensions: 11x12
Bedroom 3
- Area: 132 Square Feet
- Dimensions: 11x12
Primary bathroom
- Features: Double Vanity
- Level: Double Vanity
Dining room
- Features: Formal
- Level: Formal
- Area: 143 Square Feet
- Dimensions: 11x13
Kitchen
- Features: Pantry
- Level: Pantry
- Area: 221 Square Feet
- Dimensions: 13x17
Living room
- Area: 192 Square Feet
- Dimensions: 12x16
Recreation room
- Features: Second Floor
- Level: Second Floor
- Area: 304 Square Feet
- Dimensions: 16x19
Heating
- Central, Natural Gas
Cooling
- Central Air, Electric
Appliances
- Included: Double Oven, Electric Oven, Built-In Gas Range, Dishwasher, Disposal, Dryer, Microwave, Refrigerator, Stainless Steel Appliance(s), Washer, Smart Appliance(s)
- Laundry: Electric Dryer Hookup, Washer Hookup
Features
- Built-in Features, Ceiling Fan(s), Entrance Foyer, Extra Closets, Open Floorplan, Pantry, Smart Thermostat, Walk-In Closet(s), High Speed Internet
- Flooring: Carpet, Wood, Tile
- Basement: Crawl Space
- Number of fireplaces: 1
- Fireplace features: Living Room
Interior area
- Total structure area: 2,493
- Total interior livable area: 2,493 sqft
- Finished area above ground: 2,493
Property
Parking
- Total spaces: 2
- Parking features: Garage Door Opener, Garage Faces Side, Driveway
- Garage spaces: 2
- Has uncovered spaces: Yes
Features
- Levels: Two
- Stories: 2
- Patio & porch: Patio, Covered, Porch
- Fencing: Back Yard
Lot
- Size: 0.31 Acres
- Dimensions: .30
- Features: Sloped, Views
- Topography: Sloped,Views
Details
- Parcel number: 188100A01300CO
- Special conditions: Owner Agent
Construction
Type & style
- Home type: SingleFamily
- Architectural style: Traditional
- Property subtype: Single Family Residence, Residential
Materials
- Hardboard Siding, Brick
- Roof: Shingle
Condition
- New construction: No
- Year built: 2018
Utilities & green energy
- Sewer: Public Sewer
- Water: Public
- Utilities for property: Electricity Available, Natural Gas Available, Water Available, Cable Connected, Underground Utilities
Green energy
- Green verification: NAHB Green Building Certified – Bronze
- Energy efficient items: Thermostat
Community & HOA
Community
- Security: Smoke Detector(s)
- Subdivision: Carothers Crossing
HOA
- Has HOA: Yes
- Amenities included: Dog Park, Park, Playground, Sidewalks, Underground Utilities, Trail(s)
- Services included: Internet, Trash
- HOA fee: $213 monthly
- Second HOA fee: $375 one time
Location
- Region: Nolensville
Financial & listing details
- Price per square foot: $291/sqft
- Tax assessed value: $770,600
- Annual tax amount: $5,360
- Date on market: 4/11/2026
- Electric utility on property: Yes
Estimated market value
Not available
Estimated sales range
Not available
Not available
Price history
| Date | Event | Price |
|---|---|---|
| 8/1/2026 | Contingent | $725,999$291/sqft |
Source:  RealTracs MLS as distributed by MLS GRID #3173218 Report a problem RealTracs MLS as distributed by MLS GRID #3173218 Report a problem | ||
| 6/11/2026 | Price change | $725,999-1.4%$291/sqft |
Source: RealTracs MLS as distributed by MLS GRID #3173218 Report a problem | ||
| 4/11/2026 | Listed for sale | $735,999-0.5%$295/sqft |
Source: RealTracs MLS as distributed by MLS GRID #3173218 Report a problem | ||
| 4/9/2026 | Listing removed | $739,999$297/sqft |
Source: RealTracs MLS as distributed by MLS GRID #3138855 Report a problem | ||
| 3/4/2026 | Listed for sale | $739,999+59.1%$297/sqft |
Source: RealTracs MLS as distributed by MLS GRID #3138855 Report a problem | ||
| 7/24/2023 | Listing removed | -- |
Source: Zillow Rentals Report a problem | ||
| 6/28/2023 | Price change | $3,250+3.2%$1/sqft |
Source: Zillow Rentals Report a problem | ||
| 6/27/2023 | Listed for rent | $3,150$1/sqft |
Source: Zillow Rentals Report a problem | ||
| 6/5/2019 | Sold | $465,125$187/sqft |
Source: Public Record Report a problem | ||
Public tax history
| Year | Property taxes | Tax assessment |
|---|---|---|
| 2025 | $5,360 +60.5% | $192,650 +68.5% |
| 2024 | $3,340 | $114,300 |
| 2023 | $3,340 | $114,300 |
| 2022 | $3,340 -1% | $114,300 |
| 2021 | $3,375 -11.4% | $114,300 +13.7% |
| 2020 | $3,808 +173% | $100,525 +98.6% |
| 2019 | $1,395 +268.2% | $50,625 +268.2% |
| 2018 | $379 0% | $13,750 |
| 2017 | $379 | $13,750 -26.7% |
| 2016 | $379 -48.5% | $18,750 |
| 2015 | $736 | $18,750 |
| 2014 | $736 | $18,750 |
| 2013 | -- | $18,750 -29.9% |
| 2012 | -- | $26,750 |
| 2011 | -- | $26,750 |
| 2010 | -- | $26,750 |
| 2009 | -- | $26,750 +64.6% |
| 2008 | -- | $16,250 |
Find assessor info on the county website
Monthly payment
Est. payment
Payment breakdown
Explore the cost of this home by adjusting the details. Changes won't be saved.Climate risks
Neighborhood: 37135
Nearby schools
Schools provided by the listing agent
- Elementary: A. Z. Kelley Elementary
- Middle: Thurgood Marshall Middle
- High: Cane Ridge High School
Source: RealTracs MLS as distributed by MLS GRID. This data may not be complete. We recommend contacting the local school district to confirm school assignments for this home.
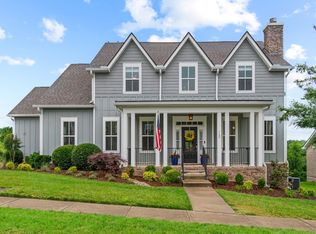
- $745,0004 bd3 ba2.8k sqft1132 Princeton Hills Dr, Nolensville, TN 37135Sold
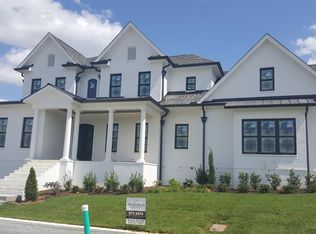
- $792,2003 bd2 ba2.6k sqft1140 Princeton Hills Dr, Nolensville, TN 37135Off Market
- $1,059,9004 bd5 ba4.3k sqft1137 Princeton Hills Dr, Nolensville, TN 37135Off Market
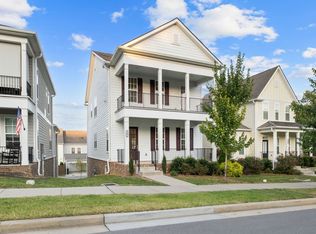
- $371,5003 bd2 ba2.6k sqft1133 Princeton Hills Dr, Nolensville, TN 37135Sold
Similar homes
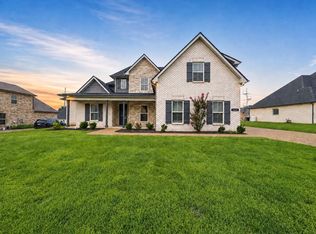
- $499,9004 bd3 ba2.1k sqft349 Moira Cir, Nolensville, TN 37135For Sale
 MLS ID #3308984, Tim Thompson. RealTracs MLS as distributed by MLS GRID
 - $610,0004 bd3 ba2.9k sqft1222 Emmie Reece Dr, Smyrna, TN 37167For Sale
 MLS ID #3186364, Maria Sanchez. RealTracs MLS as distributed by MLS GRID
 - $437,5003 bd3 ba1.9k sqft507 Pleasant St, Nolensville, TN 37135For Sale
 MLS ID #3148074, MacKenzie Strawn Hyde. RealTracs MLS as distributed by MLS GRID
 - $650,0004 bd3 ba2.7k sqft4747 Swanson Ln, Murfreesboro, TN 37128For Sale
 MLS ID #3527513, Jenna Wrobel. RealTracs MLS as distributed by MLS GRID
 - $664,9905 bd3 ba3.3k sqft122 Cannonade Ct, Smyrna, TN 37167For SaleMLS ID #3520874, Sam Douthit ABR, SRS. RealTracs MLS as distributed by MLS GRID
- $543,9003 bd3 ba2.1k sqft530 Buford Johnson Rd Lot 190, La Vergne, TN 37086New ConstructionMLS ID #3232474, MITCHELL BOWMAN. RealTracs MLS as distributed by MLS GRID
- $678,0004 bd3 ba3.1k sqft4651 Maryweather Ln, Murfreesboro, TN 37128For SaleMLS ID #3526647, Amanda L. Bell. RealTracs MLS as distributed by MLS GRID
- $758,7643 bd3 ba2.8k sqft520 Restoration Dr, Smyrna, TN 37167New ConstructionRealTracs MLS as distributed by MLS GRID
- $524,9003 bd3 ba2.2k sqft2187 Twin Oak Dr, Murfreesboro, TN 37130For SaleMLS ID #3520468, Terry Carter CLHMS,CRS,ABR. RealTracs MLS as distributed by MLS GRID
- $775,0004 bd4 ba2.8k sqft1607 Sand Dollar Ct, Franklin, TN 37067For SaleMLS ID #3169530, Tim Houk. RealTracs MLS as distributed by MLS GRID
- $724,9904 bd3 ba2.7k sqft4625 Hessey Rd, Mount Juliet, TN 37122New ConstructionRealTracs MLS as distributed by MLS GRID
- $709,9903 bd2 ba2.7k sqft401 Eyak Ln, Murfreesboro, TN 37129New ConstructionRealTracs MLS as distributed by MLS GRID
- $718,4062 bd2 ba2.1k sqft516 Restoration Dr, Smyrna, TN 37167New ConstructionRealTracs MLS as distributed by MLS GRID
- $509,9005 bd3 ba2.5k sqft3562 Four Leaf Way, Antioch, TN 37013For SaleMLS ID #3228387, Fred McGinnis. RealTracs MLS as distributed by MLS GRID
- $624,9004 bd3 ba2.6k sqft3005 Fanshaw Rd Lot 67, Smyrna, TN 37167New ConstructionMLS ID #3250663, Jordan Vaughn. RealTracs MLS as distributed by MLS GRID
- $595,9994 bd3 ba2.6k sqft6449 Desmond Ave, Murfreesboro, TN 37128For SaleMLS ID #3166103, Cheryl F Tlapek. RealTracs MLS as distributed by MLS GRID
- $529,0004 bd3 ba2.8k sqft510 Mountain View Ct Lot 108, Smyrna, TN 37167New ConstructionMLS ID #3255181, Savannah C. Blackwelder. RealTracs MLS as distributed by MLS GRID
- $650,0005 bd4 ba3.1k sqft3014 Melbourne Ct E, Mount Juliet, TN 37122For SaleMLS ID #3510420, William (Bill) M Grady. RealTracs MLS as distributed by MLS GRID
- $585,0004 bd3 ba2.6k sqft6407 Desmond Ave, Murfreesboro, TN 37128For SaleMLS ID #3499517, Ralph Pearson. RealTracs MLS as distributed by MLS GRID
- $659,9003 bd2 ba2.4k sqft307 Colt Ave, Mount Juliet, TN 37122For SaleMLS ID #3306101, Jody Kelley. RealTracs MLS as distributed by MLS GRID
