Qualifies for 100% financing, no money down, no pmi, no income limits!
Beautiful 2,100 sq ft home with the primary suite on the main level and a spacious open-concept design. This home also features a large bonus room and sits on a lot that backs up to serene green space and Hurricane Creek, giving you peaceful views and added privacy.
Just minutes from I-24 and zoned for top Rutherford County schools, this location offers both convenience and quality living.
With only nine 10,000+ sq ft lots remaining on the West Side of LaVergne, opportunities like this are limited. If you're looking for space, comfort, and privacy—this one checks all the boxes.
Active
$543,900
530 Buford Johnson Rd Lot 190, La Vergne, TN 37086
3beds
2,177sqft
Single Family Residence, Residential
Built in 2026
0.29 Acres Lot
$-- Zestimate®
$250/sqft
$17/mo HOA
What's special
Spacious open-concept designLarge bonus room
- 42 days |
- 70 |
- 5 |
Zillow last checked:
Listing updated:
Listed by:
MITCHELL BOWMAN 615-890-7053,
simpliHOM - The Results Team 615-270-3111
Source: RealTracs MLS as distributed by MLS GRID,MLS#: 3232474
Facts & features
Interior
Bedrooms & bathrooms
- Bedrooms: 3
- Bathrooms: 3
- Full bathrooms: 2
- 1/2 bathrooms: 1
- Main level bedrooms: 3
Heating
- Heat Pump
Cooling
- Central Air
Appliances
- Included: Electric Oven, Cooktop, Dishwasher, Disposal, Microwave, Stainless Steel Appliance(s)
Features
- Flooring: Carpet, Other, Tile
- Basement: Crawl Space
Interior area
- Total structure area: 2,177
- Total interior livable area: 2,177 sqft
- Finished area above ground: 2,177
Property
Parking
- Total spaces: 2
- Parking features: Garage Faces Front
- Attached garage spaces: 2
Features
- Levels: Two
- Stories: 1
Lot
- Size: 0.29 Acres
Details
- Special conditions: Standard
Construction
Type & style
- Home type: SingleFamily
- Property subtype: Single Family Residence, Residential
Materials
- Hardboard Siding, Brick, Vinyl Siding
Condition
- New construction: Yes
- Year built: 2026
Utilities & green energy
- Sewer: Public Sewer
- Water: Public
- Utilities for property: Water Available
Community & HOA
Community
- Subdivision: Brookside Ii
HOA
- Has HOA: Yes
- HOA fee: $200 annually
- Second HOA fee: $400 one time
Location
- Region: La Vergne
Financial & listing details
- Price per square foot: $250/sqft
- Annual tax amount: $2,600
- Date on market: 6/8/2026
- Date available: 06/20/2026
Estimated market value
Not available
Estimated sales range
Not available
Not available
Price history
| Date | Event | Price |
|---|---|---|
| 6/8/2026 | Listed for sale | $543,900$250/sqft |
Source:  RealTracs MLS as distributed by MLS GRID #3232474 Report a problem RealTracs MLS as distributed by MLS GRID #3232474 Report a problem | ||
Public tax history
Tax history is unavailable.
Monthly payment
Est. payment
Payment breakdown
Explore the cost of this home by adjusting the details. Changes won't be saved.Climate risks
Neighborhood: 37086
Nearby schools
GreatSchools rating
- 7/10Rock Springs Elementary SchoolGrades: PK-5Distance: 1.7 mi
- 7/10Rock Springs Middle SchoolGrades: 6-8Distance: 2.6 mi
- 8/10Stewarts Creek High SchoolGrades: 9-12Distance: 4.8 mi
Schools provided by the listing agent
- Elementary: Rock Springs Elementary
- Middle: Rock Springs Middle School
- High: Stewarts Creek High School
Source: RealTracs MLS as distributed by MLS GRID. This data may not be complete. We recommend contacting the local school district to confirm school assignments for this home.
- $90,000-- bd-- ba-- sqft532 Buford Johnson Rd, La Vergne, TN 37086Sold
- $449,0003 bd2 ba1.7k sqft532 Buford Johnson Rd LOT 189, La Vergne, TN 37086Pending
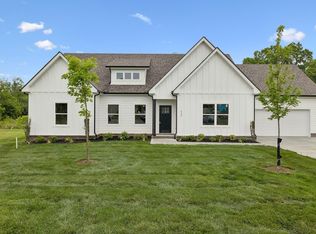
- $476,800-- bd-- ba2.6k sqft533 Buford Johnson Rd, La Vergne, TN 37086Off Market
- $90,000-- bd-- ba-- sqft530 Buford Johnson Rd, La Vergne, TN 37086Sold
- $423,400-- bd-- ba2.2k sqft531 Buford Johnson Rd, La Vergne, TN 37086Off Market
- $549,9004 bd3 ba2.3k sqft310 Buckadee Rd LOT 191, La Vergne, TN 37086New Construction
- $502,800-- bd-- ba2.5k sqft529 Buford Johnson Rd, La Vergne, TN 37086Off Market
- $90,000-- bd-- ba-- sqft310 Buckadee Rd, La Vergne, TN 37086Sold
A local agent can set up tours, give advice and negotiate with sellers.
Similar homes
- $554,9006 bd4 ba3k sqft112 Vanguard Dr, La Vergne, TN 37086New Construction

 RealTracs MLS as distributed by MLS GRID
 - $488,0004 bd3 ba2.3k sqft133 Traveller Ln Lot 9, La Vergne, TN 37086New Construction
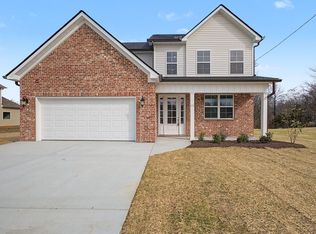 MLS ID #3058621, Lindsay Gordon. RealTracs MLS as distributed by MLS GRID
 - $530,0004 bd3 ba2.8k sqft225 Hannah Lee Hill Rd Lot 13, La Vergne, TN 37086New Construction
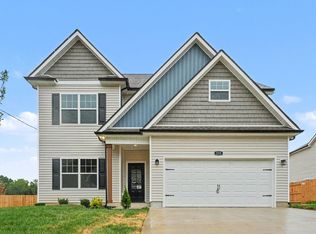 MLS ID #3242810, Ann-Riley Caldwell. RealTracs MLS as distributed by MLS GRID
 - $544,0005 bd3 ba2.8k sqft205 Hannah Lee Hill Rd Lot 4, La Vergne, TN 37086New Construction
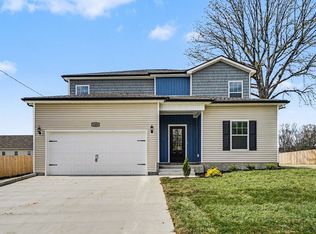 MLS ID #3167906, Ann-Riley Caldwell. RealTracs MLS as distributed by MLS GRID
 - $529,9004 bd3 ba2.7k sqft533 Johnstown Dr, Smyrna, TN 37167For SaleMLS ID #3215816, Sara Gooch. RealTracs MLS as distributed by MLS GRID
- $513,0006 bd4 ba2.6k sqft227 Hannah Lee Hill Rd Lot 14, La Vergne, TN 37086New ConstructionMLS ID #3170866, Ann-Riley Caldwell. RealTracs MLS as distributed by MLS GRID
- $556,9004 bd3 ba2.8k sqft510 Mountain View Ct Lot 108, Smyrna, TN 37167New ConstructionMLS ID #3255181, Savannah C. Blackwelder. RealTracs MLS as distributed by MLS GRID
- $449,9954 bd3 ba2.5k sqft1087 Large Poppy Dr Lot 145, La Vergne, TN 37086New ConstructionRealTracs MLS as distributed by MLS GRID
- $537,9004 bd3 ba2.8k sqft506 Mountain View Ct, Smyrna, TN 37167New ConstructionMLS ID #3255179, Savannah C. Blackwelder. RealTracs MLS as distributed by MLS GRID
- from $539,9004 bd3 ba2.6k sqftElba GY Plan, Blakeney, Smyrna, TN 37167New ConstructionRegent Homes
- $469,9004 bd3 ba2.2k sqft318 Big Son Ln, Smyrna, TN 37167For SaleMLS ID #3272045, George W Weeks. RealTracs MLS as distributed by MLS GRID
- $566,9004 bd4 ba2.9k sqft508 Mountain View Ct, Smyrna, TN 37167New ConstructionMLS ID #3255180, Savannah C. Blackwelder. RealTracs MLS as distributed by MLS GRID
- $449,9003 bd3 ba1.6k sqft308 Spring St Lot 193, La Vergne, TN 37086New ConstructionMLS ID #3163827, Delena Marie Edington. RealTracs MLS as distributed by MLS GRID
- $725,9993 bd2 ba2.4k sqft1136 Princeton Hills Dr, Nolensville, TN 37135For SaleMLS ID #3173218, Melissa Healy. RealTracs MLS as distributed by MLS GRID
- $429,9003 bd3 ba1.6k sqft293 Spring St Lot 201, La Vergne, TN 37086New ConstructionMLS ID #3163850, Delena Marie Edington. RealTracs MLS as distributed by MLS GRID
- $464,0005 bd3 ba2.1k sqft223 Hannah Lee Hill Rd Lot 12, La Vergne, TN 37086New ConstructionMLS ID #3164001, Ann-Riley Caldwell. RealTracs MLS as distributed by MLS GRID
- $614,9904 bd4 ba2.6k sqft5409 Napa Valley Dr, Smyrna, TN 37167New ConstructionRealTracs MLS as distributed by MLS GRID
- $429,9004 bd3 ba1.7k sqft408 Legions Ct Lot 232, La Vergne, TN 37086New ConstructionMLS ID #3123271, Brian Burns. RealTracs MLS as distributed by MLS GRID
- $554,9994 bd3 ba2.2k sqft1510 Allwood Ave, Murfreesboro, TN 37128For SaleMLS ID #3248083, Tad LeFevre. RealTracs MLS as distributed by MLS GRID
- $429,9004 bd3 ba1.6k sqft257 Spring St Lot 219, La Vergne, TN 37086New ConstructionMLS ID #3123274, Brian Burns. RealTracs MLS as distributed by MLS GRID
