Welcome to The Retreat at Finch Branch, this is our Jennifer Plan, It is 1651 sq ft of Greatness, 2 Car Garage, Stainless Steel Farm Sink with cutting board, and pull down faucet, ceiling fans in every room, stainless appliances, granite tops, tile backsplash, 3 Bedrooms, with a Massive master closet, Ceiling Fans in every room, custom lighting, this House is built like a custom home but not priced like it
Active
Price cut: $20K (8/12)
$409,900
257 Spring St Lot 219, La Vergne, TN 37086
4beds
1,651sqft
Single Family Residence, Residential
Built in 2026
-- sqft lot
$-- Zestimate®
$248/sqft
$10/mo HOA
What's special
Stainless appliancesTile backsplashGranite topsCustom lightingMassive master closet
- 196 days |
- 95 |
- 11 |
Zillow last checked:
Listing updated:
Listed by:
Brian Burns 615-405-5647,
Benchmark Realty, LLC 615-809-2323,
Delena Marie Edington 615-684-9505,
Benchmark Realty, LLC
Source: RealTracs MLS as distributed by MLS GRID,MLS#: 3123274
Facts & features
Interior
Bedrooms & bathrooms
- Bedrooms: 4
- Bathrooms: 3
- Full bathrooms: 2
- 1/2 bathrooms: 1
Bedroom 1
- Features: Extra Large Closet
- Level: Extra Large Closet
- Area: 216 Square Feet
- Dimensions: 18x12
Bedroom 2
- Features: Extra Large Closet
- Level: Extra Large Closet
- Area: 144 Square Feet
- Dimensions: 12x12
Bedroom 3
- Area: 144 Square Feet
- Dimensions: 12x12
Dining room
- Features: Combination
- Level: Combination
Kitchen
- Area: 100 Square Feet
- Dimensions: 10x10
Living room
- Features: Great Room
- Level: Great Room
- Area: 270 Square Feet
- Dimensions: 18x15
Heating
- Electric
Cooling
- Central Air
Appliances
- Included: Electric Oven
Features
- Ceiling Fan(s), Open Floorplan, Pantry, Walk-In Closet(s), Kitchen Island
- Flooring: Carpet, Luxury Vinyl
- Basement: Crawl Space
- Has fireplace: No
Interior area
- Total structure area: 1,651
- Total interior livable area: 1,651 sqft
- Finished area above ground: 1,651
Video & virtual tour
Property
Parking
- Total spaces: 6
- Parking features: Attached
- Attached garage spaces: 2
- Uncovered spaces: 4
Features
- Levels: Two
- Stories: 2
- Patio & porch: Deck
Lot
- Features: Cul-De-Sac
- Topography: Cul-De-Sac
Details
- Special conditions: Standard
Construction
Type & style
- Home type: SingleFamily
- Architectural style: Contemporary
- Property subtype: Single Family Residence, Residential
Materials
- Fiber Cement, Vinyl Siding
- Roof: Asphalt
Condition
- New construction: Yes
- Year built: 2026
Utilities & green energy
- Sewer: Public Sewer
- Water: Public
- Utilities for property: Electricity Available, Water Available
Community & HOA
Community
- Subdivision: Retreat At Finch Branch
HOA
- Has HOA: Yes
- HOA fee: $120 annually
Location
- Region: La Vergne
Financial & listing details
- Price per square foot: $248/sqft
- Annual tax amount: $2,400
- Date on market: 2/7/2026
- Date available: 03/31/2026
- Electric utility on property: Yes
Estimated market value
Not available
Estimated sales range
Not available
Not available
Price history
| Date | Event | Price |
|---|---|---|
| 8/12/2026 | Price change | $409,900-4.7%$248/sqft |
Source:  RealTracs MLS as distributed by MLS GRID #3123274 Report a problem RealTracs MLS as distributed by MLS GRID #3123274 Report a problem | ||
| 6/23/2026 | Price change | $429,900-2.3%$260/sqft |
Source: RealTracs MLS as distributed by MLS GRID #3123274 Report a problem | ||
| 6/1/2026 | Price change | $439,900-6.4%$266/sqft |
Source: RealTracs MLS as distributed by MLS GRID #3123274 Report a problem | ||
| 2/7/2026 | Listed for sale | $469,900$285/sqft |
Source: RealTracs MLS as distributed by MLS GRID #3123274 Report a problem | ||
Public tax history
Tax history is unavailable.
Monthly payment
Est. payment
Payment breakdown
Explore the cost of this home by adjusting the details. Changes won't be saved.Climate risks
Neighborhood: 37086
Nearby schools
GreatSchools rating
- 6/10Cedar Grove Elementary SchoolGrades: PK-5Distance: 1.2 mi
- 7/10Rock Springs Middle SchoolGrades: 6-8Distance: 2.7 mi
- 5/10Lavergne High SchoolGrades: 9-12Distance: 1.2 mi
Schools provided by the listing agent
- Elementary: Cedar Grove Elementary
- Middle: Rock Springs Middle School
- High: Lavergne High School
Source: RealTracs MLS as distributed by MLS GRID. This data may not be complete. We recommend contacting the local school district to confirm school assignments for this home.
- $380,0003 bd2 ba1.3k sqft154 Shiloh Dr, La Vergne, TN 37086For Sale
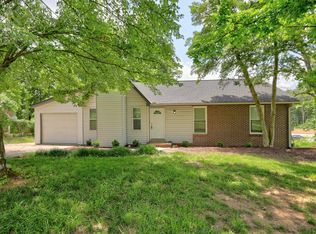
- $322,000-- bd2 ba1.1k sqft223 Brittany Dr, La Vergne, TN 37086Off Market
- $380,5004 bd2 ba1.5k sqft222 Brittany Dr, La Vergne, TN 37086Off Market

- $450,1003 bd2 ba2.3k sqft158 Shiloh Dr, La Vergne, TN 37086Off Market

- $330,7003 bd2 ba1.1k sqft221 Brittany Dr, La Vergne, TN 37086Off Market
- $470,600-- bd-- ba2.2k sqft231 Greenwood Dr, La Vergne, TN 37086Off Market
- $404,300-- bd-- ba1.7k sqft233 Greenwood Dr, La Vergne, TN 37086Off Market
- $449,0004 bd3 ba1.9k sqft235 Greenwood Dr, La Vergne, TN 37086Off Market
A local agent can set up tours, give advice and negotiate with sellers.
Similar homes
- $409,9003 bd3 ba1.6k sqft293 Spring St Lot 201, La Vergne, TN 37086New Construction

 MLS ID #3163850, Delena Marie Edington. RealTracs MLS as distributed by MLS GRID
 - $439,9003 bd3 ba1.6k sqft308 Spring St Lot 193, La Vergne, TN 37086New Construction
 MLS ID #3163827, Delena Marie Edington. RealTracs MLS as distributed by MLS GRID
 - $389,0004 bd3 ba1.8k sqft111 Hook And Ladder, La Vergne, TN 37086New Construction
 MLS ID #3177869, Ann-Riley Caldwell. RealTracs MLS as distributed by MLS GRID
 - $488,0004 bd3 ba2.3k sqft133 Traveller Ln Lot 9, La Vergne, TN 37086New Construction
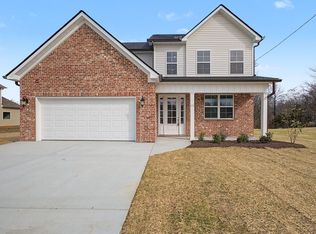 MLS ID #3058621, Lindsay Gordon. RealTracs MLS as distributed by MLS GRID
 - $370,0004 bd3 ba1.6k sqft107 Hook And Ladder Ln, La Vergne, TN 37086New ConstructionMLS ID #3217184, Ann-Riley Caldwell. RealTracs MLS as distributed by MLS GRID
- $459,0005 bd3 ba2.1k sqft223 Hannah Lee Hill Rd Lot 12, La Vergne, TN 37086New ConstructionMLS ID #3164001, Ann-Riley Caldwell. RealTracs MLS as distributed by MLS GRID
- $370,0003 bd3 ba1.6k sqft109 Hook And Ladder Ln, La Vergne, TN 37086New ConstructionMLS ID #3164214, Ann-Riley Caldwell. RealTracs MLS as distributed by MLS GRID
- $543,9003 bd3 ba2.1k sqft530 Buford Johnson Rd Lot 190, La Vergne, TN 37086New ConstructionMLS ID #3232474, MITCHELL BOWMAN. RealTracs MLS as distributed by MLS GRID
- $429,9903 bd3 ba1.8k sqft4025 Gaskill Dr, Smyrna, TN 37167New ConstructionRealTracs MLS as distributed by MLS GRID
- $419,9953 bd2 ba1.8k sqft2816 Bison Ct Lot 28, Antioch, TN 37013New ConstructionRealTracs MLS as distributed by MLS GRID
- $449,5003 bd3 ba2.1k sqft1045 Altavista Ln, Smyrna, TN 37167For SaleMLS ID #3320977, Courtney E.Yates. RealTracs MLS as distributed by MLS GRID
- $419,9953 bd2 ba1.8k sqft2816 Bison Ct, Antioch, TN 37013New ConstructionAshton Woods Homes
- $441,9253 bd3 ba1.7k sqft411 Penfold Aly Lot 480A, Nolensville, TN 37135New ConstructionRegent Homes
- $401,4504 bd4 ba2k sqft181 Fletchers Way Lot 122, Smyrna, TN 37167New ConstructionMLS ID #3156294, Chad Ramsey. RealTracs MLS as distributed by MLS GRID
- $419,9003 bd2 ba1.9k sqft416 Belinda Pkwy, Mount Juliet, TN 37122For SaleMLS ID #3305072, Tom Andrews. RealTracs MLS as distributed by MLS GRID
- $465,0004 bd3 ba1.8k sqft4014 Ella Cook Cir, Murfreesboro, TN 37129For SaleMLS ID #3335990, Arlo Nugent. RealTracs MLS as distributed by MLS GRID
- $399,9003 bd3 ba1.7k sqft3525 Madrid Way, Murfreesboro, TN 37129For SaleMLS ID #3502060, Sarah Evans. RealTracs MLS as distributed by MLS GRID
- from $433,9003 bd3 ba1.6k sqftJackson GY Plan, Blakeney, Smyrna, TN 37167New ConstructionRegent Homes
- $443,9903 bd3 ba2k sqft527 Byres Ct, Smyrna, TN 37167New ConstructionMLS ID #3306281, Nicole Siana. RealTracs MLS as distributed by MLS GRID
- $379,9004 bd2 ba1.2k sqft4166 Providence Park Ln, Nashville, TN 37211For SaleMLS ID #3336384, Michael M. Adly. RealTracs MLS as distributed by MLS GRID
