Welcome to the "Jennifer" floor plan at Finch Branch! These homes are built like custom homes, but without the price tag! Enjoy the open floor plan, stainless appliances, ceiling fans in all bedrooms, and large closets, a Stainless Steel Farm sink with cutting board and veggie wash tray, industrial faucet with pot filler and spray, custom mirrors in the bathrooms, Local builder has made luxury affordable, don't wait!
Active
Price cut: $10K (9/20)
$399,900
293 Spring St Lot 201, La Vergne, TN 37086
3beds
1,651sqft
Single Family Residence, Residential
Built in 2026
-- sqft lot
$-- Zestimate®
$242/sqft
$10/mo HOA
What's special
Open floor planLarge closetsStainless appliances
- 196 days
- 152
- 19
Zillow last checked:
Listing updated:
Listed by:
Delena Marie Edington 615-684-9505,
Benchmark Realty, LLC 615-809-2323,
Brian Burns 615-405-5647,
Benchmark Realty, LLC
Source: RealTracs MLS as distributed by MLS GRID,MLS#: 3163850
Facts & features
Interior
Bedrooms & bathrooms
- Bedrooms: 3
- Bathrooms: 3
- Full bathrooms: 2
- 1/2 bathrooms: 1
Bedroom 1
- Features: Extra Large Closet
- Level: Extra Large Closet
- Area: 216 Square Feet
- Dimensions: 18x12
Bedroom 2
- Features: Extra Large Closet
- Level: Extra Large Closet
- Area: 144 Square Feet
- Dimensions: 12x12
Bedroom 3
- Area: 144 Square Feet
- Dimensions: 12x12
Dining room
- Features: Combination
- Level: Combination
Kitchen
- Area: 100 Square Feet
- Dimensions: 10x10
Living room
- Features: Great Room
- Level: Great Room
- Area: 270 Square Feet
- Dimensions: 18x15
Heating
- Central
Cooling
- Central Air, Electric
Appliances
- Included: Electric Oven, Dishwasher
- Laundry: Electric Dryer Hookup, Washer Hookup
Features
- Kitchen Island
- Flooring: Carpet, Luxury Vinyl
- Basement: Crawl Space
Interior area
- Total structure area: 1,651
- Total interior livable area: 1,651 sqft
- Finished area above ground: 1,651
Property
Parking
- Total spaces: 2
- Parking features: Attached
- Attached garage spaces: 2
Features
- Levels: Two
- Stories: 2
Details
- Special conditions: Standard
Construction
Type & style
- Home type: SingleFamily
- Property subtype: Single Family Residence, Residential
Materials
- Fiber Cement, Vinyl Siding
Condition
- New construction: Yes
- Year built: 2026
Utilities & green energy
- Sewer: Public Sewer
- Water: Public
- Utilities for property: Electricity Available, Water Available
Community & HOA
Community
- Subdivision: Finch Branch
HOA
- Has HOA: Yes
- HOA fee: $120 annually
Location
- Region: La Vergne
Financial & listing details
- Price per square foot: $242/sqft
- Annual tax amount: $2,400
- Date on market: 3/27/2026
- Date available: 04/15/2026
- Electric utility on property: Yes
Estimated market value
Not available
Estimated sales range
Not available
Not available
Price history
| Date | Event | Price |
|---|---|---|
| 9/20/2026 | Price change | $399,900-2.4%$242/sqft |
Source:  RealTracs MLS as distributed by MLS GRID #3163850 Report a problem RealTracs MLS as distributed by MLS GRID #3163850 Report a problem | ||
| 8/12/2026 | Price change | $409,900-4.7%$248/sqft |
Source: RealTracs MLS as distributed by MLS GRID #3163850 Report a problem | ||
| 6/23/2026 | Price change | $429,900-2.3%$260/sqft |
Source: RealTracs MLS as distributed by MLS GRID #3163850 Report a problem | ||
| 6/1/2026 | Price change | $439,900-4.3%$266/sqft |
Source: RealTracs MLS as distributed by MLS GRID #3163850 Report a problem | ||
| 3/27/2026 | Listed for sale | $459,900$279/sqft |
Source: RealTracs MLS as distributed by MLS GRID #3163850 Report a problem | ||
Public tax history
Tax history is unavailable.
Monthly payment
Est. payment
Payment breakdown
Explore the cost of this home by adjusting the details. Changes won't be saved.Climate risks
Neighborhood: 37086
Nearby schools
Schools provided by the listing agent
- Elementary: Cedar Grove Elementary
- Middle: Rock Springs Middle School
- High: Lavergne High School
Source: RealTracs MLS as distributed by MLS GRID. This data may not be complete. We recommend contacting the local school district to confirm school assignments for this home.


Similar homes
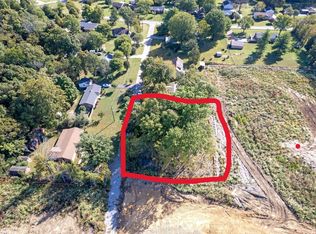
- $399,9003 bd3 ba1.7k sqft121 Pledge Ct, La Vergne, TN 37086For Sale

 MLS ID #3615343, Matt Ward. RealTracs MLS as distributed by MLS GRID
 - $459,0003 bd2 ba2k sqft514 Buford Johnson Rd, La Vergne, TN 37086For Sale
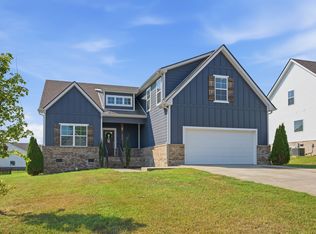 MLS ID #3593132, Angela Busch. RealTracs MLS as distributed by MLS GRID
 - $387,0004 bd3 ba1.8k sqft111 Hook And Ladder, La Vergne, TN 37086New Construction
 MLS ID #3177869, Ann-Riley Caldwell. RealTracs MLS as distributed by MLS GRID
 - $457,0005 bd3 ba2.1k sqft223 Hannah Lee Hill Rd Lot 12, La Vergne, TN 37086New Construction
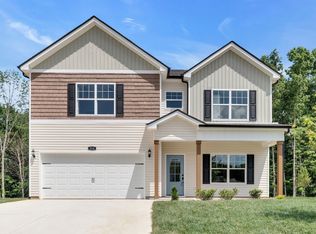 MLS ID #3164001, Ann-Riley Caldwell. RealTracs MLS as distributed by MLS GRID
 - $488,0004 bd3 ba2.3k sqft133 Traveller Ln Lot 9, La Vergne, TN 37086New ConstructionMLS ID #3058621, Lindsay Gordon. RealTracs MLS as distributed by MLS GRID
- $429,9903 bd3 ba1.9k sqft4043 Gaskill Dr, Smyrna, TN 37167New ConstructionRealTracs MLS as distributed by MLS GRID
- $475,0003 bd3 ba1.8k sqft843 Bloomdale Trce, Hermitage, TN 37076For SaleMLS ID #3611828, Steven Asadoorian. RealTracs MLS as distributed by MLS GRID
- $424,9903 bd3 ba2k sqft527 Byres Ct, Smyrna, TN 37167New ConstructionMLS ID #3306281, Nicole Siana. RealTracs MLS as distributed by MLS GRID
- $449,5003 bd3 ba2.1k sqft1045 Altavista Ln, Smyrna, TN 37167For SaleMLS ID #3320977, Courtney E.Yates. RealTracs MLS as distributed by MLS GRID
- $439,9004 bd3 ba1.8k sqft7579 Maggie Dr, Antioch, TN 37013For SaleMLS ID #3305429, George W Weeks. RealTracs MLS as distributed by MLS GRID
- $419,9003 bd2 ba1.6k sqft7313 Carothers Rd Lot 503A, Nolensville, TN 37135New ConstructionRealTracs MLS as distributed by MLS GRID
- $401,4504 bd4 ba2k sqft181 Fletchers Way Lot 122, Smyrna, TN 37167New ConstructionMLS ID #3156294, Chad Ramsey. RealTracs MLS as distributed by MLS GRID
- $389,9903 bd2 ba1.4k sqft4453 Fir Tree Way, Murfreesboro, TN 37129New ConstructionRealTracs MLS as distributed by MLS GRID
- $486,0003 bd3 ba2k sqft3028 Ledger Rd, Smyrna, TN 37167New ConstructionRealTracs MLS as distributed by MLS GRID
- $404,9903 bd3 ba1.9k sqft5064 Lawler Ln Lot 125, Old Hickory, TN 37138New ConstructionMLS ID #3544249, Sarah Mullins. RealTracs MLS as distributed by MLS GRID
- $414,9004 bd3 ba2k sqft2605 Leawood Ct, Murfreesboro, TN 37128For SaleMLS ID #3610334, Rhonda Baskin, Realtor, ABR, CRS, CLHMS, SRES, ASP. RealTracs MLS as distributed by MLS GRID
- $450,0004 bd3 ba1.8k sqft4014 Ella Cook Cir, Murfreesboro, TN 37129For SaleMLS ID #3335990, Arlo Nugent. RealTracs MLS as distributed by MLS GRID
- $399,9003 bd3 ba1.5k sqft4929 Leesa Ann Ln, Hermitage, TN 37076New ConstructionMLS ID #3247764, Jamal Spencer. RealTracs MLS as distributed by MLS GRID
