Welcome Home to 527 Byers Ct! Where thoughtful design and efficient use of space are combined in this beautiful home. This home has thoughtful features such as a drop zone in the laundry area with easy access to the attached garage, high ceilings in owners retreat with luxurious on suite bathroom with tiled standing shower with bench, linen closet and walk in closet. A welcomed surprise is the unfinished attic with 457 sq feet to store all your holiday decor and special memories or perhaps to be finished in the future to a bedroom or work out room or home office/studio. The kitchen is the heart of this home and ready to be used for entertaining family and friends. These 3 bedrooms with 3 full bathrooms home gives so much space to call your own. One of the final opportunities to join the amazing Dogwood Villas community! Irrigation, Pest Control, Exterior Maintenance all taken care of for you to enjoy this peaceful community!
Active
Price cut: $1K (8/17)
$443,990
527 Byres Ct, Smyrna, TN 37167
3beds
2,036sqft
Single Family Residence, Residential
Built in 2026
-- sqft lot
$-- Zestimate®
$218/sqft
$225/mo HOA
What's special
Walk in closetLinen closet
- 24 days |
- 236 |
- 22 |
Zillow last checked:
Listing updated:
Listed by:
Nicole Siana 615-495-3635,
Benchmark Realty, LLC 615-510-3006
Source: RealTracs MLS as distributed by MLS GRID,MLS#: 3306281
Facts & features
Interior
Bedrooms & bathrooms
- Bedrooms: 3
- Bathrooms: 3
- Full bathrooms: 3
- Main level bedrooms: 2
Bedroom 1
- Features: Full Bath
- Level: Full Bath
- Area: 221 Square Feet
- Dimensions: 17x13
Bedroom 2
- Area: 117 Square Feet
- Dimensions: 13x9
Bedroom 3
- Area: 143 Square Feet
- Dimensions: 11x13
Primary bathroom
- Features: Double Vanity
- Level: Double Vanity
Dining room
- Area: 176 Square Feet
- Dimensions: 16x11
Kitchen
- Area: 192 Square Feet
- Dimensions: 16x12
Living room
- Features: Great Room
- Level: Great Room
- Area: 224 Square Feet
- Dimensions: 14x16
Recreation room
- Features: Second Floor
- Level: Second Floor
- Area: 272 Square Feet
- Dimensions: 16x17
Heating
- Central
Cooling
- Central Air
Appliances
- Included: Electric Oven, Dishwasher, Disposal, Refrigerator, Stainless Steel Appliance(s)
- Laundry: Electric Dryer Hookup, Washer Hookup
Features
- High Ceilings, Open Floorplan, Pantry, Smart Thermostat, Walk-In Closet(s), High Speed Internet, Kitchen Island
- Flooring: Carpet, Tile, Vinyl
- Basement: None
Interior area
- Total structure area: 2,036
- Total interior livable area: 2,036 sqft
- Finished area above ground: 2,036
Property
Parking
- Total spaces: 2
- Parking features: Garage Door Opener, Garage Faces Front, Driveway
- Attached garage spaces: 2
- Has uncovered spaces: Yes
Features
- Levels: Two
- Stories: 2
- Patio & porch: Patio, Porch
- Exterior features: Smart Lock(s)
- Fencing: Partial
Details
- Parcel number: 054ED04900000
- Special conditions: Standard
Construction
Type & style
- Home type: SingleFamily
- Property subtype: Single Family Residence, Residential
Materials
- Fiber Cement, Stone
- Roof: Shingle
Condition
- New construction: Yes
- Year built: 2026
Utilities & green energy
- Sewer: Public Sewer
- Water: Public
- Utilities for property: Water Available, Underground Utilities
Community & HOA
Community
- Security: Carbon Monoxide Detector(s), Smoke Detector(s)
- Senior community: Yes
- Subdivision: Dogwood Villas
HOA
- Has HOA: Yes
- Amenities included: Fifty Five and Up Community, Sidewalks, Tennis Court(s), Underground Utilities
- Services included: Maintenance Structure, Maintenance Grounds, Recreation Facilities, Pest Control
- HOA fee: $225 monthly
- Second HOA fee: $400 one time
Location
- Region: Smyrna
Financial & listing details
- Price per square foot: $218/sqft
- Tax assessed value: $50,000
- Annual tax amount: $2,200
- Date on market: 7/25/2026
Estimated market value
Not available
Estimated sales range
Not available
Not available
Price history
| Date | Event | Price |
|---|---|---|
| 8/17/2026 | Price change | $443,990-0.2%$218/sqft |
Source:  RealTracs MLS as distributed by MLS GRID #3306281 Report a problem RealTracs MLS as distributed by MLS GRID #3306281 Report a problem | ||
| 7/25/2026 | Listed for sale | $444,990$219/sqft |
Source: RealTracs MLS as distributed by MLS GRID #3306281 Report a problem | ||
| 7/24/2026 | Listing removed | $444,990$219/sqft |
Source: RealTracs MLS as distributed by MLS GRID #3113002 Report a problem | ||
| 5/4/2026 | Price change | $444,990-0.7%$219/sqft |
Source: RealTracs MLS as distributed by MLS GRID #3113002 Report a problem | ||
| 4/16/2026 | Price change | $447,990-0.2%$220/sqft |
Source: RealTracs MLS as distributed by MLS GRID #3113002 Report a problem | ||
| 3/6/2026 | Price change | $448,990-0.2%$221/sqft |
Source: RealTracs MLS as distributed by MLS GRID #3113002 Report a problem | ||
| 3/5/2026 | Pending sale | $449,990$221/sqft |
Source: RealTracs MLS as distributed by MLS GRID #3113002 Report a problem | ||
| 1/28/2026 | Listed for sale | $449,990$221/sqft |
Source: RealTracs MLS as distributed by MLS GRID #3113002 Report a problem | ||
Public tax history
| Year | Property taxes | Tax assessment |
|---|---|---|
| 2025 | $300 | $12,500 |
| 2024 | $300 | $12,500 |
| 2023 | $300 | $12,500 |
| 2022 | -- | -- |
Find assessor info on the county website
Monthly payment
Est. payment
Payment breakdown
Explore the cost of this home by adjusting the details. Changes won't be saved.Climate risks
Neighborhood: 37167
Nearby schools
GreatSchools rating
- 10/10Stewarts Creek Elementary SchoolGrades: PK-5Distance: 0.7 mi
- 8/10Stewarts Creek Middle SchoolGrades: 6-8Distance: 0.5 mi
- 8/10Stewarts Creek High SchoolGrades: 9-12Distance: 0.7 mi
Schools provided by the listing agent
- Elementary: Stewarts Creek Elementary School
- Middle: Stewarts Creek Middle School
- High: Stewarts Creek High School
Source: RealTracs MLS as distributed by MLS GRID. This data may not be complete. We recommend contacting the local school district to confirm school assignments for this home.
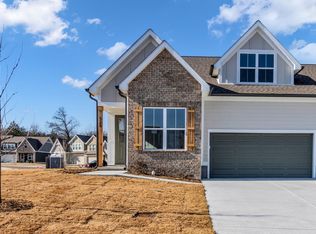
- $439,5003 bd3 ba2k sqft525 Byres Ct, Smyrna, TN 37167Sold
- $445,335-- bd2 ba1.6k sqft533 Byres Ct, Smyrna, TN 37167Sold
- $445,4163 bd2 ba1.6k sqft533 Byres Ct LOT 12A, Smyrna, TN 37167Sold
- $417,4003 bd2 ba1.6k sqft554 Byres Ct LOT 17B, Smyrna, TN 37167Sold
- $431,6313 bd2 ba1.6k sqft552 Byres Ct LOT 17A, Smyrna, TN 37167Sold
- $428,6003 bd2 ba1.6k sqft558 Byres Ct LOT 16B, Smyrna, TN 37167Sold
- $440,0003 bd2 ba1.6k sqft556 Byres Ct LOT 16A, Smyrna, TN 37167Sold
- $388,649-- bd2 ba1.4k sqft531 Byres Ct, Smyrna, TN 37167Sold
A local agent can set up tours, give advice and negotiate with sellers.
Similar homes
- from $449,9003 bd3 ba1.8k sqftRipley GY Plan, Blakeney, Smyrna, TN 37167New Construction
 Regent Homes
 - $433,9904 bd3 ba1.9k sqft4001 Gaskill Dr, Smyrna, TN 37167New Construction
 RealTracs MLS as distributed by MLS GRID
 - from $489,9003 bd3 ba2.3k sqftAshland GY Plan, Blakeney, Smyrna, TN 37167New Construction
 Regent Homes
 - $499,5004 bd3 ba2.6k sqft213 Snapdragon Dr, Smyrna, TN 37167For Sale
 MLS ID #3320534, Karen Legendre. RealTracs MLS as distributed by MLS GRID
 - $544,9004 bd3 ba2.7k sqft951 Caywood Rd, Smyrna, TN 37167For SaleMLS ID #3264220, Melinda Keys. RealTracs MLS as distributed by MLS GRID
- $499,9904 bd3 ba2.8k sqft506 Mountain View Ct, Smyrna, TN 37167New ConstructionMLS ID #3255179, Savannah C. Blackwelder. RealTracs MLS as distributed by MLS GRID
- from $539,9004 bd3 ba2.6k sqftElba GY Plan, Blakeney, Smyrna, TN 37167New ConstructionRegent Homes
- $529,9004 bd3 ba2.7k sqft533 Johnstown Dr, Smyrna, TN 37167For SaleMLS ID #3215816, Sara Gooch. RealTracs MLS as distributed by MLS GRID
- $529,0004 bd3 ba2.8k sqft510 Mountain View Ct Lot 108, Smyrna, TN 37167New ConstructionMLS ID #3255181, Savannah C. Blackwelder. RealTracs MLS as distributed by MLS GRID
- $537,7954 bd4 ba2.9k sqft508 Mountain View Ct, Smyrna, TN 37167New ConstructionMLS ID #3255180, Savannah C. Blackwelder. RealTracs MLS as distributed by MLS GRID
- $310,0003 bd3 ba1.5k sqft4155 Grapevine Loop, Smyrna, TN 37167For SaleMLS ID #3314459, Rhonda R. Berry. RealTracs MLS as distributed by MLS GRID
- from $534,9904 bd4 ba2.7k sqftTellico Plan, Briley Downs, Smyrna, TN 37167New ConstructionDream Finders Homes
- $444,9954 bd3 ba2.5k sqft1087 Large Poppy Dr Lot 145, La Vergne, TN 37086New ConstructionRealTracs MLS as distributed by MLS GRID
- $559,9904 bd4 ba2.4k sqft330 Mammoth Trce, Smyrna, TN 37167New ConstructionDream Finders Homes
- $444,9954 bd3 ba2.5k sqft1087 Large Poppy Dr, La Vergne, TN 37086New ConstructionAshton Woods Homes
- $424,9003 bd2 ba1.8k sqft3613 Shady Forest Dr, Murfreesboro, TN 37128For SaleMLS ID #3262551, Chris Day. RealTracs MLS as distributed by MLS GRID
- $401,4504 bd4 ba2k sqft181 Fletchers Way Lot 122, Smyrna, TN 37167New ConstructionMLS ID #3156294, Chad Ramsey. RealTracs MLS as distributed by MLS GRID
- $369,9403 bd3 ba2k sqft308 Greystone Lee Blvd Lot 3, Smyrna, TN 37167New ConstructionMLS ID #2969574, Chad Ramsey. RealTracs MLS as distributed by MLS GRID
- $624,9004 bd3 ba2.6k sqft3005 Fanshaw Rd Lot 67, Smyrna, TN 37167New ConstructionMLS ID #3250663, Jordan Vaughn. RealTracs MLS as distributed by MLS GRID
- $439,9003 bd3 ba1.6k sqft308 Spring St Lot 193, La Vergne, TN 37086New ConstructionMLS ID #3163827, Delena Marie Edington. RealTracs MLS as distributed by MLS GRID
