Brand new townhome available NOW! Relax after a long day in the Somerset’s primary suite, complete with a private ensuite and walk-in closet. On the second floor, the sprawling kitchen island anchors the open-concept space. The first-floor bedroom is perfect for overnight guests. Located in the Stewarts Creek area, in close proximity to I-24, and less than 30 minutes to Downtown Nashville. Plus, every home includes a fully sodded yard, a refrigerator, washer/dryer, and blinds throughout. This home is built with innovative, energy-efficient features designed to help you enjoy more savings, better health, real comfort and peace of mind. Call to schedule a tour today.
Active
$401,450
181 Fletchers Way Lot 122, Smyrna, TN 37167
4beds
2,003sqft
Townhouse, Residential, Condominium
Built in 2025
435 Square Feet Lot
$-- Zestimate®
$200/sqft
$260/mo HOA
What's special
Fully sodded yardBlinds throughout
- 147 days |
- 12 |
- 3 |
Zillow last checked:
Listing updated:
Listed by:
Chad Ramsey 615-486-3655,
Meritage Homes of Tennessee, Inc. 615-486-3655
Source: RealTracs MLS as distributed by MLS GRID,MLS#: 3156294
Facts & features
Interior
Bedrooms & bathrooms
- Bedrooms: 4
- Bathrooms: 4
- Full bathrooms: 2
- 1/2 bathrooms: 2
- Main level bedrooms: 1
Bedroom 1
- Features: Walk-In Closet(s)
- Level: Walk-In Closet(s)
- Area: 132 Square Feet
- Dimensions: 12x11
Bedroom 2
- Features: Extra Large Closet
- Level: Extra Large Closet
- Area: 90 Square Feet
- Dimensions: 9x10
Bedroom 3
- Features: Extra Large Closet
- Level: Extra Large Closet
- Area: 108 Square Feet
- Dimensions: 9x12
Bedroom 4
- Features: Extra Large Closet
- Level: Extra Large Closet
- Area: 156 Square Feet
- Dimensions: 12x13
Primary bathroom
- Features: Double Vanity
- Level: Double Vanity
Dining room
- Features: Separate
- Level: Separate
- Area: 140 Square Feet
- Dimensions: 14x10
Kitchen
- Features: Pantry
- Level: Pantry
- Area: 100 Square Feet
- Dimensions: 10x10
Living room
- Features: Great Room
- Level: Great Room
- Area: 196 Square Feet
- Dimensions: 14x14
Heating
- Central
Cooling
- Central Air
Appliances
- Included: Electric Range, Dishwasher, Disposal, Dryer, ENERGY STAR Qualified Appliances, Ice Maker, Microwave, Refrigerator, Stainless Steel Appliance(s), Washer
Features
- Flooring: Carpet, Laminate, Tile
- Basement: None
Interior area
- Total structure area: 2,003
- Total interior livable area: 2,003 sqft
- Finished area above ground: 2,003
Property
Parking
- Total spaces: 2
- Parking features: Garage Faces Rear
- Attached garage spaces: 2
Features
- Levels: Three Or More
- Stories: 3
- Pool features: Association
Lot
- Size: 435 Square Feet
Details
- Special conditions: Standard
Construction
Type & style
- Home type: Townhouse
- Property subtype: Townhouse, Residential, Condominium
- Attached to another structure: Yes
Materials
- Hardboard Siding, Brick
Condition
- New construction: Yes
- Year built: 2025
Utilities & green energy
- Sewer: Public Sewer
- Water: Public
- Utilities for property: Water Available, Underground Utilities
Green energy
- Energy efficient items: Windows, Thermostat, Insulation
- Indoor air quality: Contaminant Control
Community & HOA
Community
- Subdivision: Greystone Highland Townhomes
HOA
- Has HOA: Yes
- Amenities included: Clubhouse, Playground, Pool, Sidewalks, Underground Utilities
- Services included: Maintenance Structure, Maintenance Grounds, Recreation Facilities, Trash
- HOA fee: $260 monthly
- Second HOA fee: $300 one time
Location
- Region: Smyrna
Financial & listing details
- Price per square foot: $200/sqft
- Annual tax amount: $3,100
- Date on market: 3/23/2026
Estimated market value
Not available
Estimated sales range
Not available
Not available
Price history
| Date | Event | Price |
|---|---|---|
| 3/23/2026 | Price change | $401,450+10.5%$200/sqft |
Source:  RealTracs MLS as distributed by MLS GRID #3156294 Report a problem RealTracs MLS as distributed by MLS GRID #3156294 Report a problem | ||
| 2/18/2026 | Listed for sale | $363,450$181/sqft |
Source: RealTracs MLS as distributed by MLS GRID #3132128 Report a problem | ||
Public tax history
Tax history is unavailable.
Monthly payment
Est. payment
Payment breakdown
Explore the cost of this home by adjusting the details. Changes won't be saved.Climate risks
Neighborhood: 37167
Nearby schools
GreatSchools rating
- 10/10Stewarts Creek Elementary SchoolGrades: PK-5Distance: 1.4 mi
- 7/10Rocky Fork Middle SchoolGrades: 6-8Distance: 1.2 mi
- 8/10Stewarts Creek High SchoolGrades: 9-12Distance: 1.4 mi
Schools provided by the listing agent
- Elementary: Stewarts Creek Elementary School
- Middle: Rocky Fork Middle School
- High: Stewarts Creek High School
Source: RealTracs MLS as distributed by MLS GRID. This data may not be complete. We recommend contacting the local school district to confirm school assignments for this home.
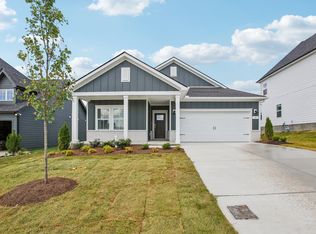
- $469,0004 bd2 ba1.8k sqft140 Winnager Way LOT 289, Smyrna, TN 37167Sold
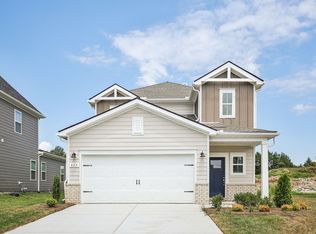
- $425,0004 bd3 ba2k sqft625 Whitetail Ct LOT 227, Smyrna, TN 37167Sold
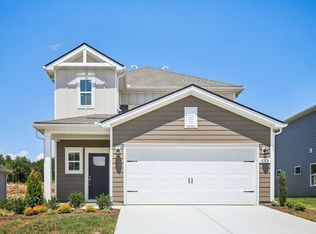
- $430,0004 bd3 ba2k sqft633 Whitetail Ct LOT 229, Smyrna, TN 37167Sold
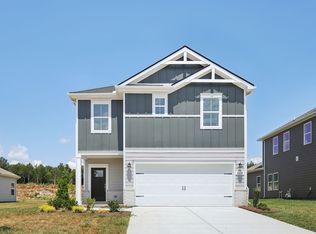
- $410,0003 bd3 ba1.7k sqft629 Whitetail Ct LOT 228, Smyrna, TN 37167Sold
- $490,0005 bd3 ba2.3k sqft637 Whitetail Ct LOT 230, Smyrna, TN 37167Sold
- $485,0004 bd3 ba2.1k sqft5187 Greentree Dr LOT 282, Smyrna, TN 37167Sold
- $480,0004 bd2 ba1.8k sqft5188 Greentree Dr LOT 258, Smyrna, TN 37167Sold
- $578,3304 bd4 ba2.7k sqft5184 Greentree Dr LOT 259, Smyrna, TN 37167Sold
- $300,0003 bd3 ba1.6k sqft247 Fletchers Way LOT 136, Smyrna, TN 37167Sold
A local agent can set up tours, give advice and negotiate with sellers.
Similar homes
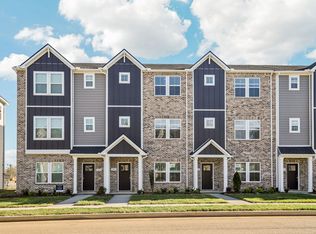
- $368,9904 bd4 ba2k sqft153 Fletchers Way Lot 115, Smyrna, TN 37167New Construction
 MLS ID #3015947, Chad Ramsey. RealTracs MLS as distributed by MLS GRID
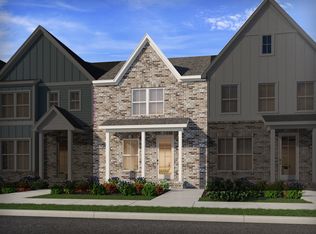
 - $395,6003 bd3 ba1.8k sqft294 Fletchers Way Lot 62, Smyrna, TN 37167New Construction
 MLS ID #3250281, Chad Ramsey. RealTracs MLS as distributed by MLS GRID
 - $369,9403 bd3 ba2k sqft308 Greystone Lee Blvd Lot 3, Smyrna, TN 37167New Construction
 MLS ID #2969574, Chad Ramsey. RealTracs MLS as distributed by MLS GRID
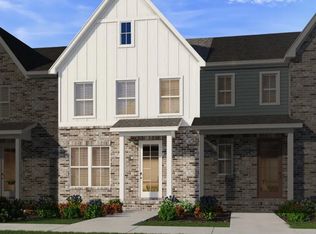
 - $389,9203 bd3 ba1.8k sqft290 Fletchers Way, Smyrna, TN 37167New Construction
 RealTracs MLS as distributed by MLS GRID
 - $419,9903 bd3 ba1.8k sqft4025 Gaskill Dr, Smyrna, TN 37167New ConstructionRealTracs MLS as distributed by MLS GRID
- $368,9904 bd4 ba2k sqft153 Fletchers Way, Smyrna, TN 37167New ConstructionMeritage Homes
- $433,9904 bd3 ba1.9k sqft4001 Gaskill Dr, Smyrna, TN 37167New ConstructionDRB Homes
- $557,9904 bd4 ba2.7k sqft418 Long Dr, Smyrna, TN 37167New ConstructionRealTracs MLS as distributed by MLS GRID
- from $452,9904 bd2 ba1.7k sqftAspen Plan, Briley Downs, Smyrna, TN 37167New ConstructionDream Finders Homes
- $465,0003 bd3 ba2.1k sqft1045 Altavista Ln, Smyrna, TN 37167For SaleMLS ID #3320977, Courtney E.Yates. RealTracs MLS as distributed by MLS GRID
- $404,9994 bd3 ba2.1k sqft12442 Old Hickory Blvd, Antioch, TN 37013For SaleMLS ID #3243121, Nashwa Ghattas. RealTracs MLS as distributed by MLS GRID
- $601,4205 bd4 ba2.9k sqft159 Blue Diamond Dr, Smyrna, TN 37167New ConstructionRealTracs MLS as distributed by MLS GRID
- $560,9905 bd4 ba2.9k sqft323 Zen Ct, Smyrna, TN 37167New ConstructionRealTracs MLS as distributed by MLS GRID
- from $450,4994 bd2 ba2.1k sqftDiscovery Plan, Sunrise at Arbor Ridge, La Vergne, TN 37086New ConstructionStarlight Homes
- $399,9903 bd3 ba1.8k sqft4834 Clousden Way, Murfreesboro, TN 37129New ConstructionRealTracs MLS as distributed by MLS GRID
- from $430,4993 bd2 ba1.8k sqftVoyager Plan, Sunrise at Arbor Ridge, La Vergne, TN 37086New ConstructionStarlight Homes
- $444,9954 bd3 ba2.5k sqft1087 Large Poppy Dr Lot 145, La Vergne, TN 37086New ConstructionRealTracs MLS as distributed by MLS GRID
- from $539,9004 bd3 ba2.6k sqftElba GY Plan, Blakeney, Smyrna, TN 37167New ConstructionRegent Homes
- from $460,4994 bd3 ba2.2k sqftMagellan Plan, Sunrise at Arbor Ridge, La Vergne, TN 37086New ConstructionStarlight Homes
- from $534,9904 bd4 ba2.7k sqftTellico Plan, Briley Downs, Smyrna, TN 37167New ConstructionDream Finders Homes
