Builder is offering $10,000 for buyers closing cost or rate buy down. Welcome to one of Smyrna’s finest new construction homes offering exceptional space, designer finishes, and privacy just minutes from town. If you’ve been searching for a beautifully crafted home with high end touches and room to spread out, this one checks all the boxes. As you step through the front door, you’re greeted by a stunning staircase and a spacious living area, perfectly complemented by a convenient half bath. The heart of the home is the chef’s kitchen, featuring premium appliances, designer finishes, and a layout ideal for entertaining. Just off the kitchen, you’ll find a functional drop zone, an oversized laundry room, and a luxurious primary suite complete with a walk-in closet featuring custom built-ins. The primary bathroom offers a spa like retreat with a freestanding soaking tub, dual vanities, and a large tile and glass shower. Upstairs is where this home truly shines. You'll find 3 generously sized bedrooms, two full bathrooms, a massive bonus room, and walk-in storage. This floorplan is perfect for growing families and entertaining guests. This is a rare opportunity to own a thoughtfully designed new build in a prime location, all at a very competitive price. Don’t miss your chance to see this home in person!
Active
$566,900
508 Mountain View Ct, Smyrna, TN 37167
4beds
2,907sqft
Single Family Residence, Residential
Built in 2025
0.4 Acres Lot
$-- Zestimate®
$195/sqft
$-- HOA
What's special
Convenient half bathFunctional drop zoneStunning staircaseDesigner finishesWalk-in storageOversized laundry roomLayout ideal for entertaining
- 22 days |
- 142 |
- 11 |
Zillow last checked:
Listing updated:
Listed by:
Savannah C. Blackwelder 615-631-1921,
Onward Real Estate 615-234-5020,
Luke M. Blackwelder 615-653-8765,
Onward Real Estate
Source: RealTracs MLS as distributed by MLS GRID,MLS#: 3255180
Facts & features
Interior
Bedrooms & bathrooms
- Bedrooms: 4
- Bathrooms: 4
- Full bathrooms: 3
- 1/2 bathrooms: 1
- Main level bedrooms: 1
Bedroom 1
- Features: Suite
- Level: Suite
- Area: 208 Square Feet
- Dimensions: 13x16
Bedroom 2
- Area: 208 Square Feet
- Dimensions: 13x16
Bedroom 3
- Area: 192 Square Feet
- Dimensions: 12x16
Bedroom 4
- Area: 168 Square Feet
- Dimensions: 12x14
Primary bathroom
- Features: Double Vanity
- Level: Double Vanity
Living room
- Area: 288 Square Feet
- Dimensions: 16x18
Recreation room
- Features: Second Floor
- Level: Second Floor
- Area: 336 Square Feet
- Dimensions: 14x24
Heating
- Central, Electric
Cooling
- Central Air
Appliances
- Included: Electric Oven, Electric Range, Dishwasher, Disposal, Microwave
- Laundry: Electric Dryer Hookup, Washer Hookup
Features
- Built-in Features, Ceiling Fan(s), Extra Closets, High Ceilings, Open Floorplan, Pantry, Walk-In Closet(s), High Speed Internet, Kitchen Island
- Flooring: Carpet, Laminate, Tile
- Basement: None
Interior area
- Total structure area: 2,907
- Total interior livable area: 2,907 sqft
- Finished area above ground: 2,907
Property
Parking
- Total spaces: 2
- Parking features: Garage Faces Front
- Attached garage spaces: 2
Features
- Levels: Two
- Stories: 2
- Patio & porch: Patio, Covered
Lot
- Size: 0.4 Acres
- Dimensions: 37.09 x 200.96 IRR
Details
- Parcel number: 033A C 02600 R0020231
- Special conditions: Standard
Construction
Type & style
- Home type: SingleFamily
- Property subtype: Single Family Residence, Residential
Materials
- Brick, Hardboard Siding
- Roof: Shingle
Condition
- New construction: Yes
- Year built: 2025
Utilities & green energy
- Sewer: Public Sewer
- Water: Public
- Utilities for property: Electricity Available, Water Available, Cable Connected
Community & HOA
Community
- Subdivision: Living Springs Sec 3
HOA
- Has HOA: No
Location
- Region: Smyrna
Financial & listing details
- Price per square foot: $195/sqft
- Tax assessed value: $50,000
- Annual tax amount: $300
- Date on market: 6/30/2026
- Date available: 09/29/2025
- Electric utility on property: Yes
Estimated market value
Not available
Estimated sales range
Not available
Not available
Price history
| Date | Event | Price |
|---|---|---|
| 7/1/2026 | Listed for sale | $566,900-3.9%$195/sqft |
Source: RealTracs MLS as distributed by MLS GRID #3255180 Report a problem | ||
| 6/24/2026 | Listing removed | $589,990$203/sqft |
Source: RealTracs MLS as distributed by MLS GRID #3078590 Report a problem | ||
| 1/9/2026 | Listed for sale | $589,990-1.7%$203/sqft |
Source:  RealTracs MLS as distributed by MLS GRID #3078590 Report a problem RealTracs MLS as distributed by MLS GRID #3078590 Report a problem | ||
| 12/30/2025 | Listing removed | $599,990$206/sqft |
Source: RealTracs MLS as distributed by MLS GRID #3007516 Report a problem | ||
| 10/2/2025 | Listed for sale | $599,990$206/sqft |
Source: RealTracs MLS as distributed by MLS GRID #3007516 Report a problem | ||
Public tax history
| Year | Property taxes | Tax assessment |
|---|---|---|
| 2025 | $300 | $12,500 |
| 2024 | $300 | $12,500 |
| 2023 | $300 +12.1% | $12,500 |
| 2022 | $268 -12.8% | $12,500 +19% |
| 2021 | $307 | $10,500 |
| 2020 | $307 +39.5% | $10,500 |
| 2019 | $220 -25.2% | $10,500 |
| 2018 | $294 +108.5% | $10,500 +100% |
| 2017 | $141 -24.6% | $5,250 |
| 2016 | $187 | $5,250 |
| 2015 | $187 | $5,250 |
| 2013 | $187 +10.3% | $5,250 |
| 2012 | $170 +0.2% | $5,250 |
| 2011 | $169 | $5,250 |
| 2010 | $169 +17.3% | $5,250 +20% |
| 2008 | $144 | $4,375 |
| 2007 | $144 | $4,375 |
| 2006 | $144 +18.2% | $4,375 +25% |
| 2005 | $122 | $3,500 |
| 2004 | $122 | $3,500 |
| 2002 | $122 | $3,500 -50% |
| 2001 | -- | $7,000 -75% |
| 2000 | -- | $28,000 |
Find assessor info on the county website
Monthly payment
Est. payment
Payment breakdown
Explore the cost of this home by adjusting the details. Changes won't be saved.Climate risks
Neighborhood: 37167
Nearby schools
GreatSchools rating
- 7/10Rocky Fork Elementary SchoolGrades: PK-5Distance: 0.6 mi
- 7/10Rocky Fork Middle SchoolGrades: 6-8Distance: 0.8 mi
- 6/10Smyrna High SchoolGrades: 9-12Distance: 2.9 mi
Schools provided by the listing agent
- Elementary: Rocky Fork Elementary School
- Middle: Rocky Fork Middle School
- High: Smyrna High School
Source: RealTracs MLS as distributed by MLS GRID. This data may not be complete. We recommend contacting the local school district to confirm school assignments for this home.
- $50,000-- bd-- ba-- sqft510 Mountain View Ct, Smyrna, TN 37167Off Market
- $556,9004 bd3 ba2.8k sqft510 Mountain View Ct LOT 108, Smyrna, TN 37167New Construction
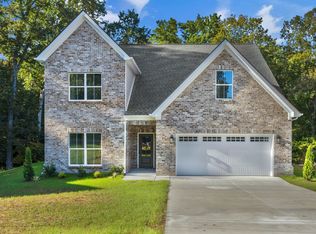
- $537,9004 bd3 ba2.8k sqft506 Mountain View Ct, Smyrna, TN 37167New Construction

- $405,0003 bd3 ba1.5k sqft107 Crestside Ct, Smyrna, TN 37167Sold

- $420,8003 bd3 ba1.5k sqft1066 Mountain View Dr, Thompsons Station, TN 37179Off Market
- $423,1003 bd3 ba2.3k sqft109 Crestside Ct, Smyrna, TN 37167Off Market
- $562,0003 bd3 ba2.7k sqft511 Mountain View Ct, Smyrna, TN 37167For Sale
- $467,600-- bd3 ba2.2k sqft504 Mountain View Ct, Smyrna, TN 37167Off Market
A local agent can set up tours, give advice and negotiate with sellers.
Similar homes
- $556,9004 bd3 ba2.8k sqft510 Mountain View Ct Lot 108, Smyrna, TN 37167New Construction
 MLS ID #3255181, Savannah C. Blackwelder. RealTracs MLS as distributed by MLS GRID
 - $537,9004 bd3 ba2.8k sqft506 Mountain View Ct, Smyrna, TN 37167New ConstructionMLS ID #3255179, Savannah C. Blackwelder. RealTracs MLS as distributed by MLS GRID
- $599,9005 bd4 ba3.3k sqft416 Mountain View Ct, Smyrna, TN 37167New Construction
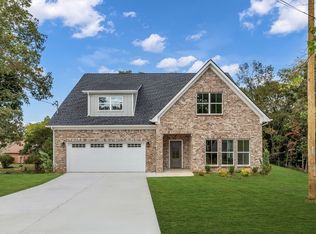 MLS ID #3255178, Savannah C. Blackwelder. RealTracs MLS as distributed by MLS GRID
 - $529,9004 bd3 ba2.7k sqft533 Johnstown Dr, Smyrna, TN 37167For Sale
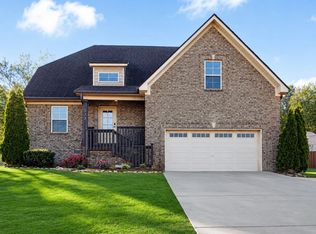 MLS ID #3215816, Sara Gooch. RealTracs MLS as distributed by MLS GRID
 - $614,9904 bd4 ba2.6k sqft5409 Napa Valley Dr, Smyrna, TN 37167New ConstructionRealTracs MLS as distributed by MLS GRID
- from $539,9004 bd3 ba2.6k sqftElba GY Plan, Blakeney, Smyrna, TN 37167New ConstructionRegent Homes
- $624,9004 bd3 ba2.6k sqft3005 Fanshaw Rd Lot 67, Smyrna, TN 37167New ConstructionMLS ID #3250663, Jordan Vaughn. RealTracs MLS as distributed by MLS GRID
- $535,0003 bd3 ba2.5k sqft648 Whitetail Ct, Smyrna, TN 37167For SaleMLS ID #3242132, John Turner | Turner Victory Team. RealTracs MLS as distributed by MLS GRID
- $600,0005 bd4 ba2.9k sqft323 Zen Ct, Smyrna, TN 37167New ConstructionRealTracs MLS as distributed by MLS GRID
- $614,4205 bd4 ba2.9k sqft159 Blue Diamond Dr, Smyrna, TN 37167New ConstructionRealTracs MLS as distributed by MLS GRID
- $499,9003 bd2 ba1.9k sqft704 Summerline Rd, Smyrna, TN 37167New ConstructionMLS ID #3229886, Jennifer Butler. RealTracs MLS as distributed by MLS GRID
- $669,9905 bd3 ba3.3k sqft122 Cannonade Ct, Smyrna, TN 37167For SaleMLS ID #3223868, Sam Douthit ABR, SRS. RealTracs MLS as distributed by MLS GRID
- from $489,9003 bd3 ba2.3k sqftAshland GY Plan, Blakeney, Smyrna, TN 37167New ConstructionRegent Homes
- $483,4204 bd3 ba2.3k sqft1170 Rimrock Rd Lot 247, Smyrna, TN 37167New ConstructionMLS ID #3133969, Lindsay Gordon. RealTracs MLS as distributed by MLS GRID
- $543,9003 bd3 ba2.1k sqft530 Buford Johnson Rd Lot 190, La Vergne, TN 37086New ConstructionMLS ID #3232474, MITCHELL BOWMAN. RealTracs MLS as distributed by MLS GRID
- $584,9005 bd3 ba2.6k sqft5718 Heirloom Dr, Murfreesboro, TN 37129For SaleMLS ID #3263479, Lisa Culp Taylor. RealTracs MLS as distributed by MLS GRID
- $554,9006 bd4 ba3k sqft112 Vanguard Dr, La Vergne, TN 37086New ConstructionRealTracs MLS as distributed by MLS GRID
- $589,0004 bd4 ba2.4k sqft520 N Maple St #1, Murfreesboro, TN 37130New ConstructionMLS ID #3276644, Savannah C. Blackwelder. RealTracs MLS as distributed by MLS GRID
- $488,0004 bd3 ba2.3k sqft133 Traveller Ln Lot 9, La Vergne, TN 37086New ConstructionMLS ID #3058621, Lindsay Gordon. RealTracs MLS as distributed by MLS GRID
- $809,9004 bd4 ba3.2k sqft544 Matthew Miller Dr, Smyrna, TN 37167New ConstructionRealTracs MLS as distributed by MLS GRID
