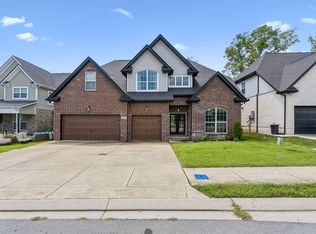
Don’t miss your opportunity to own a home that looks just like the model in one of the area’s most sought-after communities—conveniently located minutes from shopping, dining, I-24, and more.
This stunning Winchester floor plan by Crescent Homes offers 4 bedrooms, 3.5 baths, and a thoughtfully designed open-concept layout that seamlessly blends style, space, and functionality. Situated on a premium lot overlooking peaceful green space, this home is ideal for both everyday living and effortless entertaining.
From the moment you step inside, you’ll be captivated by the soaring 15-foot vaulted ceilings in the main living area, filling the home with natural light and creating a warm, welcoming atmosphere. A versatile den or formal dining room at the front of the home provides flexible space to fit your lifestyle.
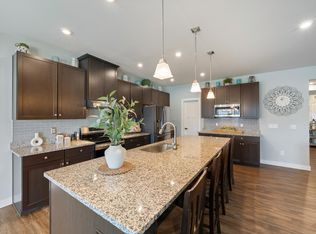
The chef’s kitchen is a true showstopper, featuring 42" soft-close cabinetry, quartz countertops, a tile backsplash, upgraded appliances, a custom walk-in pantry, built-in beverage center, and a whole-home water filtration system—all finished to model-home standards.
The main-level primary suite is a private retreat, complete with custom wood shelving, a built-in dresser, and a mirrored hanging closet, offering a boutique-style experience. Upstairs, you’ll find three spacious bedrooms, each with walk-in closets, two full bathrooms, and a large bonus room perfect for a media room, home office, or play space.
With designer finishes, exceptional storage, and premium upgrades throughout, this home delivers elevated living in a prime location—just 2 minutes to I-24 and 5 minutes to major shopping, making commutes to Nashville or Murfreesboro quick and convenient.
Active
$549,900
262 Cornice Dr, La Vergne, TN 37086
4beds
3,145sqft
:
Get pre-qualified$3,337/mo
Single Family Residence, Residential
Built in 2022
6,969 Square Feet Lot
$-- Zestimate®
$175/sqft
$60/mo HOA
What's special
Main-level primary suiteDesigner finishesExceptional storageLarge bonus roomBuilt-in beverage centerTile backsplashUpgraded appliances
- 5 days |
- 82 |
- 4 |
Likely to sell faster than
Zillow last checked:
Listing updated:
Listed by:
Christy Bashlor 615-496-4576,
Onward Real Estate 615-234-5180
Source: RealTracs MLS as distributed by MLS GRID,MLS#: 3305434
Facts & features
Interior
Bedrooms & bathrooms
- Bedrooms: 4
- Bathrooms: 4
- Full bathrooms: 3
- 1/2 bathrooms: 1
- Main level bedrooms: 1
Bedroom 1
- Features: Suite
- Level: Suite
- Area: 210 Square Feet
- Dimensions: 15x14
Bedroom 2
- Features: Bath
- Level: Bath
- Area: 196 Square Feet
- Dimensions: 14x14
Bedroom 3
- Features: Walk-In Closet(s)
- Level: Walk-In Closet(s)
- Area: 195 Square Feet
- Dimensions: 15x13
Bedroom 4
- Features: Bath
- Level: Bath
- Area: 182 Square Feet
- Dimensions: 14x13
Primary bathroom
- Features: Double Vanity
- Level: Double Vanity
Den
- Features: Separate
- Level: Separate
- Area: 255 Square Feet
- Dimensions: 17x15
Dining room
- Features: Combination
- Level: Combination
Kitchen
- Features: Pantry
- Level: Pantry
- Area: 143 Square Feet
- Dimensions: 13x11
Living room
- Features: Great Room
- Level: Great Room
- Area: 255 Square Feet
- Dimensions: 17x15
Recreation room
- Features: Second Floor
- Level: Second Floor
- Area: 192 Square Feet
- Dimensions: 16x12
Heating
- Central
Cooling
- Ceiling Fan(s), Central Air
Appliances
- Included: Gas Oven, Cooktop, Dishwasher
Features
- Ceiling Fan(s), Extra Closets, High Ceilings, Open Floorplan, Pantry, Walk-In Closet(s), High Speed Internet
- Flooring: Carpet, Laminate
- Basement: None
- Number of fireplaces: 1
- Fireplace features: Family Room, Gas
Interior area
- Total structure area: 3,145
- Total interior livable area: 3,145 sqft
- Finished area above ground: 3,145
Property
Parking
- Total spaces: 2
- Parking features: Garage Door Opener, Garage Faces Front, Driveway
- Attached garage spaces: 2
- Has uncovered spaces: Yes
Features
- Levels: Two
- Stories: 2
- Patio & porch: Patio, Covered, Porch
Lot
- Size: 6,969 Square Feet
- Features: Level
- Topography: Level
Details
- Parcel number: 029N A 07800 R0130350
- Special conditions: Standard
Construction
Type & style
- Home type: SingleFamily
- Property subtype: Single Family Residence, Residential
Materials
- Fiber Cement
Condition
- New construction: No
- Year built: 2022
Utilities & green energy
- Sewer: Public Sewer
- Water: Public
- Utilities for property: Water Available
Green energy
- Energy efficient items: Windows, Thermostat
Community & HOA
Community
- Security: Smoke Detector(s)
- Subdivision: Portico Place Sec 2 Ph 1
HOA
- Has HOA: Yes
- Services included: Maintenance Grounds
- HOA fee: $60 monthly
Location
- Region: La Vergne
Financial & listing details
- Price per square foot: $175/sqft
- Tax assessed value: $491,700
- Annual tax amount: $2,615
- Date on market: 7/24/2026
Estimated market value
Not available
Estimated sales range
Not available
Not available
Price history
| Date | Event | Price |
|---|---|---|
| 7/24/2026 | Listed for sale | $549,900-6.8%$175/sqft |
Source:  RealTracs MLS as distributed by MLS GRID #3305434 Report a problem RealTracs MLS as distributed by MLS GRID #3305434 Report a problem | ||
| 4/7/2026 | Listing removed | $589,900$188/sqft |
Source: RealTracs MLS as distributed by MLS GRID #3032915 Report a problem | ||
| 10/24/2025 | Listed for sale | $589,900$188/sqft |
Source: RealTracs MLS as distributed by MLS GRID #3032915 Report a problem | ||
| 10/23/2025 | Listing removed | $589,900$188/sqft |
Source: RealTracs MLS as distributed by MLS GRID #2965646 Report a problem | ||
| 8/2/2025 | Listed for sale | $589,900$188/sqft |
Source: RealTracs MLS as distributed by MLS GRID #2965646 Report a problem | ||
| 8/2/2025 | Listing removed | $589,900$188/sqft |
Source: RealTracs MLS as distributed by MLS GRID #2897419 Report a problem | ||
| 5/29/2025 | Listed for sale | $589,900$188/sqft |
Source: RealTracs MLS as distributed by MLS GRID #2897419 Report a problem | ||
| 5/29/2025 | Listing removed | $589,900$188/sqft |
Source: RealTracs MLS as distributed by MLS GRID #2812657 Report a problem | ||
| 4/4/2025 | Listed for sale | $589,900-1.7%$188/sqft |
Source: RealTracs MLS as distributed by MLS GRID #2812657 Report a problem | ||
| 10/11/2024 | Listing removed | $599,9000%$191/sqft |
Source: RealTracs MLS as distributed by MLS GRID #2709182 Report a problem | ||
| 10/2/2024 | Listed for sale | $600,000+12.1%$191/sqft |
Source: RealTracs MLS as distributed by MLS GRID #2709182 Report a problem | ||
| 2/23/2023 | Sold | $535,266$170/sqft |
Source: Public Record Report a problem | ||
| 11/18/2022 | Price change | $535,266-0.9%$170/sqft |
Source: RealTracs MLS as distributed by MLS GRID #2452126 Report a problem | ||
| 11/3/2022 | Price change | $540,266-0.9%$172/sqft |
Source: RealTracs MLS as distributed by MLS GRID #2452126 Report a problem | ||
| 10/24/2022 | Listed for sale | $545,266$173/sqft |
Source: RealTracs MLS as distributed by MLS GRID #2452126 Report a problem | ||
Public tax history
| Year | Property taxes | Tax assessment |
|---|---|---|
| 2025 | $2,966 | $122,925 |
| 2024 | $2,966 +10.6% | $122,925 +10.6% |
| 2023 | $2,682 +666.8% | $111,175 +584.2% |
| 2022 | $350 | $16,250 |
Find assessor info on the county website
Monthly payment
Est. payment
Payment breakdown
Explore the cost of this home by adjusting the details. Changes won't be saved.Climate risks
Neighborhood: 37086
Nearby schools
GreatSchools rating
- 7/10Rock Springs Elementary SchoolGrades: PK-5Distance: 1.3 mi
- 7/10Rock Springs Middle SchoolGrades: 6-8Distance: 0.9 mi
- 8/10Stewarts Creek High SchoolGrades: 9-12Distance: 3.3 mi
Schools provided by the listing agent
- Elementary: Rock Springs Elementary
- Middle: Rock Springs Middle School
- High: Stewarts Creek High School
Source: RealTracs MLS as distributed by MLS GRID. This data may not be complete. We recommend contacting the local school district to confirm school assignments for this home.
- $445,8003 bd3 ba2k sqft260 Carnice Dr LOT 77, La Vergne, TN 37086Off Market

- $419,900-- bd-- ba2.1k sqft260 Cornice Dr, La Vergne, TN 37086Off Market
- $520,400-- bd-- ba2.8k sqft264 Cornice Dr, La Vergne, TN 37086Off Market
- $563,4034 bd4 ba2.7k sqft256 Cornice Dr LOT 75, La Vergne, TN 37086Sold
- $554,900-- bd-- ba3.3k sqft268 Cornice Dr, La Vergne, TN 37086Off Market
- $590,0004 bd4 ba2.8k sqft263 Cornice Dr, La Vergne, TN 37086Sold
- $540,0004 bd4 ba2.7k sqft261 Cornice Dr, La Vergne, TN 37086Sold
- $483,200-- bd-- ba2.2k sqft259 Cornice Dr, La Vergne, TN 37086Off Market
A local agent can set up tours, give advice and negotiate with sellers.
Similar homes
- $625,0005 bd4 ba3k sqft6820 Kew Gdn, Smyrna, TN 37167For Sale
 MLS ID #3305174, Suzy Mills. RealTracs MLS as distributed by MLS GRID
 - $559,9005 bd3 ba2.7k sqft5543 Stonefield Dr, Smyrna, TN 37167For Sale
 MLS ID #3205165, Kelli Johnston. RealTracs MLS as distributed by MLS GRID
 - $629,9004 bd4 ba2.9k sqft905 Brileigh Mae Pass, Smyrna, TN 37167For Sale
 MLS ID #3306162, Louise Sangster. RealTracs MLS as distributed by MLS GRID
 - $521,5004 bd3 ba2.7k sqft910 Caywood Rd, Smyrna, TN 37167For Sale
 MLS ID #3178376, Jennifer Pack. RealTracs MLS as distributed by MLS GRID
 - $600,0004 bd2 ba2k sqft6687 Hanworth Trce, Smyrna, TN 37167For SaleMLS ID #3270613, Kim Robertson, PhD. RealTracs MLS as distributed by MLS GRID
- $529,9005 bd3 ba2.5k sqft3562 Four Leaf Way, Antioch, TN 37013For SaleMLS ID #3228387, Fred McGinnis. RealTracs MLS as distributed by MLS GRID
- $599,9003 bd3 ba2.6k sqft7121 Springwater St, Smyrna, TN 37167For SaleMLS ID #3128529, Sabrina R. Hudgens, Vice President. RealTracs MLS as distributed by MLS GRID
- $525,0003 bd3 ba2.5k sqft648 Whitetail Ct, Smyrna, TN 37167For SaleMLS ID #3242132, John Turner | Turner Victory Team. RealTracs MLS as distributed by MLS GRID
- $569,9904 bd3 ba2.4k sqft6578 Palm Warbler Dr, Murfreesboro, TN 37128For SaleMLS ID #3217939, Robin Seay, Broker. RealTracs MLS as distributed by MLS GRID
- $645,0004 bd4 ba2.9k sqft1553 N Side Dr, Murfreesboro, TN 37130For SaleMLS ID #3306629, Angi Morgan. RealTracs MLS as distributed by MLS GRID
- $560,0005 bd3 ba2.6k sqft1482 Cotillion Dr, Murfreesboro, TN 37128For SaleMLS ID #3153139, Marcos A. Mikasobe. RealTracs MLS as distributed by MLS GRID
- from $514,9003 bd3 ba2.4k sqftHarvest GY Plan, Blakeney, Smyrna, TN 37167New ConstructionRegent Homes
- $574,9004 bd3 ba2.3k sqft9728 Katz Ln, Brentwood, TN 37027For SaleMLS ID #1533633, Angela Beshears. Greater Chattanooga Realtors
- $549,9904 bd3 ba2.5k sqft7908 Silver Oak Ct, Mount Juliet, TN 37122For SaleMLS ID #3259996, Canaan Lucas. RealTracs MLS as distributed by MLS GRID
- $599,9004 bd3 ba2.6k sqft6407 Desmond Ave, Murfreesboro, TN 37128For SaleMLS ID #3223079, Ralph Pearson. RealTracs MLS as distributed by MLS GRID
- $535,0004 bd3 ba2.6k sqft3615 Rose Gold Ct, Murfreesboro, TN 37128For SaleMLS ID #3280856, Gary Ashton. RealTracs MLS as distributed by MLS GRID
- $519,9003 bd3 ba2.3k sqft522 McChrystal Dr, Murfreesboro, TN 37129For SaleMLS ID #3261124, Amy Dean. RealTracs MLS as distributed by MLS GRID
- $579,9004 bd3 ba2.1k sqft1155 Frewin St, Nolensville, TN 37135For SaleMLS ID #3183543, Olivia Haley. RealTracs MLS as distributed by MLS GRID
- $627,9004 bd3 ba2.6k sqft1418 Proprietors Pl, Murfreesboro, TN 37128For SaleMLS ID #3268429, Ann Hoke. RealTracs MLS as distributed by MLS GRID
- $584,9005 bd3 ba2.6k sqft5718 Heirloom Dr, Murfreesboro, TN 37129For SaleMLS ID #3263479, Lisa Culp Taylor. RealTracs MLS as distributed by MLS GRID
