Discover the perfect combination of quality, location, and future growth in this stunning new construction home on the highly desirable west side of La Vergne. Situated on a 10,000 sq. ft. homesite—nearly double the size of many new construction lots being offered today. Adding to its appeal, this property offers convenient access to the Greenway walking trail, providing scenic paths for walking, jogging, and enjoying the outdoors. Families will appreciate being zoned for highly sought-after schools, while homeowners will recognize the incredible opportunity presented by the nearby Twinning Station Development. Located less than one mile away, this transformational mixed-use development is expected to bring new retail, restaurants, entertainment, medical offices, and employment opportunities to the area by 2030. As one of the largest planned developments in Middle Tennessee, this will serve as a catalyst for continued growth and increased property values throughout west La Vergne. With today's new construction homes often built on 6,000-8,000 sq. ft. lots, opportunities like this are becoming increasingly rare. Secure your place in one of Rutherford County's fastest-growing areas and position yourself to benefit from the exciting growth that lies ahead. Buy now, enjoy the space today, and potentially reap the rewards of tomorrow's development.
Active
$549,900
310 Buckadee Rd Lot 191, La Vergne, TN 37086
4beds
2,313sqft
Single Family Residence, Residential
Built in 2026
0.26 Acres Lot
$-- Zestimate®
$238/sqft
$17/mo HOA
What's special
- 97 days
- 124
- 7
Zillow last checked:
Listing updated:
Listed by:
MITCHELL BOWMAN 615-890-7053,
simpliHOM - The Results Team 615-270-3111
Source: RealTracs MLS as distributed by MLS GRID,MLS#: 3232507
Facts & features
Interior
Bedrooms & bathrooms
- Bedrooms: 4
- Bathrooms: 3
- Full bathrooms: 2
- 1/2 bathrooms: 1
- Main level bedrooms: 1
Bedroom 1
- Area: 182 Square Feet
- Dimensions: 14x13
Bedroom 2
- Area: 165 Square Feet
- Dimensions: 11x15
Bedroom 3
- Area: 224 Square Feet
- Dimensions: 14x16
Bedroom 4
- Area: 196 Square Feet
- Dimensions: 14x14
Dining room
- Area: 126 Square Feet
- Dimensions: 14x9
Kitchen
- Area: 126 Square Feet
- Dimensions: 14x9
Living room
- Area: 266 Square Feet
- Dimensions: 19x14
Heating
- Heat Pump
Cooling
- Central Air
Appliances
- Included: Electric Oven, Electric Range, Dishwasher, Disposal, Microwave
Features
- Flooring: Carpet, Luxury Vinyl, Tile
- Basement: Crawl Space
Interior area
- Total structure area: 2,313
- Total interior livable area: 2,313 sqft
- Finished area above ground: 2,313
Property
Parking
- Total spaces: 2
- Parking features: Garage Faces Front
- Attached garage spaces: 2
Features
- Levels: Two
- Stories: 2
Lot
- Size: 0.26 Acres
Details
- Parcel number: 029H B 07600 R0118828
- Special conditions: Standard
Construction
Type & style
- Home type: SingleFamily
- Property subtype: Single Family Residence, Residential
Materials
- Hardboard Siding, Vinyl Siding
Condition
- New construction: Yes
- Year built: 2026
Utilities & green energy
- Sewer: Public Sewer
- Water: Public
- Utilities for property: Water Available
Community & HOA
Community
- Subdivision: Brookside Sec 2
HOA
- Has HOA: Yes
- HOA fee: $200 annually
Location
- Region: La Vergne
Financial & listing details
- Price per square foot: $238/sqft
- Annual tax amount: $422
- Date on market: 6/8/2026
- Date available: 06/30/2026
Estimated market value
Not available
Estimated sales range
Not available
Not available
Price history
| Date | Event | Price |
|---|---|---|
| 6/8/2026 | Listed for sale | $549,900$238/sqft |
Source:  RealTracs MLS as distributed by MLS GRID #3232507 Report a problem RealTracs MLS as distributed by MLS GRID #3232507 Report a problem | ||
Public tax history
Tax history is unavailable.
Monthly payment
Est. payment
Payment breakdown
Explore the cost of this home by adjusting the details. Changes won't be saved.Climate risks
Neighborhood: 37086
Nearby schools
Schools provided by the listing agent
- Elementary: Rock Springs Elementary
- Middle: Rock Springs Middle School
- High: Stewarts Creek High School
Source: RealTracs MLS as distributed by MLS GRID. This data may not be complete. We recommend contacting the local school district to confirm school assignments for this home.
Similar homes
- $479,9993 bd2 ba2.1k sqft504 Buford Johnson Rd, La Vergne, TN 37086For Sale

 MLS ID #3546151, Gordon Medina. RealTracs MLS as distributed by MLS GRID
 - $549,9003 bd3 ba2.2k sqft0 Macaw Lot 113, La Vergne, TN 37086New Construction
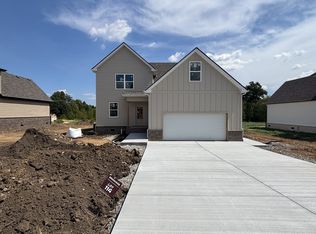 MLS ID #3333763, MITCHELL BOWMAN. RealTracs MLS as distributed by MLS GRID
 - $543,9003 bd3 ba2.1k sqft530 Buford Johnson Rd Lot 190, La Vergne, TN 37086New Construction
 MLS ID #3232474, MITCHELL BOWMAN. RealTracs MLS as distributed by MLS GRID
 - $525,0004 bd3 ba2.5k sqft982 Trail Ridge Cir, La Vergne, TN 37086For Sale
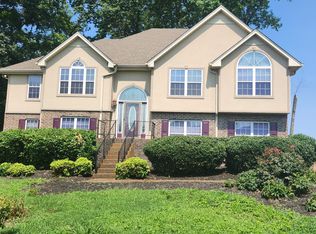 MLS ID #3309212, Kimberly Diggs. RealTracs MLS as distributed by MLS GRID
 - $499,9003 bd2 ba1.9k sqft0 Peak Top Trl Lot 198, La Vergne, TN 37086New ConstructionMLS ID #3217643, MITCHELL BOWMAN. RealTracs MLS as distributed by MLS GRID
- $499,9004 bd4 ba2.3k sqft122 Oasis Dr, La Vergne, TN 37086For SaleMLS ID #3519066, Matthew Martin. RealTracs MLS as distributed by MLS GRID
- $535,0005 bd3 ba3k sqft223 Land Breeze Dr, La Vergne, TN 37086For SaleMLS ID #3541265, Mina Ramzy. RealTracs MLS as distributed by MLS GRID
- $487,9003 bd2 ba1.9k sqft102 Albatross Ct, La Vergne, TN 37086For SaleMLS ID #3278156, Paul Scott. RealTracs MLS as distributed by MLS GRID
- $560,0005 bd3 ba2.7k sqft402 Jet Stream Dr, La Vergne, TN 37086For SaleMLS ID #3214461, Joseph Ikhalia. RealTracs MLS as distributed by MLS GRID
- $526,0214 bd3 ba2.1k sqft166 Oasis Dr, La Vergne, TN 37086For SaleMLS ID #3526368, Matthew Martin. RealTracs MLS as distributed by MLS GRID
- $549,9004 bd3 ba2.1k sqft335 Caxton Aly Lot 488, Nolensville, TN 37135New ConstructionMLS ID #3546929, Judy D. Inman. RealTracs MLS as distributed by MLS GRID
- $549,9905 bd3 ba3k sqft483 Jet Stream Dr Lot 251, La Vergne, TN 37086New ConstructionMLS ID #3541151, Jennifer McClarney Day. RealTracs MLS as distributed by MLS GRID
- $540,7305 bd3 ba2.6k sqft208 Vanguard Dr Lot 265, La Vergne, TN 37086New ConstructionMLS ID #3509982, Chad Ramsey. RealTracs MLS as distributed by MLS GRID
- $537,2305 bd3 ba2.6k sqft210 Vanguard Dr Lot 264, La Vergne, TN 37086New ConstructionMLS ID #3509959, Chad Ramsey. RealTracs MLS as distributed by MLS GRID
- $549,9904 bd3 ba2.4k sqft1709 Park Terrace Ln, Nolensville, TN 37135For SaleMLS ID #3304241, Flint Adam. RealTracs MLS as distributed by MLS GRID
