100% financing available with no PMI! When using our preferred lender, closing costs are paid, making homeownership even more affordable.
Welcome to The Santa Maria, beautifully crafted by Michael's Homes, a trusted local builder serving Middle Tennessee since 2004. Situated on a spacious half-acre lot, this home offers an expansive backyard with mature trees along Hurricane Creek, providing both privacy and a peaceful setting.
The open-concept floor plan features a spacious primary suite on the main level, while upstairs you'll find two additional bedrooms and a large bonus room, offering plenty of space for family, guests, or entertaining.
Conveniently located just minutes from I-24 and zoned for highly rated county schools, this home combines comfort, convenience, and exceptional value. If you've been searching for a home with room to spread out both inside and out, this one is a must-see.
Realtors: Please review the private remarks for additional information.
Active
$549,900
0 Macaw Lot 113, La Vergne, TN 37086
3beds
2,202sqft
:
Get pre-qualified$3,257/mo
Single Family Residence, Residential
Built in 2026
0.5 Acres Lot
$-- Zestimate®
$250/sqft
$17/mo HOA
What's special
Spacious half-acre lotOpen-concept floor plan
- 9 hours |
- 12 |
- 1 |
Zillow last checked:
Listing updated:
Listed by:
MITCHELL BOWMAN 615-890-7053,
simpliHOM - The Results Team 615-270-3111
Source: RealTracs MLS as distributed by MLS GRID,MLS#: 3333763
Facts & features
Interior
Bedrooms & bathrooms
- Bedrooms: 3
- Bathrooms: 3
- Full bathrooms: 2
- 1/2 bathrooms: 1
- Main level bedrooms: 1
Bedroom 1
- Area: 195 Square Feet
- Dimensions: 13x15
Bedroom 2
- Area: 182 Square Feet
- Dimensions: 14x13
Bedroom 3
- Area: 182 Square Feet
- Dimensions: 14x13
Dining room
- Area: 98 Square Feet
- Dimensions: 7x14
Kitchen
- Area: 105 Square Feet
- Dimensions: 7x15
Living room
- Area: 260 Square Feet
- Dimensions: 13x20
Heating
- Heat Pump
Cooling
- Central Air
Appliances
- Included: Electric Oven, Cooktop, Dishwasher, Disposal, Microwave, Stainless Steel Appliance(s)
Features
- Flooring: Carpet, Other, Tile
- Basement: Crawl Space
Interior area
- Total structure area: 2,202
- Total interior livable area: 2,202 sqft
- Finished area above ground: 2,202
Property
Parking
- Total spaces: 2
- Parking features: Garage Faces Front
- Attached garage spaces: 2
Features
- Levels: Two
- Stories: 1
Lot
- Size: 0.5 Acres
Details
- Special conditions: Standard
Construction
Type & style
- Home type: SingleFamily
- Property subtype: Single Family Residence, Residential
Materials
- Hardboard Siding, Brick, Vinyl Siding
Condition
- New construction: Yes
- Year built: 2026
Utilities & green energy
- Sewer: Public Sewer
- Water: Public
- Utilities for property: Water Available
Community & HOA
Community
- Subdivision: Brookside Ii
HOA
- Has HOA: Yes
- HOA fee: $200 annually
- Second HOA fee: $400 one time
Location
- Region: La Vergne
Financial & listing details
- Price per square foot: $250/sqft
- Annual tax amount: $2,600
- Date on market: 8/5/2026
- Date available: 10/31/2026
Estimated market value
Not available
Estimated sales range
Not available
Not available
Price history
| Date | Event | Price |
|---|---|---|
| 8/5/2026 | Listed for sale | $549,900$250/sqft |
Source:  RealTracs MLS as distributed by MLS GRID #3333763 Report a problem RealTracs MLS as distributed by MLS GRID #3333763 Report a problem | ||
Public tax history
Tax history is unavailable.
Monthly payment
Est. payment
Payment breakdown
Explore the cost of this home by adjusting the details. Changes won't be saved.Climate risks
Neighborhood: 37086
Nearby schools
GreatSchools rating
- 7/10Rock Springs Elementary SchoolGrades: PK-5Distance: 1.5 mi
- 7/10Rock Springs Middle SchoolGrades: 6-8Distance: 2.5 mi
- 8/10Stewarts Creek High SchoolGrades: 9-12Distance: 4.7 mi
Schools provided by the listing agent
- Elementary: Rock Springs Elementary
- Middle: Rock Springs Middle School
- High: Stewarts Creek High School
Source: RealTracs MLS as distributed by MLS GRID. This data may not be complete. We recommend contacting the local school district to confirm school assignments for this home.
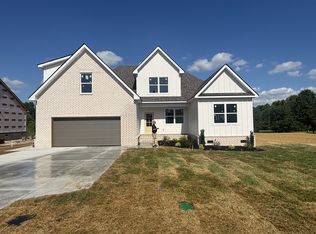
- $560,0003 bd3 ba2.4k sqft0 Macaw LOT 114, La Vergne, TN 37086New Construction
- $90,000-- bd-- ba-- sqft126 Macaw Ln, La Vergne, TN 37086Sold
- $90,000-- bd-- ba-- sqft128 Macaw Ln, La Vergne, TN 37086Sold
- $90,000-- bd-- ba-- sqft130 Macaw Ln, La Vergne, TN 37086Sold
- $579,000-- bd-- ba-- sqft122 Macaw Ln, La Vergne, TN 37086Sold
- $454,8003 bd3 ba2.4k sqft125 Macaw Lane Lot 118, La Vergne, TN 37086Off Market
- $392,8003 bd2 ba1.6k sqft129 Macaw Ln, La Vergne, TN 37086Off Market
- $504,0004 bd4 ba2.6k sqft123 Macaw Ln, La Vergne, TN 37086Sold
A local agent can set up tours, give advice and negotiate with sellers.
Similar homes
- $560,0003 bd3 ba2.4k sqft0 Macaw Lot 114, La Vergne, TN 37086New Construction
 MLS ID #3217836, MITCHELL BOWMAN. RealTracs MLS as distributed by MLS GRID
 - $499,9003 bd2 ba1.9k sqft0 Peak Top Trl Lot 198, La Vergne, TN 37086New Construction
 MLS ID #3217643, MITCHELL BOWMAN. RealTracs MLS as distributed by MLS GRID
 - $516,9905 bd3 ba2.5k sqft2053 Coriander Ln, Smyrna, TN 37167New Construction
 RealTracs MLS as distributed by MLS GRID
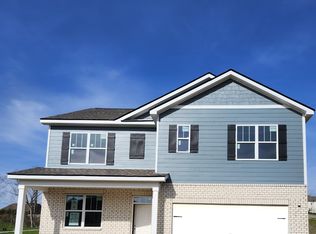
 - $509,9905 bd3 ba2.5k sqft6065 Eugene Dr, Smyrna, TN 37167New Construction
 RealTracs MLS as distributed by MLS GRID
 - $572,9903 bd2 ba2k sqft5433 Napa Valley Dr, Smyrna, TN 37167New ConstructionRealTracs MLS as distributed by MLS GRID
- $549,9004 bd3 ba2.1k sqft335 Caxton Aly Lot 488, Nolensville, TN 37135New ConstructionMLS ID #3250864, Judy D. Inman. RealTracs MLS as distributed by MLS GRID
- $509,9903 bd3 ba2.1k sqft3023 Belton Way, Smyrna, TN 37167New ConstructionRealTracs MLS as distributed by MLS GRID
- $450,0004 bd3 ba2.3k sqft312 Bristol Mountain Ct, Antioch, TN 37013For SaleMLS ID #3319253, Ironelly Mora. RealTracs MLS as distributed by MLS GRID
- $614,9904 bd4 ba2.6k sqft5409 Napa Valley Dr, Smyrna, TN 37167New ConstructionRealTracs MLS as distributed by MLS GRID
- $489,0003 bd3 ba2.2k sqft805 Sam Davis Rd, Smyrna, TN 37167For SaleMLS ID #3256613, Robbie Moore. RealTracs MLS as distributed by MLS GRID
- $529,9904 bd3 ba2k sqft638 Spring Hill Dr Lot 9-E, Smyrna, TN 37167New ConstructionRealTracs MLS as distributed by MLS GRID
- $624,9904 bd4 ba2.9k sqft5417 Napa Valley Dr, Smyrna, TN 37167New ConstructionRealTracs MLS as distributed by MLS GRID
- $609,0005 bd5 ba2.9k sqft5429 Napa Valley Dr, Smyrna, TN 37167New ConstructionRealTracs MLS as distributed by MLS GRID
- $509,9003 bd3 ba1.9k sqft7355 Carothers Rd Lot 518, Nolensville, TN 37135New ConstructionRealTracs MLS as distributed by MLS GRID
- $397,5003 bd2 ba1.3k sqft2712 Pickards Point, La Vergne, TN 37086For SaleMLS ID #3039872, Ashley Jaeger. RealTracs MLS as distributed by MLS GRID
- $449,9004 bd2 ba1.5k sqft528 Windy Rd, Mount Juliet, TN 37122For SaleMLS ID #3321976, Charlie Gregory. RealTracs MLS as distributed by MLS GRID
- $540,0004 bd3 ba2.3k sqft303 Edna May Dr, Murfreesboro, TN 37128For SaleMLS ID #3302569, Donald Stewart. RealTracs MLS as distributed by MLS GRID
- $579,9003 bd3 ba1.9k sqft4810 Kintore Lot 97, Nolensville, TN 37135New ConstructionMLS ID #3242730, Parviz Youssefi. RealTracs MLS as distributed by MLS GRID
- $679,9004 bd4 ba2.5k sqft4805 Kintore Dr Lot 74, Nolensville, TN 37135New ConstructionMLS ID #3318652, Parviz Youssefi. RealTracs MLS as distributed by MLS GRID
- $572,9905 bd3 ba2.4k sqft622 Spring Hill Dr Lot 5, Smyrna, TN 37167New ConstructionRealTracs MLS as distributed by MLS GRID
