Home is available 100% financing, no pmi program. Using preferred lender closing costs paid. This home is the community's most popular floor plan, The Elizabeth, built by Michael’s Homes, local builder building since 2004 in Middle, TN! This home sits on a 34,000 sqft lot, offering a huge backyard with a row of trees backing up to Hurricane Creek.
Designed with today's lifestyle in mind, this thoughtfully crafted open-concept floor plan features two bedrooms on the main level, including a spacious primary suite and a secondary bedroom that is perfect for guests, a home office, or multigenerational living. The great room is fitted with an electric fireplace and lots of windows that allow natural light.
Upstairs, a large bonus room provides endless possibilities for a media room, playroom, home gym, office, or additional living space. Step outside and enjoy the covered back porch, perfect for morning coffee, evening relaxation, or weekend gatherings.
Unlike many new construction homes being built on small lots, this home sits on an impressive 0.8-acre homesite, offering room to spread out, play, garden, or simply enjoy the privacy and outdoor space that has become increasingly difficult to find.
Located in one of La Vergne's fastest-growing areas, you'll be just minutes from the future Twinning Station Development, which is expected to bring new restaurants, retail, entertainment, and employment opportunities to the area over the coming years.
To make this opportunity even more attractive, eligible buyers may qualify for 100% financing with no money down, making homeownership more accessible than ever.
Popular floor plan. Large homesite. Prime location. Last opportunity. Schedule your showing today before it's gone.
Active
$560,000
0 Macaw Lot 114, La Vergne, TN 37086
3beds
2,480sqft
:
Get pre-qualified$3,355/mo
Single Family Residence, Residential
Built in 2026
0.8 Acres Lot
$-- Zestimate®
$226/sqft
$17/mo HOA
What's special
Spacious primary suite
- 65 days |
- 315 |
- 20 |
Zillow last checked:
Listing updated:
Listed by:
MITCHELL BOWMAN 615-890-7053,
simpliHOM - The Results Team 615-270-3111,
Sharlene Williams 615-586-2921,
simpliHOM - The Results Team
Source: RealTracs MLS as distributed by MLS GRID,MLS#: 3217836
Facts & features
Interior
Bedrooms & bathrooms
- Bedrooms: 3
- Bathrooms: 3
- Full bathrooms: 3
- Main level bedrooms: 2
Bedroom 1
- Area: 195 Square Feet
- Dimensions: 13x15
Bedroom 2
- Area: 144 Square Feet
- Dimensions: 12x12
Bedroom 3
- Area: 168 Square Feet
- Dimensions: 12x14
Dining room
- Area: 108 Square Feet
- Dimensions: 9x12
Other
- Area: 110 Square Feet
- Dimensions: 10x11
Kitchen
- Area: 182 Square Feet
- Dimensions: 14x13
Living room
- Area: 340 Square Feet
- Dimensions: 17x20
Recreation room
- Area: 396 Square Feet
- Dimensions: 18x22
Heating
- Heat Pump
Cooling
- Central Air
Appliances
- Included: Electric Oven, Cooktop, Dishwasher, Disposal, Microwave, Stainless Steel Appliance(s)
Features
- Flooring: Carpet, Other, Tile
- Basement: Crawl Space
Interior area
- Total structure area: 2,480
- Total interior livable area: 2,480 sqft
- Finished area above ground: 2,480
Property
Parking
- Total spaces: 2
- Parking features: Garage Faces Front
- Attached garage spaces: 2
Features
- Levels: Two
- Stories: 1
Lot
- Size: 0.8 Acres
Details
- Special conditions: Standard
Construction
Type & style
- Home type: SingleFamily
- Property subtype: Single Family Residence, Residential
Materials
- Hardboard Siding, Brick, Vinyl Siding
Condition
- New construction: Yes
- Year built: 2026
Utilities & green energy
- Sewer: Public Sewer
- Water: Public
- Utilities for property: Water Available
Community & HOA
Community
- Subdivision: Brookside Ii
HOA
- Has HOA: Yes
- HOA fee: $200 annually
- Second HOA fee: $400 one time
Location
- Region: La Vergne
Financial & listing details
- Price per square foot: $226/sqft
- Annual tax amount: $2,600
- Date on market: 5/21/2026
- Date available: 07/31/2026
Estimated market value
Not available
Estimated sales range
Not available
Not available
Price history
| Date | Event | Price |
|---|---|---|
| 5/21/2026 | Listed for sale | $560,000$226/sqft |
Source:  RealTracs MLS as distributed by MLS GRID #3217836 Report a problem RealTracs MLS as distributed by MLS GRID #3217836 Report a problem | ||
Public tax history
Tax history is unavailable.
Monthly payment
Est. payment
Payment breakdown
Explore the cost of this home by adjusting the details. Changes won't be saved.Climate risks
Neighborhood: 37086
Nearby schools
GreatSchools rating
- 7/10Rock Springs Elementary SchoolGrades: PK-5Distance: 1.5 mi
- 7/10Rock Springs Middle SchoolGrades: 6-8Distance: 2.5 mi
- 8/10Stewarts Creek High SchoolGrades: 9-12Distance: 4.7 mi
Schools provided by the listing agent
- Elementary: Rock Springs Elementary
- Middle: Rock Springs Middle School
- High: Stewarts Creek High School
Source: RealTracs MLS as distributed by MLS GRID. This data may not be complete. We recommend contacting the local school district to confirm school assignments for this home.
- $90,000-- bd-- ba-- sqft126 Macaw Ln, La Vergne, TN 37086Sold
- $90,000-- bd-- ba-- sqft128 Macaw Ln, La Vergne, TN 37086Sold
- $90,000-- bd-- ba-- sqft130 Macaw Ln, La Vergne, TN 37086Sold
- $579,000-- bd-- ba-- sqft122 Macaw Ln, La Vergne, TN 37086Sold
- $449,5003 bd3 ba2.4k sqft125 Macaw Lane Lot 118, La Vergne, TN 37086Off Market
- $392,0003 bd2 ba1.6k sqft129 Macaw Ln, La Vergne, TN 37086Off Market
- $504,0004 bd4 ba2.6k sqft123 Macaw Ln, La Vergne, TN 37086Sold
- $495,6004 bd3 ba2.3k sqft131 Macaw Ln, La Vergne, TN 37086Off Market
A local agent can set up tours, give advice and negotiate with sellers.
Similar homes
- $549,9004 bd3 ba2.1k sqft335 Caxton Aly Lot 488, Nolensville, TN 37135New Construction
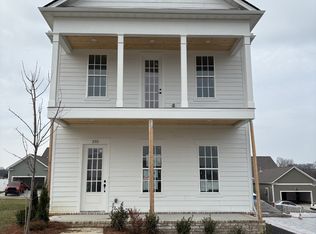
 MLS ID #3250864, Judy D. Inman. RealTracs MLS as distributed by MLS GRID
 - $534,9905 bd3 ba2.5k sqft2053 Coriander Ln, Smyrna, TN 37167New Construction
 RealTracs MLS as distributed by MLS GRID
 - $526,0004 bd3 ba2.6k sqft5321 Abbottswood Dr, Smyrna, TN 37167For Sale
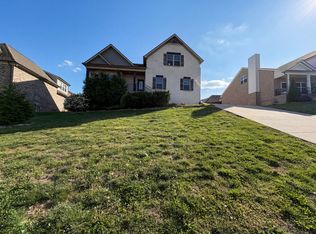 MLS ID #3182628, Karen Albright. RealTracs MLS as distributed by MLS GRID
 - $544,0004 bd3 ba2.3k sqft303 Edna May Dr, Murfreesboro, TN 37128For Sale
 MLS ID #3302569, Donald Stewart. RealTracs MLS as distributed by MLS GRID
 - $529,9904 bd3 ba2k sqft638 Spring Hill Dr Lot 9-E, Smyrna, TN 37167New ConstructionRealTracs MLS as distributed by MLS GRID
- $634,9905 bd4 ba3.4k sqft2030 Coriander Ln, Smyrna, TN 37167New ConstructionRealTracs MLS as distributed by MLS GRID
- $397,5003 bd2 ba1.3k sqft2712 Pickards Point, La Vergne, TN 37086For SaleMLS ID #3039872, Ashley Jaeger. RealTracs MLS as distributed by MLS GRID
- $572,9905 bd3 ba2.4k sqft622 Spring Hill Dr Lot 5, Smyrna, TN 37167New ConstructionRealTracs MLS as distributed by MLS GRID
- $579,9003 bd3 ba1.9k sqft4810 Kintore Lot 97, Nolensville, TN 37135New ConstructionMLS ID #3242730, Parviz Youssefi. RealTracs MLS as distributed by MLS GRID
- $669,0004 bd3 ba2.4k sqft9069 Macauley Ln, Nolensville, TN 37135For SaleMLS ID #3182901, Darrell Hardison. RealTracs MLS as distributed by MLS GRID
- $527,8504 bd3 ba2.4k sqft6236 Kenwyn Pass Lot 59, Smyrna, TN 37167New ConstructionMLS ID #3260600, John Gilbert. RealTracs MLS as distributed by MLS GRID
- $508,3753 bd3 ba2.3k sqft6104 Saxlingham Pl Lot 148, Smyrna, TN 37167New ConstructionMLS ID #3198728, John Gilbert. RealTracs MLS as distributed by MLS GRID
- $399,5004 bd2 ba2.1k sqft902 Regalwood Ct, Smyrna, TN 37167For SaleMLS ID #3229241, Mina Kheil. RealTracs MLS as distributed by MLS GRID
- $614,9904 bd4 ba2.6k sqft5409 Napa Valley Dr, Smyrna, TN 37167New ConstructionRealTracs MLS as distributed by MLS GRID
- $520,9254 bd3 ba2.4k sqft6305 Loudwater Ct Lot 115, Smyrna, TN 37167New ConstructionRealTracs MLS as distributed by MLS GRID
- $644,9905 bd4 ba3.4k sqft2029 Coriander Ln, Smyrna, TN 37167New ConstructionRealTracs MLS as distributed by MLS GRID
- $624,9904 bd4 ba2.9k sqft5417 Napa Valley Dr, Smyrna, TN 37167New ConstructionRealTracs MLS as distributed by MLS GRID
- from $459,9904 bd4 ba2.2k sqftIRWIN Plan, Percy Cove, Antioch, TN 37013New ConstructionDR Horton
- $476,0005 bd3 ba2.2k sqft427 Generosity Way Lot 281, Smyrna, TN 37167New ConstructionMLS ID #3263156, Georgia R. Evans. RealTracs MLS as distributed by MLS GRID
- $599,9904 bd3 ba2.5k sqft2630 Unitas Dr E Lot 32, Murfreesboro, TN 37129New ConstructionRealTracs MLS as distributed by MLS GRID
