Possible lease-purchase! $10,000 toward buyer's closing costs and/or prepaids. LAST new construction for this builder in Burkitt Village under $600K!!! Wonderful home loaded with so many fabulous finishes - extensive sand and finish hardwood; quartz counter tops through kitchen and baths; stainless appliances. Great kitchen layout with oversized island, under cabinet lighting, backsplash, pull out trash and recycling bins, walk-in pantry. Ceramic tile in full baths and utility room. Ceramic shower and double vanities in primary bath. Hardwood steps. Fenced in back. Garage door with opener. Tankless gas water heater. Covered front and rear porches with beadboard. Estimated taxes.
Active
$579,900
4810 Kintore Lot 97, Nolensville, TN 37135
3beds
1,918sqft
Single Family Residence, Residential
Built in 2026
3,920 Square Feet Lot
$-- Zestimate®
$302/sqft
$45/mo HOA
What's special
Walk-in pantryFenced in backHardwood stepsStainless appliancesUnder cabinet lightingGarage door with opener
- 4 days |
- 118 |
- 2 |
Likely to sell faster than
Zillow last checked:
Listing updated:
Listed by:
Parviz Youssefi 615-300-7623,
RE/MAX 1ST Choice 615-384-7355,
DeAnne C. Youssefi 615-403-8054,
RE/MAX 1ST Choice
Source: RealTracs MLS as distributed by MLS GRID,MLS#: 3514560
Facts & features
Interior
Bedrooms & bathrooms
- Bedrooms: 3
- Bathrooms: 3
- Full bathrooms: 2
- 1/2 bathrooms: 1
- Main level bedrooms: 1
Bedroom 1
- Features: Suite
- Level: Suite
- Area: 208 Square Feet
- Dimensions: 16x13
Bedroom 2
- Features: Walk-In Closet(s)
- Level: Walk-In Closet(s)
- Area: 156 Square Feet
- Dimensions: 13x12
Bedroom 3
- Features: Walk-In Closet(s)
- Level: Walk-In Closet(s)
- Area: 144 Square Feet
- Dimensions: 12x12
Primary bathroom
- Features: Double Vanity
- Level: Double Vanity
Dining room
- Area: 210 Square Feet
- Dimensions: 15x14
Kitchen
- Features: Pantry
- Level: Pantry
- Area: 160 Square Feet
- Dimensions: 16x10
Living room
- Features: Great Room
- Level: Great Room
- Area: 306 Square Feet
- Dimensions: 18x17
Heating
- Central, Natural Gas
Cooling
- Ceiling Fan(s), Central Air, Electric
Appliances
- Included: Oven, Range, Dishwasher, Disposal, Microwave, Stainless Steel Appliance(s), Smart Appliance(s)
- Laundry: Electric Dryer Hookup, Washer Hookup
Features
- Ceiling Fan(s), Open Floorplan, Walk-In Closet(s)
- Flooring: Carpet, Wood, Tile
- Basement: None,Crawl Space
Interior area
- Total structure area: 1,918
- Total interior livable area: 1,918 sqft
- Finished area above ground: 1,918
Property
Parking
- Total spaces: 2
- Parking features: Garage Door Opener, Garage Faces Rear
- Attached garage spaces: 2
Features
- Levels: Two
- Stories: 2
- Patio & porch: Patio, Covered, Porch
- Fencing: Back Yard
Lot
- Size: 3,920 Square Feet
- Dimensions: 40 x 100
Details
- Parcel number: 187090A09700CO
- Special conditions: Standard
Construction
Type & style
- Home type: SingleFamily
- Architectural style: Cottage
- Property subtype: Single Family Residence, Residential
Materials
- Hardboard Siding, Brick
Condition
- New construction: Yes
- Year built: 2026
Utilities & green energy
- Sewer: Public Sewer
- Water: Public
- Utilities for property: Electricity Available, Natural Gas Available, Water Available, Underground Utilities
Green energy
- Energy efficient items: Windows, Water Heater
Community & HOA
Community
- Subdivision: Burkitt Village
HOA
- Has HOA: Yes
- Amenities included: Park, Sidewalks, Underground Utilities, Trail(s)
- HOA fee: $45 monthly
- Second HOA fee: $200 one time
Location
- Region: Nolensville
Financial & listing details
- Price per square foot: $302/sqft
- Annual tax amount: $3,500
- Date on market: 8/17/2026
- Date available: 08/31/2026
- Electric utility on property: Yes
Estimated market value
Not available
Estimated sales range
Not available
Not available
Price history
| Date | Event | Price |
|---|---|---|
| 8/17/2026 | Listed for sale | $579,900$302/sqft |
Source:  RealTracs MLS as distributed by MLS GRID #3514560 Report a problem RealTracs MLS as distributed by MLS GRID #3514560 Report a problem | ||
| 8/7/2026 | Listing removed | $579,900$302/sqft |
Source: RealTracs MLS as distributed by MLS GRID #3242730 Report a problem | ||
| 6/14/2026 | Listed for sale | $579,900-1.7%$302/sqft |
Source: RealTracs MLS as distributed by MLS GRID #3242730 Report a problem | ||
| 6/13/2026 | Listing removed | $589,900$308/sqft |
Source: RealTracs MLS as distributed by MLS GRID #3185557 Report a problem | ||
| 5/1/2026 | Listed for sale | $589,900$308/sqft |
Source: RealTracs MLS as distributed by MLS GRID #3185557 Report a problem | ||
| 5/1/2026 | Listing removed | $589,900$308/sqft |
Source: RealTracs MLS as distributed by MLS GRID #3136190 Report a problem | ||
| 1/2/2026 | Listed for sale | $589,900$308/sqft |
Source: RealTracs MLS as distributed by MLS GRID #3071150 Report a problem | ||
| 1/2/2026 | Listing removed | $589,900$308/sqft |
Source: RealTracs MLS as distributed by MLS GRID #3036145 Report a problem | ||
| 8/29/2025 | Listed for sale | $589,900$308/sqft |
Source: RealTracs MLS as distributed by MLS GRID #2985651 Report a problem | ||
| 8/29/2025 | Listing removed | $589,900$308/sqft |
Source: RealTracs MLS as distributed by MLS GRID #2939048 Report a problem | ||
| 4/26/2025 | Listed for sale | $589,900$308/sqft |
Source: RealTracs MLS as distributed by MLS GRID #2806897 Report a problem | ||
Public tax history
Tax history is unavailable.
Monthly payment
Est. payment
Payment breakdown
Explore the cost of this home by adjusting the details. Changes won't be saved.Climate risks
Neighborhood: 37135
Nearby schools
GreatSchools rating
- 6/10Henry Maxwell Elementary SchoolGrades: PK-5Distance: 3.3 mi
- 4/10Thurgood Marshall Middle SchoolGrades: 6-8Distance: 2.6 mi
- 2/10Cane Ridge High SchoolGrades: 9-12Distance: 3.9 mi
Schools provided by the listing agent
- Elementary: Henry C. Maxwell Elementary
- Middle: Thurgood Marshall Middle
- High: Cane Ridge High School
Source: RealTracs MLS as distributed by MLS GRID. This data may not be complete. We recommend contacting the local school district to confirm school assignments for this home.
- $536,8003 bd2 ba1.9k sqft4810 Kintore Dr, Nolensville, TN 37135Off Market
- $589,9003 bd2 ba1.8k sqft4812 Kintore Dr, Nolensville, TN 37135Sold
- $589,9003 bd3 ba1.9k sqft4808 Kintore Dr LOT 98, Nolensville, TN 37135Sold
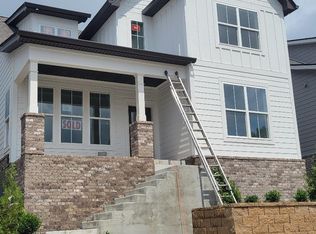
- $589,9003 bd3 ba1.9k sqft4812 Kintore Dr LOT 96, Nolensville, TN 37135Sold

- $589,9003 bd2 ba1.9k sqft4808 Kintore Dr, Nolensville, TN 37135Sold
- $591,9003 bd3 ba1.8k sqft4814 Kintore Dr, Nolensville, TN 37135Sold
- $591,9003 bd3 ba1.9k sqft4814 Kintore Dr LOT 95, Nolensville, TN 37135Sold
- $585,0003 bd3 ba2k sqft4806 Kintore Dr LOT 99, Nolensville, TN 37135Sold
A local agent can set up tours, give advice and negotiate with sellers.
Similar homes
- $679,9004 bd4 ba2.5k sqft4709 Perth Ln Lot 55, Nolensville, TN 37135New Construction
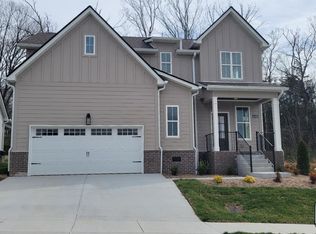
 MLS ID #3318651, Parviz Youssefi. RealTracs MLS as distributed by MLS GRID
 - $679,9004 bd4 ba2.5k sqft4805 Kintore Dr Lot 74, Nolensville, TN 37135New Construction
 MLS ID #3318652, Parviz Youssefi. RealTracs MLS as distributed by MLS GRID
 - $669,0004 bd3 ba2.4k sqft9069 Macauley Ln, Nolensville, TN 37135For Sale
 MLS ID #3182901, Darrell Hardison. RealTracs MLS as distributed by MLS GRID
 - $679,9004 bd4 ba2.5k sqft4705 Perth Ln Lot 54, Nolensville, TN 37135New Construction
 MLS ID #3288072, Parviz Youssefi. RealTracs MLS as distributed by MLS GRID
 - $549,9004 bd3 ba2.1k sqft335 Caxton Aly Lot 488, Nolensville, TN 37135New ConstructionMLS ID #3501251, Judy D. Inman. RealTracs MLS as distributed by MLS GRID
- $555,0004 bd3 ba2.4k sqft8052 Brockman Ln, Nashville, TN 37211For SaleMLS ID #3506056, Karen Albright. RealTracs MLS as distributed by MLS GRID
- $508,3753 bd3 ba2.3k sqft6104 Saxlingham Pl Lot 148, Smyrna, TN 37167New ConstructionMLS ID #3198728, John Gilbert. RealTracs MLS as distributed by MLS GRID
- $520,9254 bd3 ba2.4k sqft6305 Loudwater Ct Lot 115, Smyrna, TN 37167New ConstructionRealTracs MLS as distributed by MLS GRID
- $516,9905 bd3 ba2.5k sqft2053 Coriander Ln, Smyrna, TN 37167New ConstructionRealTracs MLS as distributed by MLS GRID
- $409,9004 bd3 ba2k sqft328 Chaney Rd #6, Smyrna, TN 37167New ConstructionMLS ID #3230593, Courtland Coleman. RealTracs MLS as distributed by MLS GRID
- $514,9905 bd3 ba2.5k sqft2045 Coriander Ln, Smyrna, TN 37167New ConstructionRealTracs MLS as distributed by MLS GRID
- $569,9905 bd3 ba2.4k sqft622 Spring Hill Dr Lot 5, Smyrna, TN 37167New ConstructionRealTracs MLS as distributed by MLS GRID
- $569,9903 bd2 ba2k sqft5433 Napa Valley Dr, Smyrna, TN 37167New ConstructionRealTracs MLS as distributed by MLS GRID
- $639,9004 bd4 ba2.7k sqft927 Licinius Ln, Murfreesboro, TN 37128New ConstructionMLS ID #3515153, Lennie J. Keller. RealTracs MLS as distributed by MLS GRID
- $489,9904 bd3 ba2.4k sqft110 Hazel Mae Way Lot 27, Smyrna, TN 37167New ConstructionRealTracs MLS as distributed by MLS GRID
- $479,9003 bd3 ba2.3k sqft104 Ireton Aly Lot 248, Cane Ridge, TN 37013New ConstructionRealTracs MLS as distributed by MLS GRID
- $508,0004 bd3 ba2.6k sqft5321 Abbottswood Dr, Smyrna, TN 37167For SaleMLS ID #3182628, Karen Albright. RealTracs MLS as distributed by MLS GRID
- $557,9904 bd4 ba2.7k sqft418 Long Dr, Smyrna, TN 37167New ConstructionRealTracs MLS as distributed by MLS GRID
- $614,9904 bd4 ba2.6k sqft5409 Napa Valley Dr, Smyrna, TN 37167New ConstructionRealTracs MLS as distributed by MLS GRID
- $508,9903 bd3 ba2.1k sqft3023 Belton Way, Smyrna, TN 37167New ConstructionRealTracs MLS as distributed by MLS GRID
