$10,000 toward closing costs and prepaids!!! Fabulous new construction with so many upgrades - sand and finish hardwood throughout the entire first floor, hardwood steps, quartz throughout, Delta matte black plumbing fixtures, fashionable stainless ZLine appliances including gas range. Enormous island in the kitchen is perfect for quick meals; extra storage below. Extensive trim. Matte black lights and fans. Extra-large ceramic shower in primary bath. Tankless gas water heater. Trane HVAC. Rocking chair front porch; covered patio with additional pad. Estimated taxes. Ready now except punch list items! Close quickly!
Active
$679,900
4805 Kintore Dr Lot 74, Nolensville, TN 37135
4beds
2,517sqft
Single Family Residence, Residential
Built in 2024
6,534 Square Feet Lot
$-- Zestimate®
$270/sqft
$45/mo HOA
What's special
Rocking chair front porchHardwood stepsQuartz throughoutExtensive trimTankless gas water heater
- 32 days
- 134
- 7
Zillow last checked:
Listing updated:
Listed by:
Parviz Youssefi 615-300-7623,
RE/MAX 1ST Choice 615-384-7355,
DeAnne C. Youssefi 615-403-8054,
RE/MAX 1ST Choice
Source: RealTracs MLS as distributed by MLS GRID,MLS#: 3318652
Facts & features
Interior
Bedrooms & bathrooms
- Bedrooms: 4
- Bathrooms: 4
- Full bathrooms: 3
- 1/2 bathrooms: 1
- Main level bedrooms: 1
Bedroom 1
- Features: Full Bath
- Level: Full Bath
- Area: 210 Square Feet
- Dimensions: 15x14
Bedroom 2
- Features: Bath
- Level: Bath
- Area: 180 Square Feet
- Dimensions: 15x12
Bedroom 3
- Features: Bath
- Level: Bath
- Area: 156 Square Feet
- Dimensions: 13x12
Bedroom 4
- Area: 210 Square Feet
- Dimensions: 15x14
Primary bathroom
- Features: Ceramic
- Level: Ceramic
Dining room
- Area: 168 Square Feet
- Dimensions: 14x12
Kitchen
- Features: Pantry
- Level: Pantry
- Area: 210 Square Feet
- Dimensions: 15x14
Living room
- Area: 270 Square Feet
- Dimensions: 18x15
Recreation room
- Features: Second Floor
- Level: Second Floor
- Area: 323 Square Feet
- Dimensions: 19x17
Heating
- Central, Natural Gas
Cooling
- Central Air, Electric
Appliances
- Included: Dishwasher, Disposal, ENERGY STAR Qualified Appliances, Microwave, Electric Oven, Gas Range, Smart Appliance(s)
- Laundry: Electric Dryer Hookup, Washer Hookup
Features
- Ceiling Fan(s), Extra Closets, Pantry, Walk-In Closet(s)
- Flooring: Carpet, Wood, Tile
- Basement: None,Crawl Space
Interior area
- Total structure area: 2,517
- Total interior livable area: 2,517 sqft
- Finished area above ground: 2,517
Property
Parking
- Total spaces: 2
- Parking features: Garage Door Opener, Attached
- Attached garage spaces: 2
Features
- Levels: Two
- Stories: 2
- Patio & porch: Patio, Covered, Porch
Lot
- Size: 6,534 Square Feet
- Dimensions: 60 x 110
Details
- Parcel number: 187090A07400CO
- Special conditions: Standard
Construction
Type & style
- Home type: SingleFamily
- Property subtype: Single Family Residence, Residential
Materials
- Hardboard Siding, Brick
Condition
- New construction: Yes
- Year built: 2024
Utilities & green energy
- Sewer: Public Sewer
- Water: Public
- Utilities for property: Electricity Available, Natural Gas Available, Water Available, Underground Utilities
Green energy
- Energy efficient items: Windows, Water Heater
Community & HOA
Community
- Subdivision: Burkitt Village
HOA
- Has HOA: Yes
- Amenities included: Sidewalks, Underground Utilities, Trail(s)
- HOA fee: $45 monthly
- Second HOA fee: $200 one time
Location
- Region: Nolensville
Financial & listing details
- Price per square foot: $270/sqft
- Annual tax amount: $3,500
- Date on market: 8/1/2026
- Date available: 08/14/2026
- Electric utility on property: Yes
Estimated market value
Not available
Estimated sales range
Not available
Not available
Price history
| Date | Event | Price |
|---|---|---|
| 8/1/2026 | Listed for sale | $679,900$270/sqft |
Source:  RealTracs MLS as distributed by MLS GRID #3318652 Report a problem RealTracs MLS as distributed by MLS GRID #3318652 Report a problem | ||
| 8/1/2026 | Listing removed | $679,900$270/sqft |
Source: RealTracs MLS as distributed by MLS GRID #3231894 Report a problem | ||
| 3/27/2026 | Listed for sale | $679,900$270/sqft |
Source: RealTracs MLS as distributed by MLS GRID #3163573 Report a problem | ||
| 3/27/2026 | Listing removed | $679,900$270/sqft |
Source: RealTracs MLS as distributed by MLS GRID #3112657 Report a problem | ||
| 11/22/2025 | Listed for sale | $679,900$270/sqft |
Source: RealTracs MLS as distributed by MLS GRID #3049852 Report a problem | ||
| 11/21/2025 | Listing removed | $679,900$270/sqft |
Source: RealTracs MLS as distributed by MLS GRID #2998374 Report a problem | ||
| 9/19/2025 | Listed for sale | $679,900$270/sqft |
Source: RealTracs MLS as distributed by MLS GRID #2998374 Report a problem | ||
| 9/19/2025 | Listing removed | $679,900$270/sqft |
Source: RealTracs MLS as distributed by MLS GRID #2943675 Report a problem | ||
| 7/18/2025 | Listed for sale | $679,900$270/sqft |
Source: RealTracs MLS as distributed by MLS GRID #2943675 Report a problem | ||
Public tax history
Tax history is unavailable.
Monthly payment
Est. payment
Payment breakdown
Explore the cost of this home by adjusting the details. Changes won't be saved.Climate risks
Neighborhood: 37135
Nearby schools
Schools provided by the listing agent
- Elementary: Henry C. Maxwell Elementary
- Middle: Thurgood Marshall Middle
- High: Cane Ridge High School
Source: RealTracs MLS as distributed by MLS GRID. This data may not be complete. We recommend contacting the local school district to confirm school assignments for this home.

Similar homes
- $679,9004 bd4 ba2.5k sqft4709 Perth Ln Lot 55, Nolensville, TN 37135New Construction
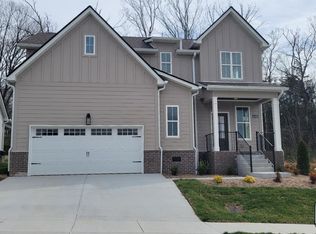
 MLS ID #3318651, Parviz Youssefi. RealTracs MLS as distributed by MLS GRID
 - $679,9004 bd4 ba2.5k sqft4705 Perth Ln Lot 54, Nolensville, TN 37135New Construction
 MLS ID #3288072, Parviz Youssefi. RealTracs MLS as distributed by MLS GRID
 - $699,9004 bd4 ba2.9k sqft4811 Kintore Lot 76, Nolensville, TN 37135New Construction
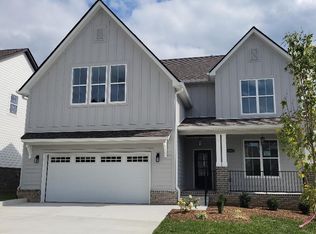 MLS ID #3318653, Parviz Youssefi. RealTracs MLS as distributed by MLS GRID
 - $649,9004 bd3 ba2.4k sqft9069 Macauley Ln, Nolensville, TN 37135For Sale
 MLS ID #3182901, Darrell Hardison. RealTracs MLS as distributed by MLS GRID
 - $579,9003 bd3 ba1.9k sqft4810 Kintore Lot 97, Nolensville, TN 37135New ConstructionMLS ID #3514560, Parviz Youssefi. RealTracs MLS as distributed by MLS GRID
- $549,9004 bd3 ba2.1k sqft335 Caxton Aly Lot 488, Nolensville, TN 37135New ConstructionMLS ID #3501251, Judy D. Inman. RealTracs MLS as distributed by MLS GRID
- $634,9905 bd4 ba3.4k sqft2030 Coriander Ln, Smyrna, TN 37167New ConstructionRealTracs MLS as distributed by MLS GRID
- $--3 bd2 ba1.7k sqft3006 Chapel Hills Dr, Murfreesboro, TN 37129AuctionMLS ID #3516280, Elijah Comas Montgomery. RealTracs MLS as distributed by MLS GRID
- $695,0004 bd4 ba2.8k sqft1308 Von Hallen Ct, Murfreesboro, TN 37128For SaleMLS ID #3073053, Casey Long. RealTracs MLS as distributed by MLS GRID
- $509,9003 bd3 ba1.9k sqft7355 Carothers Rd Lot 518, Nolensville, TN 37135New ConstructionRealTracs MLS as distributed by MLS GRID
- $516,9905 bd3 ba2.5k sqft2053 Coriander Ln, Smyrna, TN 37167New ConstructionRealTracs MLS as distributed by MLS GRID
- $699,9904 bd3 ba2.7k sqft2911 Chetco Way, Murfreesboro, TN 37129New ConstructionRealTracs MLS as distributed by MLS GRID
- $499,9005 bd3 ba2.2k sqft6307 Loudwater Ct Lot 116, Smyrna, TN 37167New ConstructionRealTracs MLS as distributed by MLS GRID
- $638,9004 bd4 ba2.7k sqft927 Licinius Ln, Murfreesboro, TN 37128New ConstructionMLS ID #3515153, Lennie J. Keller. RealTracs MLS as distributed by MLS GRID
- $508,0004 bd3 ba2.6k sqft5321 Abbottswood Dr, Smyrna, TN 37167For SaleMLS ID #3182628, Karen Albright. RealTracs MLS as distributed by MLS GRID
- $569,9905 bd3 ba2.4k sqft622 Spring Hill Dr Lot 5, Smyrna, TN 37167New ConstructionRealTracs MLS as distributed by MLS GRID
- $515,0003 bd2 ba2.1k sqft5746 Citadel Ct, Rockvale, TN 37153For SaleMLS ID #3529655, Fernando Palazzo. RealTracs MLS as distributed by MLS GRID
- $499,9903 bd3 ba2.3k sqft162 Oasis Dr, La Vergne, TN 37086For SaleMLS ID #3520944, Matthew Martin. RealTracs MLS as distributed by MLS GRID
- $557,9904 bd4 ba2.7k sqft418 Long Dr, Smyrna, TN 37167New ConstructionRealTracs MLS as distributed by MLS GRID
