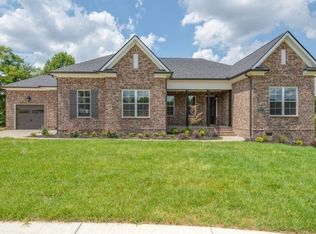
New Home! Enjoy designer finishes throughout, including quartz countertops, beautiful cabinetry, timeless tile selections, and quality craftsmanship that set this home apart. The covered porch provides the perfect spot to relax and enjoy your outdoor space. Upstairs offers additional bedrooms and living space, providing room for everyone to spread out. Buyer to Verify Important Info such as Sq Ft, Dimensions and Schools. Builder paying up to $10,000 including title expenses, closing cost with buyer & seller closing with Preferred Title Company. Come and make it yours today.
Active
Price increase: $1K (9/25)
$638,900
927 Licinius Ln, Murfreesboro, TN 37128
4beds
2,743sqft
Single Family Residence, Residential
Built in 2026
10,018 Square Feet Lot
$-- Zestimate®
$233/sqft
$30/mo HOA
What's special
Covered porchQuality craftsmanshipTimeless tile selectionsDesigner finishes throughoutBeautiful cabinetryQuartz countertops
- 45 days
- 363
- 20
Zillow last checked:
Listing updated:
Listed by:
Lennie J. Keller 615-522-1705,
Red Realty, LLC 615-896-2733
Source: RealTracs MLS as distributed by MLS GRID,MLS#: 3515153
Facts & features
Interior
Bedrooms & bathrooms
- Bedrooms: 4
- Bathrooms: 4
- Full bathrooms: 3
- 1/2 bathrooms: 1
- Main level bedrooms: 1
Bedroom 1
- Area: 224 Square Feet
- Dimensions: 14x16
Bedroom 2
- Area: 168 Square Feet
- Dimensions: 12x14
Bedroom 3
- Area: 144 Square Feet
- Dimensions: 12x12
Bedroom 4
- Area: 144 Square Feet
- Dimensions: 12x12
Primary bathroom
- Features: Double Vanity
- Level: Double Vanity
Dining room
- Area: 156 Square Feet
- Dimensions: 12x13
Kitchen
- Area: 168 Square Feet
- Dimensions: 12x14
Living room
- Area: 272 Square Feet
- Dimensions: 17x16
Recreation room
- Features: Second Floor
- Level: Second Floor
- Area: 240 Square Feet
- Dimensions: 15x16
Heating
- Electric, Central
Cooling
- Electric, Central Air
Appliances
- Included: Electric Oven, Built-In Electric Range, Dishwasher, Microwave, Stainless Steel Appliance(s)
Features
- Ceiling Fan(s), Walk-In Closet(s)
- Flooring: Carpet, Wood, Tile
- Basement: None
- Fireplace features: Living Room
Interior area
- Total structure area: 2,743
- Total interior livable area: 2,743 sqft
- Finished area above ground: 2,743
Property
Parking
- Total spaces: 2
- Parking features: Garage Faces Front, Aggregate
- Attached garage spaces: 2
Features
- Levels: Two
- Stories: 2
Lot
- Size: 10,018 Square Feet
- Features: Level
- Topography: Level
Details
- Parcel number: 093DC07400000
- Special conditions: Standard
Construction
Type & style
- Home type: SingleFamily
- Property subtype: Single Family Residence, Residential
Materials
- Brick
- Roof: Shingle
Condition
- New construction: Yes
- Year built: 2026
Utilities & green energy
- Sewer: Public Sewer
- Water: Public
- Utilities for property: Electricity Available, Water Available
Community & HOA
Community
- Subdivision: Stovers Glen Sec 2
HOA
- Has HOA: Yes
- HOA fee: $30 monthly
Location
- Region: Murfreesboro
Financial & listing details
- Price per square foot: $233/sqft
- Tax assessed value: $67,500
- Annual tax amount: $1
- Date on market: 8/18/2026
- Date available: 01/20/2026
- Electric utility on property: Yes
Estimated market value
Not available
Estimated sales range
Not available
Not available
Price history
| Date | Event | Price |
|---|---|---|
| 9/25/2026 | Price change | $638,900+0.2%$233/sqft |
Source:  RealTracs MLS as distributed by MLS GRID #3515153 Report a problem RealTracs MLS as distributed by MLS GRID #3515153 Report a problem | ||
| 9/22/2026 | Price change | $637,900-0.3%$233/sqft |
Source: RealTracs MLS as distributed by MLS GRID #3515153 Report a problem | ||
| 9/13/2026 | Price change | $639,900+0.2%$233/sqft |
Source: RealTracs MLS as distributed by MLS GRID #3515153 Report a problem | ||
| 9/8/2026 | Price change | $638,900-0.2%$233/sqft |
Source: RealTracs MLS as distributed by MLS GRID #3515153 Report a problem | ||
| 9/4/2026 | Price change | $639,900+0.2%$233/sqft |
Source: RealTracs MLS as distributed by MLS GRID #3515153 Report a problem | ||
| 8/30/2026 | Price change | $638,900-0.2%$233/sqft |
Source: RealTracs MLS as distributed by MLS GRID #3515153 Report a problem | ||
| 8/18/2026 | Listed for sale | $639,900$233/sqft |
Source: RealTracs MLS as distributed by MLS GRID #3515153 Report a problem | ||
| 8/11/2026 | Listing removed | $639,900$233/sqft |
Source: RealTracs MLS as distributed by MLS GRID #3262119 Report a problem | ||
| 8/9/2026 | Price change | $639,900-0.2%$233/sqft |
Source: RealTracs MLS as distributed by MLS GRID #3262119 Report a problem | ||
| 8/7/2026 | Price change | $640,862-0.2%$234/sqft |
Source: RealTracs MLS as distributed by MLS GRID #3262119 Report a problem | ||
| 7/22/2026 | Price change | $641,862-4.6%$234/sqft |
Source: RealTracs MLS as distributed by MLS GRID #3262119 Report a problem | ||
| 7/19/2026 | Price change | $672,900-0.1%$245/sqft |
Source: RealTracs MLS as distributed by MLS GRID #3262119 Report a problem | ||
| 7/7/2026 | Listed for sale | $673,900$246/sqft |
Source: RealTracs MLS as distributed by MLS GRID #3262119 Report a problem | ||
| 6/30/2026 | Listing removed | $673,900$246/sqft |
Source: RealTracs MLS as distributed by MLS GRID #3164722 Report a problem | ||
| 6/26/2026 | Price change | $673,900+0.1%$246/sqft |
Source: RealTracs MLS as distributed by MLS GRID #3164722 Report a problem | ||
| 6/23/2026 | Price change | $672,900+0.1%$245/sqft |
Source: RealTracs MLS as distributed by MLS GRID #3164722 Report a problem | ||
| 6/19/2026 | Price change | $671,900-0.1%$245/sqft |
Source: RealTracs MLS as distributed by MLS GRID #3164722 Report a problem | ||
| 6/8/2026 | Price change | $672,9000%$245/sqft |
Source: RealTracs MLS as distributed by MLS GRID #3164722 Report a problem | ||
| 6/4/2026 | Price change | $673,000+0.1%$245/sqft |
Source: RealTracs MLS as distributed by MLS GRID #3164722 Report a problem | ||
| 5/29/2026 | Price change | $672,000-0.1%$245/sqft |
Source: RealTracs MLS as distributed by MLS GRID #3164722 Report a problem | ||
| 5/23/2026 | Price change | $673,000+0.1%$245/sqft |
Source: RealTracs MLS as distributed by MLS GRID #3164722 Report a problem | ||
| 5/20/2026 | Price change | $672,000-0.1%$245/sqft |
Source: RealTracs MLS as distributed by MLS GRID #3164722 Report a problem | ||
| 5/15/2026 | Price change | $673,000+0.1%$245/sqft |
Source: RealTracs MLS as distributed by MLS GRID #3164722 Report a problem | ||
| 5/12/2026 | Price change | $672,000-0.3%$245/sqft |
Source: RealTracs MLS as distributed by MLS GRID #3164722 Report a problem | ||
| 5/8/2026 | Listed for sale | $673,900+439.1%$246/sqft |
Source: RealTracs MLS as distributed by MLS GRID #3164722 Report a problem | ||
| 3/21/2025 | Sold | $125,000$46/sqft |
Source: Public Record Report a problem | ||
Public tax history
| Year | Property taxes | Tax assessment |
|---|---|---|
| 2025 | $477 | $16,875 |
| 2024 | $477 | $16,875 |
| 2023 | $477 | $16,875 |
Find assessor info on the county website
Monthly payment
Est. payment
Payment breakdown
Explore the cost of this home by adjusting the details. Changes won't be saved.Climate risks
Neighborhood: 37128
Nearby schools
Schools provided by the listing agent
- Elementary: Blackman Elementary School
- Middle: Blackman Middle School
- High: Blackman High School
Source: RealTracs MLS as distributed by MLS GRID. This data may not be complete. We recommend contacting the local school district to confirm school assignments for this home.
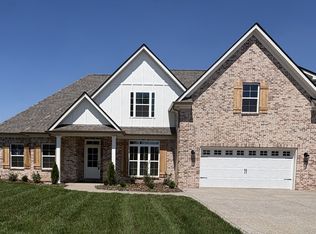
Similar homes
- $611,9004 bd3 ba2.6k sqft191 Fuji Apple Ln Lot 191, Murfreesboro, TN 37128New Construction
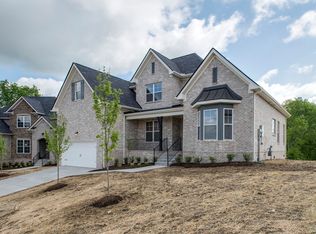
 MLS ID #3546965, Tara Mhany. RealTracs MLS as distributed by MLS GRID
 - $656,9004 bd4 ba2.8k sqft930 Stovers Gln, Murfreesboro, TN 37128For Sale
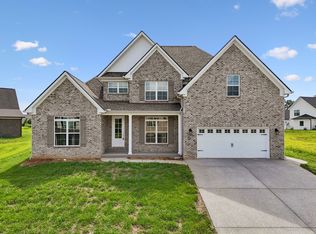 MLS ID #3303986, Lennie J. Keller. RealTracs MLS as distributed by MLS GRID
 - $599,9004 bd3 ba2.6k sqft6910 Wayana Dr Lot 113, Murfreesboro, TN 37129New Construction
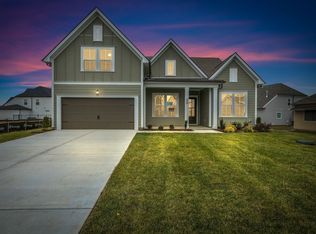 MLS ID #3610061, Kimberly Barrett. RealTracs MLS as distributed by MLS GRID
 - $649,9003 bd3 ba2.9k sqft201 Pepper Glendale Lot 201, Murfreesboro, TN 37128New Construction
 MLS ID #3530763, Tara Mhany. RealTracs MLS as distributed by MLS GRID
 - $620,9004 bd3 ba2.6k sqft125 Candice Ct Lot 125, Murfreesboro, TN 37128New ConstructionMLS ID #3219941, Clay Haury. RealTracs MLS as distributed by MLS GRID
- $569,9003 bd3 ba2.4k sqft196 Fuji Apple Ln Lot 196, Murfreesboro, TN 37128New ConstructionMLS ID #3546971, Tara Mhany. RealTracs MLS as distributed by MLS GRID
- $565,0004 bd4 ba3k sqft3518 Pepper Glendale Dr, Murfreesboro, TN 37128For SaleMLS ID #3592375, Karen Albright. RealTracs MLS as distributed by MLS GRID
- $699,9904 bd3 ba2.7k sqft2911 Chetco Way, Murfreesboro, TN 37129New ConstructionRealTracs MLS as distributed by MLS GRID
- $647,9904 bd3 ba2.6k sqft2645 Strahan Dr Lot 83, Murfreesboro, TN 37129New ConstructionRealTracs MLS as distributed by MLS GRID
- $520,0004 bd3 ba2.5k sqft5152 Cedar Retreat Dr, Murfreesboro, TN 37129For SaleMLS ID #3593211, Karen Albright. RealTracs MLS as distributed by MLS GRID
- $585,0004 bd4 ba2.8k sqft2402 Blue Heron Dr, Murfreesboro, TN 37128For SaleMLS ID #3251503, Karen Legendre. RealTracs MLS as distributed by MLS GRID
- $716,8104 bd3 ba2.7k sqft310 Eyak Ln, Murfreesboro, TN 37129New ConstructionRealTracs MLS as distributed by MLS GRID
- $690,0005 bd4 ba3.1k sqft1200 Emmie Reece Dr, Smyrna, TN 37167For SaleMLS ID #3542886, Gary Ashton. RealTracs MLS as distributed by MLS GRID
- $749,9904 bd4 ba3.4k sqft306 Eyak Ln, Murfreesboro, TN 37129New ConstructionRealTracs MLS as distributed by MLS GRID
- $604,9903 bd3 ba2.7k sqft2906 Chetco Way, Murfreesboro, TN 37129New ConstructionMLS ID #3500886, Melody C. Forrester. RealTracs MLS as distributed by MLS GRID
- $658,9004 bd3 ba2.9k sqft1200 White Rock Rd, Murfreesboro, TN 37129For SaleMLS ID #3544115, Amy R. Mabry. RealTracs MLS as distributed by MLS GRID
- $447,5004 bd3 ba2.1k sqft2218 Welltown Ln, Murfreesboro, TN 37128For SaleMLS ID #3233838, DARIN E. HASTY. RealTracs MLS as distributed by MLS GRID
- $655,5555 bd4 ba3.4k sqft2013 Coriander Ln, Smyrna, TN 37167New ConstructionRealTracs MLS as distributed by MLS GRID
