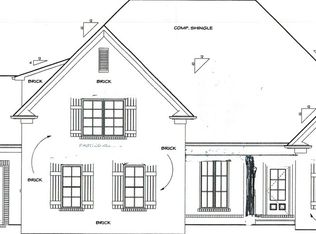
New Home! Enjoy designer finishes throughout, including quartz countertops, beautiful cabinetry, timeless tile selections, and quality craftsmanship that set this home apart. The covered porch provides the perfect spot to relax and enjoy your outdoor space. Upstairs offers additional bedrooms and living space, providing room for everyone to spread out. Buyer to Verify Important Info such as Sq Ft, Dimensions and Schools. Builder paying up to $10,000 including title expenses, closing cost with buyer & seller closing with Preferred Title Company. Come and make it yours today.
Active
Price cut: $1K (10/17)
$655,900
930 Stovers Gln, Murfreesboro, TN 37128
4beds
2,826sqft
Single Family Residence, Residential
Built in 2026
10,018 Square Feet Lot
$-- Zestimate®
$232/sqft
$30/mo HOA
What's special
Covered porchQuality craftsmanshipTimeless tile selectionsDesigner finishes throughoutBeautiful cabinetryQuartz countertops
- 89 days
- 326
- 13
Zillow last checked:
Listing updated:
Listed by:
Lennie J. Keller 615-522-1705,
Red Realty, LLC 615-896-2733
Source: RealTracs MLS as distributed by MLS GRID,MLS#: 3303986
Facts & features
Interior
Bedrooms & bathrooms
- Bedrooms: 4
- Bathrooms: 4
- Full bathrooms: 3
- 1/2 bathrooms: 1
- Main level bedrooms: 1
Bedroom 1
- Area: 224 Square Feet
- Dimensions: 14x16
Bedroom 2
- Area: 132 Square Feet
- Dimensions: 11x12
Bedroom 3
- Area: 144 Square Feet
- Dimensions: 12x12
Bedroom 4
- Area: 144 Square Feet
- Dimensions: 12x12
Primary bathroom
- Features: Double Vanity
- Level: Double Vanity
Dining room
- Area: 132 Square Feet
- Dimensions: 12x11
Kitchen
- Features: Eat-in Kitchen
- Level: Eat-in Kitchen
- Area: 168 Square Feet
- Dimensions: 12x14
Living room
- Area: 272 Square Feet
- Dimensions: 17x16
Recreation room
- Area: 270 Square Feet
- Dimensions: 15x18
Heating
- Central, Electric
Cooling
- Central Air
Appliances
- Included: Built-In Electric Oven, Built-In Electric Range, Dishwasher, Microwave, Stainless Steel Appliance(s)
Features
- Ceiling Fan(s), Walk-In Closet(s)
- Flooring: Carpet, Wood, Tile
- Basement: None
- Number of fireplaces: 2
- Fireplace features: Living Room
Interior area
- Total structure area: 2,826
- Total interior livable area: 2,826 sqft
- Finished area above ground: 2,826
Property
Parking
- Total spaces: 2
- Parking features: Garage Faces Front, Aggregate
- Attached garage spaces: 2
Features
- Levels: Two
- Stories: 2
- Patio & porch: Patio, Covered
Lot
- Size: 10,018 Square Feet
Details
- Parcel number: 093DC07200000
- Special conditions: Standard
Construction
Type & style
- Home type: SingleFamily
- Property subtype: Single Family Residence, Residential
Materials
- Brick
- Roof: Shingle
Condition
- New construction: No
- Year built: 2026
Utilities & green energy
- Sewer: Public Sewer
- Water: Public
- Utilities for property: Electricity Available, Water Available
Community & HOA
Community
- Subdivision: Stovers Glen Sec2
HOA
- Has HOA: Yes
- HOA fee: $30 monthly
Location
- Region: Murfreesboro
Financial & listing details
- Price per square foot: $232/sqft
- Tax assessed value: $67,500
- Annual tax amount: $1
- Date on market: 7/22/2026
- Electric utility on property: Yes
Estimated market value
Not available
Estimated sales range
Not available
Not available
Price history
| Date | Event | Price |
|---|---|---|
| 10/17/2026 | Price change | $655,900-0.2%$232/sqft |
Source: RealTracs MLS as distributed by MLS GRID #3303986 Report a problem | ||
| 10/10/2026 | Price change | $656,900-0.2%$232/sqft |
Source: RealTracs MLS as distributed by MLS GRID #3303986 Report a problem | ||
| 10/5/2026 | Price change | $657,900+0.2%$233/sqft |
Source:  RealTracs MLS as distributed by MLS GRID #3303986 Report a problem RealTracs MLS as distributed by MLS GRID #3303986 Report a problem | ||
| 9/25/2026 | Price change | $656,900+0.2%$232/sqft |
Source: RealTracs MLS as distributed by MLS GRID #3303986 Report a problem | ||
| 9/22/2026 | Price change | $655,900-0.3%$232/sqft |
Source: RealTracs MLS as distributed by MLS GRID #3303986 Report a problem | ||
| 9/13/2026 | Price change | $657,900+0.2%$233/sqft |
Source: RealTracs MLS as distributed by MLS GRID #3303986 Report a problem | ||
| 9/8/2026 | Price change | $656,900-0.2%$232/sqft |
Source: RealTracs MLS as distributed by MLS GRID #3303986 Report a problem | ||
| 9/4/2026 | Price change | $657,900+0.2%$233/sqft |
Source: RealTracs MLS as distributed by MLS GRID #3303986 Report a problem | ||
| 8/30/2026 | Price change | $656,900-0.2%$232/sqft |
Source: RealTracs MLS as distributed by MLS GRID #3303986 Report a problem | ||
| 8/21/2026 | Price change | $657,900-0.2%$233/sqft |
Source: RealTracs MLS as distributed by MLS GRID #3303986 Report a problem | ||
| 8/18/2026 | Price change | $658,900+0.2%$233/sqft |
Source: RealTracs MLS as distributed by MLS GRID #3303986 Report a problem | ||
| 8/9/2026 | Price change | $657,900+0.1%$233/sqft |
Source: RealTracs MLS as distributed by MLS GRID #3303986 Report a problem | ||
| 8/7/2026 | Price change | $657,458-0.2%$233/sqft |
Source: RealTracs MLS as distributed by MLS GRID #3303986 Report a problem | ||
| 7/22/2026 | Listed for sale | $658,458+387.7%$233/sqft |
Source: RealTracs MLS as distributed by MLS GRID #3303986 Report a problem | ||
| 6/26/2025 | Sold | $135,000$48/sqft |
Source: Public Record Report a problem | ||
Public tax history
| Year | Property taxes | Tax assessment |
|---|---|---|
| 2025 | $477 | $16,875 |
| 2024 | $477 | $16,875 |
| 2023 | $477 | $16,875 |
Find assessor info on the county website
Monthly payment
Est. payment
Payment breakdown
Explore the cost of this home by adjusting the details. Changes won't be saved.Climate risks
Neighborhood: 37128
Nearby schools
Schools provided by the listing agent
- Elementary: Blackman Elementary School
- Middle: Blackman Middle School
- High: Blackman High School
Source: RealTracs MLS as distributed by MLS GRID. This data may not be complete. We recommend contacting the local school district to confirm school assignments for this home.
- $779,9004 bd3 ba3.2k sqft3909 Delzotto Dr LOT 80, Murfreesboro, TN 37128Sold

- $732,0004 bd3 ba3k sqft3905 Delzotto Dr LOT 81, Murfreesboro, TN 37128Sold

- $849,9004 bd4 ba3.5k sqft3901 Delzotto Dr LOT 82, Murfreesboro, TN 37128Sold
- $475,1404 bd3 ba2.4k sqft3617 Bumming Ct LOT 140, Murfreesboro, TN 37128Sold

Similar homes
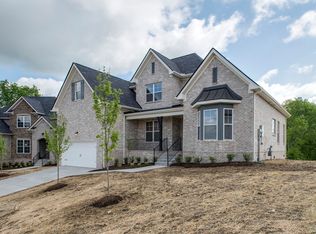
- $611,9004 bd3 ba2.6k sqft191 Fuji Apple Ln Lot 191, Murfreesboro, TN 37128New Construction
 MLS ID #3546965, Tara Mhany. RealTracs MLS as distributed by MLS GRID
 - $569,9003 bd3 ba2.4k sqft196 Fuji Apple Ln Lot 196, Murfreesboro, TN 37128New Construction
 MLS ID #3546971, Tara Mhany. RealTracs MLS as distributed by MLS GRID
 - $604,9004 bd3 ba2.7k sqft3317 Geneva Dr, Murfreesboro, TN 37128For Sale
 MLS ID #3311587, Jason Anderson. RealTracs MLS as distributed by MLS GRID
 - $659,9003 bd3 ba2.6k sqft3407 Darrell Dr, Murfreesboro, TN 37128For Sale
 MLS ID #3256249, Jocelin Jaramillo. RealTracs MLS as distributed by MLS GRID
 - $689,9904 bd4 ba3.4k sqft3906 Hon Dr, Murfreesboro, TN 37128For SaleMLS ID #3531774, Destiny White. RealTracs MLS as distributed by MLS GRID
- $515,0005 bd3 ba2.6k sqft3430 Darrell Dr, Murfreesboro, TN 37128For SaleMLS ID #3621448, Ralph Pearson. RealTracs MLS as distributed by MLS GRID
- $745,0004 bd3 ba3.2k sqft2511 Colleen Dr Lot 24, Murfreesboro, TN 37128New ConstructionMLS ID #3528593, Holly Stacey. RealTracs MLS as distributed by MLS GRID
- $749,9004 bd4 ba3.5k sqft2614 Holly Springs Dr, Murfreesboro, TN 37128For SaleMLS ID #3320235, Keeley McAnally. RealTracs MLS as distributed by MLS GRID
- $638,9005 bd4 ba3.4k sqft4152 Dwight Way, Murfreesboro, TN 37128For SaleMLS ID #3269434, George W Weeks. RealTracs MLS as distributed by MLS GRID
- $595,9994 bd3 ba2.6k sqft6449 Desmond Ave, Murfreesboro, TN 37128For SaleMLS ID #3610182, Cheryl F Tlapek. RealTracs MLS as distributed by MLS GRID
- $825,0004 bd4 ba3.5k sqft2729 Carousel Dr, Murfreesboro, TN 37128For SaleMLS ID #3246689, Samantha Saint Miller. RealTracs MLS as distributed by MLS GRID
- $695,0005 bd4 ba3.1k sqft5409 Pointer Pl, Murfreesboro, TN 37129For SaleMLS ID #3319829, Thomas E. Lochbihler. RealTracs MLS as distributed by MLS GRID
- $629,9004 bd4 ba2.9k sqft4025 Merryman Ln, Murfreesboro, TN 37127For SaleMLS ID #3594389, Rita Ash. RealTracs MLS as distributed by MLS GRID
- $649,9004 bd3 ba3.3k sqft900 Shoreham St, Murfreesboro, TN 37130For SaleMLS ID #3544313, Savannah C. Blackwelder. RealTracs MLS as distributed by MLS GRID
- $674,9904 bd3 ba2.7k sqft310 Eyak Ln, Murfreesboro, TN 37129New ConstructionRealTracs MLS as distributed by MLS GRID
- $689,9904 bd3 ba2.7k sqft2911 Chetco Way, Murfreesboro, TN 37129New ConstructionRealTracs MLS as distributed by MLS GRID
- $789,9004 bd3 ba3.2k sqft2817 Canfield Dr Lot 89, Murfreesboro, TN 37128New ConstructionMLS ID #3158618, Edward (Ted) Blakeman. RealTracs MLS as distributed by MLS GRID
- $414,9004 bd3 ba2k sqft2605 Leawood Ct, Murfreesboro, TN 37128For SaleMLS ID #3610334, Rhonda Baskin, Realtor, ABR, CRS, CLHMS, SRES, ASP. RealTracs MLS as distributed by MLS GRID
