Welcome to this stunning new construction home in the highly desirable Springs neighborhood! Featuring timeless all brick and exceptional curb appeal, this thoughtfully designed home offers 4 bedrooms with 2 conveniently located on the main level and 2 upstairs. The open-concept layout showcases beautiful hardwood flooring throughout the main living areas and elegant tile in all wet spaces. The heart of the home is the spacious kitchen, complete with gorgeous quartz countertops, abundant cabinet space, and a layout perfect for both everyday living and entertaining. Upstairs, you’ll find a generously sized bonus room—ideal for a media room, playroom, or home office. The home also features a 12x16 covered back porch with a cozy outdoor fireplace perfect for relaxing or hosting gatherings. Located in The Springs, this home offers unbeatable convenience to shopping, dining, grocery stores, while still being just enough in the country for peace and quiet making it the perfect blend of comfort, style, and location!
Active
$789,900
2817 Canfield Dr Lot 89, Murfreesboro, TN 37128
4beds
3,253sqft
Single Family Residence, Residential
Built in 2026
0.3 Acres Lot
$-- Zestimate®
$243/sqft
$15/mo HOA
What's special
All brickCozy outdoor fireplaceExceptional curb appealOpen-concept layoutGenerously sized bonus roomSpacious kitchenAbundant cabinet space
- 145 days |
- 186 |
- 12 |
Zillow last checked:
Listing updated:
Listed by:
Edward (Ted) Blakeman 615-403-1655,
Onward Real Estate 615-234-5020
Source: RealTracs MLS as distributed by MLS GRID,MLS#: 3158618
Facts & features
Interior
Bedrooms & bathrooms
- Bedrooms: 4
- Bathrooms: 3
- Full bathrooms: 3
- Main level bedrooms: 2
Bedroom 1
- Features: Suite
- Level: Suite
- Area: 234 Square Feet
- Dimensions: 13x18
Bedroom 2
- Features: Walk-In Closet(s)
- Level: Walk-In Closet(s)
- Area: 168 Square Feet
- Dimensions: 12x14
Bedroom 3
- Features: Walk-In Closet(s)
- Level: Walk-In Closet(s)
- Area: 144 Square Feet
- Dimensions: 12x12
Bedroom 4
- Features: Walk-In Closet(s)
- Level: Walk-In Closet(s)
- Area: 144 Square Feet
- Dimensions: 12x12
Primary bathroom
- Features: Suite
- Level: Suite
Dining room
- Features: Formal
- Level: Formal
- Area: 168 Square Feet
- Dimensions: 12x14
Kitchen
- Features: Eat-in Kitchen
- Level: Eat-in Kitchen
- Area: 252 Square Feet
- Dimensions: 12x21
Living room
- Features: Great Room
- Level: Great Room
- Area: 300 Square Feet
- Dimensions: 15x20
Other
- Features: Bedroom 5
- Level: Bedroom 5
- Area: 144 Square Feet
- Dimensions: 12x12
Recreation room
- Features: Other
- Level: Other
- Area: 700 Square Feet
- Dimensions: 20x35
Heating
- Electric, Heat Pump
Cooling
- Ceiling Fan(s), Electric
Appliances
- Included: Built-In Electric Oven, Cooktop, Dishwasher, Disposal, Microwave
- Laundry: Electric Dryer Hookup
Features
- Built-in Features, Entrance Foyer, Extra Closets, Smart Thermostat, Walk-In Closet(s), Wet Bar, High Speed Internet
- Flooring: Carpet, Wood, Tile
- Basement: Crawl Space
- Number of fireplaces: 1
- Fireplace features: Insert, Gas
Interior area
- Total structure area: 3,253
- Total interior livable area: 3,253 sqft
- Finished area above ground: 3,253
Property
Parking
- Total spaces: 7
- Parking features: Garage Door Opener, Garage Faces Side, Driveway
- Garage spaces: 3
- Uncovered spaces: 4
Features
- Levels: Two
- Stories: 2
- Patio & porch: Porch, Covered
Lot
- Size: 0.3 Acres
- Features: Level
- Topography: Level
Details
- Parcel number: 137H C 02000 R0137817
- Special conditions: Standard
Construction
Type & style
- Home type: SingleFamily
- Architectural style: Contemporary
- Property subtype: Single Family Residence, Residential
Materials
- Brick
- Roof: Shingle
Condition
- New construction: Yes
- Year built: 2026
Utilities & green energy
- Sewer: STEP System
- Water: Private
- Utilities for property: Electricity Available, Water Available, Cable Connected, Underground Utilities
Green energy
- Energy efficient items: Thermostat
Community & HOA
Community
- Security: Carbon Monoxide Detector(s), Smoke Detector(s)
- Subdivision: The Springs Sec 3
HOA
- Has HOA: Yes
- Amenities included: Underground Utilities
- Services included: Maintenance Grounds
- HOA fee: $15 monthly
- Second HOA fee: $250 one time
Location
- Region: Murfreesboro
Financial & listing details
- Price per square foot: $243/sqft
- Annual tax amount: $446
- Date on market: 3/23/2026
- Date available: 03/31/2026
- Electric utility on property: Yes
Estimated market value
Not available
Estimated sales range
Not available
Not available
Price history
| Date | Event | Price |
|---|---|---|
| 6/20/2026 | Listed for sale | $789,900$243/sqft |
Source: RealTracs MLS as distributed by MLS GRID #3158618 Report a problem | ||
| 6/5/2026 | Contingent | $789,900$243/sqft |
Source:  RealTracs MLS as distributed by MLS GRID #3158618 Report a problem RealTracs MLS as distributed by MLS GRID #3158618 Report a problem | ||
| 3/24/2026 | Listed for sale | $789,900$243/sqft |
Source: RealTracs MLS as distributed by MLS GRID #3158618 Report a problem | ||
Public tax history
Tax history is unavailable.
Monthly payment
Est. payment
Payment breakdown
Explore the cost of this home by adjusting the details. Changes won't be saved.Climate risks
Neighborhood: 37128
Nearby schools
GreatSchools rating
- 7/10Rockvale Elementary SchoolGrades: PK-5Distance: 2.7 mi
- 9/10Rockvale Middle SchoolGrades: 6-8Distance: 2.5 mi
- 8/10Rockvale High SchoolGrades: 9-12Distance: 2.6 mi
Schools provided by the listing agent
- Elementary: Rockvale Elementary
- Middle: Rockvale Middle School
- High: Rockvale High School
Source: RealTracs MLS as distributed by MLS GRID. This data may not be complete. We recommend contacting the local school district to confirm school assignments for this home.
- $95,000-- bd-- ba-- sqft2817 Canfield Dr, Murfreesboro, TN 37128Off Market
- $809,9004 bd5 ba3.3k sqft2813 Canfield Dr LOT 90, Murfreesboro, TN 37128Sold
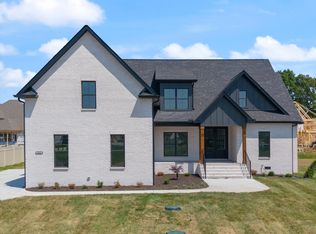
- $809,900-- bd-- ba-- sqft2813 Canfield Dr, Murfreesboro, TN 37128Sold
- $850,0004 bd4 ba3.2k sqft2822 Canfield Dr LOT 98, Murfreesboro, TN 37128Sold

- $780,0004 bd3 ba3.1k sqft0 Canfield Dr LOT 101, Murfreesboro, TN 37128Sold
- $874,1604 bd3 ba3.3k sqft0 Delzotto Dr LOT 105, Murfreesboro, TN 37128Sold
- $885,0005 bd5 ba3.7k sqft2821 Canfield Dr LOT 88, Murfreesboro, TN 37128Sold
- $850,000-- bd-- ba-- sqft2822 Canfield Dr, Murfreesboro, TN 37128Sold
A local agent can set up tours, give advice and negotiate with sellers.
A local lender can help you make sure your offer is ready when you are.
Similar homes
- $774,9004 bd4 ba3.5k sqft2614 Holly Springs Dr, Murfreesboro, TN 37128For Sale
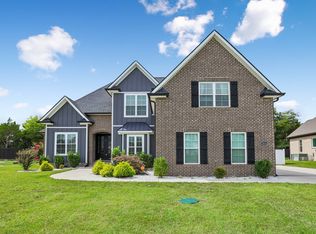
 MLS ID #3320235, Keeley McAnally. RealTracs MLS as distributed by MLS GRID
 - $884,9004 bd4 ba3.6k sqft2829 Canfield Dr Lot 86, Murfreesboro, TN 37128New Construction
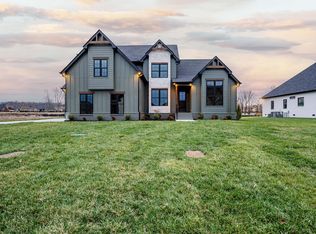 MLS ID #3250875, Tracey Sullivan. RealTracs MLS as distributed by MLS GRID
 - $755,0004 bd3 ba3.2k sqft2511 Colleen Dr Lot 24, Murfreesboro, TN 37128New Construction
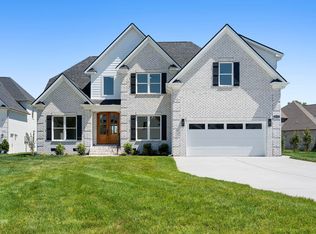 MLS ID #3213575, Holly Stacey. RealTracs MLS as distributed by MLS GRID
 - $669,5003 bd3 ba2.6k sqft126 Candice Ct Lot 126, Murfreesboro, TN 37128New Construction
 MLS ID #3230144, Vannessa Myers. RealTracs MLS as distributed by MLS GRID
 - $657,9004 bd4 ba2.8k sqft930 Stovers Gln, Murfreesboro, TN 37128For SaleMLS ID #3303986, Lennie J. Keller. RealTracs MLS as distributed by MLS GRID
- $595,0004 bd3 ba2.3k sqft2107 Hideaway Ln, Murfreesboro, TN 37128For SaleMLS ID #3231453, James Colton Reid. RealTracs MLS as distributed by MLS GRID
- $834,9004 bd3 ba3.2k sqft7254 W Gum Rd Lot 4, Murfreesboro, TN 37127New ConstructionMLS ID #3263220, Eric Blum. RealTracs MLS as distributed by MLS GRID
- $499,5004 bd3 ba2.6k sqft854 Sapphire Dr, Murfreesboro, TN 37128For SaleMLS ID #3325008, Rob Daniels. RealTracs MLS as distributed by MLS GRID
- $699,9004 bd3 ba3k sqft4207 Fargo Ct Lot 211, Murfreesboro, TN 37127New ConstructionRealTracs MLS as distributed by MLS GRID
- $799,9004 bd4 ba3.5k sqft1413 Doc Johns Blvd, Murfreesboro, TN 37128New ConstructionMLS ID #3216758, Lane Wommack. RealTracs MLS as distributed by MLS GRID
- $699,8995 bd4 ba3.7k sqft1901 Rhonda Dr, Christiana, TN 37037For SaleMLS ID #3221712, Debbie Gatewood. RealTracs MLS as distributed by MLS GRID
- $799,9004 bd4 ba3.4k sqft5548 Sinclair St Lot 226, Murfreesboro, TN 37127New ConstructionMLS ID #2978486, Jennifer G Jackson. RealTracs MLS as distributed by MLS GRID
- $899,9904 bd5 ba4.4k sqft5414 Old Salem Rd Lot 11, Rockvale, TN 37153New ConstructionMLS ID #3335915, Brent Long. RealTracs MLS as distributed by MLS GRID
- $644,9004 bd3 ba2.6k sqft524 Gresham Ln Lot 7, Murfreesboro, TN 37129New ConstructionMLS ID #3216040, Clifford Shirley. RealTracs MLS as distributed by MLS GRID
- $709,9903 bd2 ba2.7k sqft401 Eyak Ln, Murfreesboro, TN 37129New ConstructionRealTracs MLS as distributed by MLS GRID
- $779,9004 bd4 ba2.7k sqft3371 Midland Rd, Shelbyville, TN 37160New ConstructionMLS ID #3246710, Emily Jayne Woodruff. RealTracs MLS as distributed by MLS GRID
- $634,9004 bd4 ba2.9k sqft4025 Merryman Ln, Murfreesboro, TN 37127For SaleMLS ID #3223113, Richard Lewis. RealTracs MLS as distributed by MLS GRID
- $799,9005 bd4 ba3k sqft7404 Legends Way Lot 50, Murfreesboro, TN 37129New ConstructionMLS ID #3270467, Pam Beverly, Broker, ABR, CNE, C-RCS. RealTracs MLS as distributed by MLS GRID
- $899,9004 bd3 ba3.1k sqft7103 Denton Dr Lot 110, Christiana, TN 37037New ConstructionMLS ID #3286033, Amy R. Mabry. RealTracs MLS as distributed by MLS GRID
- $689,9004 bd4 ba2.8k sqft5536 Sinclair Ct Lot 229, Murfreesboro, TN 37127New ConstructionRealTracs MLS as distributed by MLS GRID
